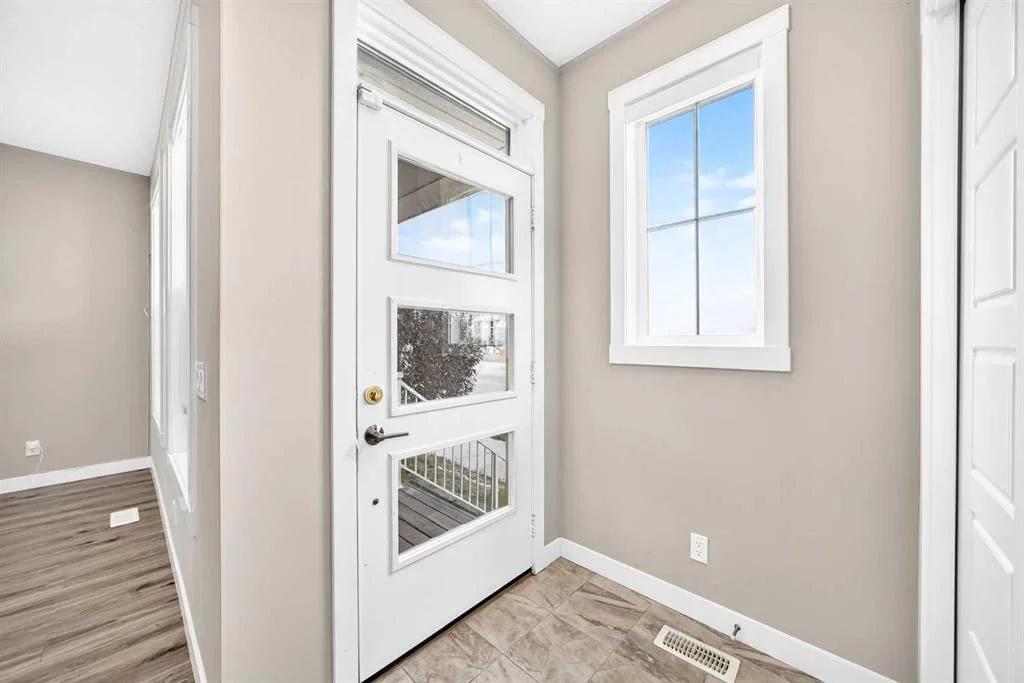
View all 49 photos
3
Bedrooms
4
Bathrooms
1,955
Sq ft
2020
Year built
$4,854
Property tax (2026)
2
Garage
2,744
Lot sq ft
$639,000
14933 1 Street NW, Calgary T3P 1N2
LivingstonNewMLS® A2340400· 0 days on market
CalgaryListings Insight
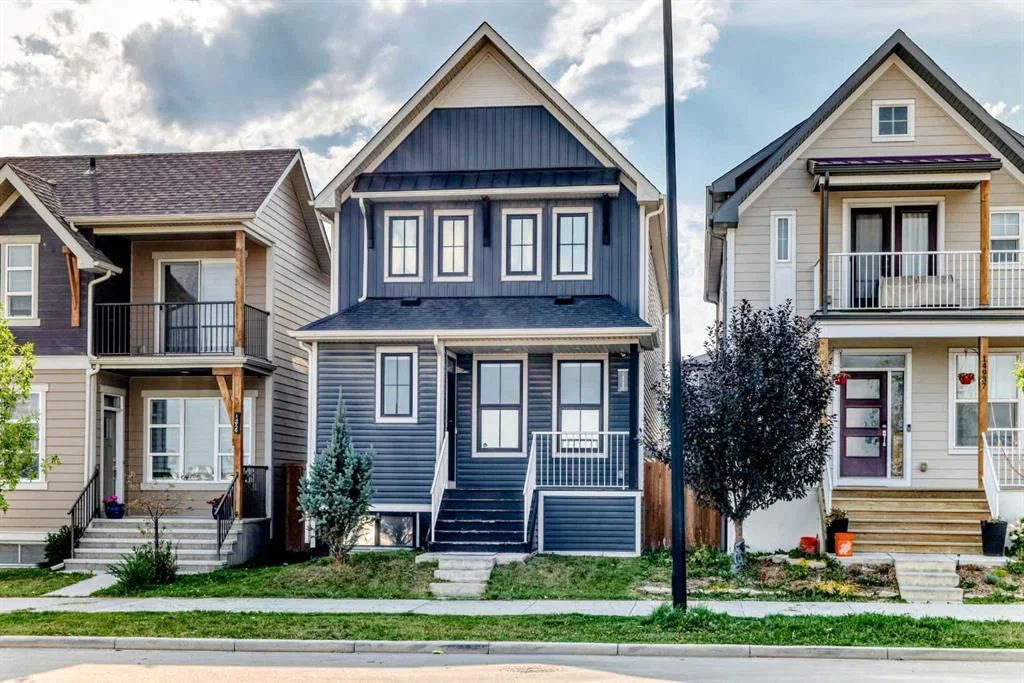
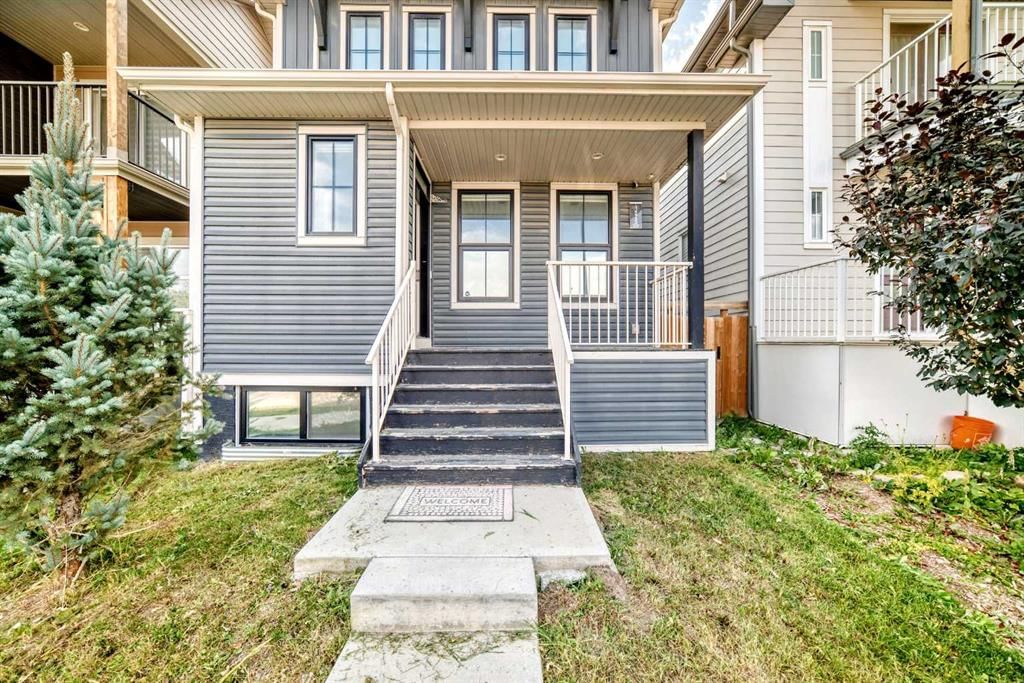
Welcome to 14933 1 Street NW — a 3-bedroom home built in 2020, featuring 4.5 bathrooms in the community of Livingston, with 1,955 sq ft of living space above grade. Highlights include a fully finished basement, a double garage, and vinyl plank flooring. Before writing, ask about recent comparable sales, inspection items, permits, basement development, and long-term resale fit. This one is new to market, so showing access and offer timing may matter. MLS® A2340400.
Welcome to 14933 1 Street NW — a 3-bedroom home built in 2020, featuring 4.5 bathrooms in the community of Livingston, with 1,955 sq ft of living space above grade. Highlights include a fully finished basement, a double garage, and vinyl plank flooring. Before writing, ask about recent comparable sales, inspection items, permits, basement development, and long-term resale fit. This one is new to market, so showing access and offer timing may matter. MLS® A2340400.
Want to see this home?
Tour this home in person with a CalgaryListings REALTOR® and get straight answers before you decide.
Ask a Question About This ListingCalgary Listings Group · eXp RealtyHomeowners · Free & InstantThinking of selling?Curious what your own home could be worth? Get an instant, no-obligation estimate based on current market data.
Get an Instant Home Evaluation →About this property
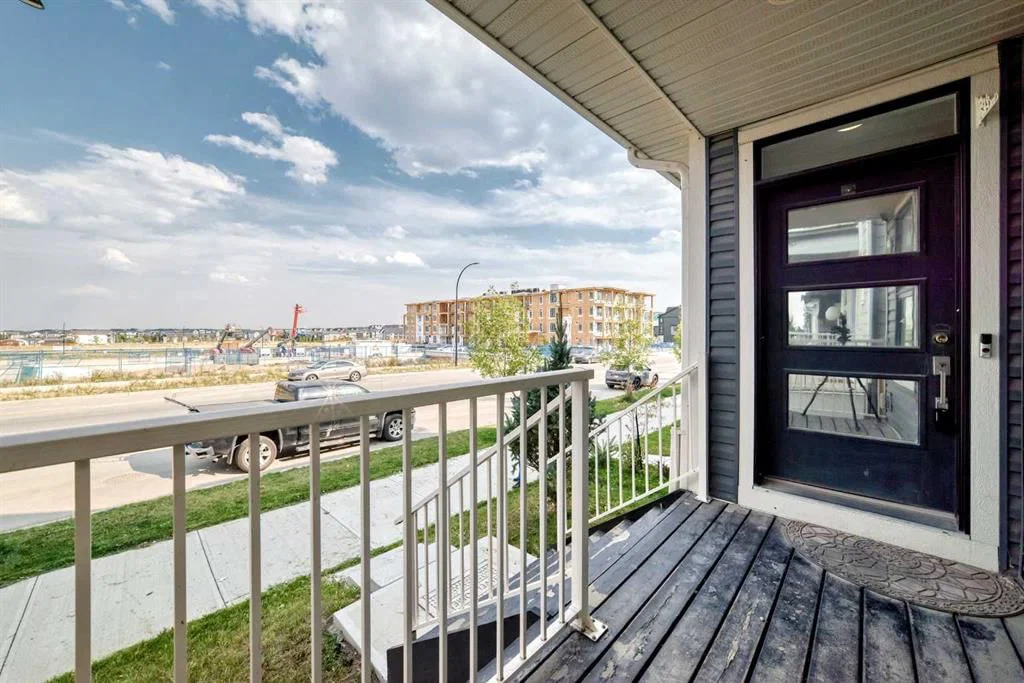
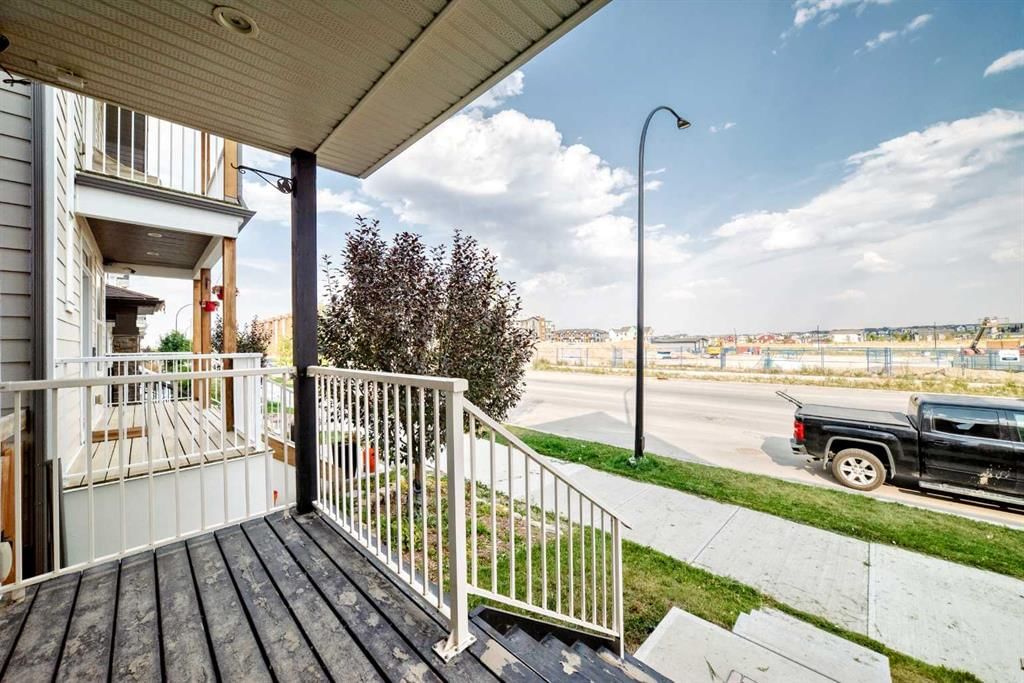
Welcome to this beautifully maintained 2-storey home in Livingston! This home offers 1,955.77 Sq. Ft. of bright and spacious living space in a fantastic family-friendly community. The open-concept main floor features durable vinyl plank flooring throughout the main level, creating a seamless flow between the living, dining, and kitchen areas. Large windows fill the home with natural light, while the functional layout provides plenty of room for everyday living and entertaining. Upstairs, you’ll find three generous bedrooms, including a comfortable primary retreat, along with a convenient 2.5-bathroom layout and a versatile bonus room—perfect for a family room, home office, or play area. The thoughtful floor plan offers both functionality and flexibility for growing families. Step outside to enjoy the private, fully fenced, SUNNY WEST-FACING backyard designed for easy living and entertaining. The low-maintenance landscaping and spacious exposed aggregate patio provide the perfect setting for summer BBQs, morning coffee, or relaxing with family and friends. A detached oversized double garage offers excellent parking and storage space. The finished basement with 2 bedrooms, bathroom, closets, family room, small wet bar. Residents also enjoy access to The Hub, a fantastic HOA amenity area featuring tennis courts, skating rinks, a playground, Amphitheatre, water spray park, and a variety of seasonal programs and community events for all ages. This is a wonderful opportunity to own a move-in-ready family home in a community that truly offers something for everyone. So, book your private showing with your favorite agent today!
Property Taxes
$4,854/yr (2026)
Listing Information
MLS® NumberA2340400
StatusActive
List Price$639, 000
Days on Market0 days
OccupancyVacant
Property Details
Property TypeDetached
Architectural Style2 Storey
ZoningR-G
Above-Grade Sq Ft1, 955 sq ft
Year Built2020
Bedrooms3
Full Bathrooms4
Half Bathrooms1
Total Bathrooms4.5
Interior
BasementPartial, Finished, Other
FlooringCarpet, Ceramic Tile, Laminate, Vinyl Plank
Fireplaces0
HeatingForced Air, Natural Gas
Air ConditioningNone
Exterior & Parking
ExteriorVinyl Siding, Wood Frame
RoofAsphalt Shingle
FoundationPoured Concrete
Garage Spaces2
Total Parking2
Patio / DeckPatio
Site & Lot
Lot Size2, 744 sq ft
Lot Acres0.06 acres
Lot Width25.39
Lot FeaturesBack Lane, Back Yard, Landscaped, Low Maintenance Landscape, Rectangular Lot
Legal Description1811978;16;35
Inclusions
Built-In Oven,Gas Range,Microwave,Range Hood,Refrigerator,Washer/Dryer,Window Coverings
Room Dimensions
Main Level
Covered Porch11`5" × 4`6"
Mud Room5`5" × 13`8"
Entrance4`6" × 5`0"
Kitchen With Eating Area8`10" × 15`1"
Living Room18`10" × 12`10"
Dining Room9`8" × 11`11"
Den8`4" × 11`6"
2pc Bathroom5`5" × 4`11"
Second Level
Bedroom - Primary15`5" × 12`6"
5pc Ensuite bath5`8" × 12`11"
Walk-In Closet5`0" × 8`11"
Bedroom9`2" × 13`2"
Bedroom9`4" × 10`10"
4pc Bathroom9`0" × 4`11"
Bonus Room13`5" × 12`7"
Laundry5`2" × 8`3"
Basement Level
Bedroom17`1" × 12`4"
Bedroom12`6" × 10`11"
4pc Bathroom8`2" × 4`11"
Eat in Kitchen14`7" × 12`4"
Family Room14`0" × 13`11"
Storage5`9" × 10`3"
Furnace/Utility Room17`6" × 11`6"
Property History
2024-01-01
Listed at $000,000
Status
2024-01-01
Listed at $000,000
Status
2024-01-01
Listed at $000,000
Status
This property has been listed 1 time before — see each asking price, what happened, and any sold prices.
Takes 10 seconds · no spam · instant access
What did similar homes here actually sell for?
CalgaryListings Group clients see recent sold prices and sale-to-list ratios for homes just like this one — plus smart matches and one-tap showing requests. Free with your client portal account.