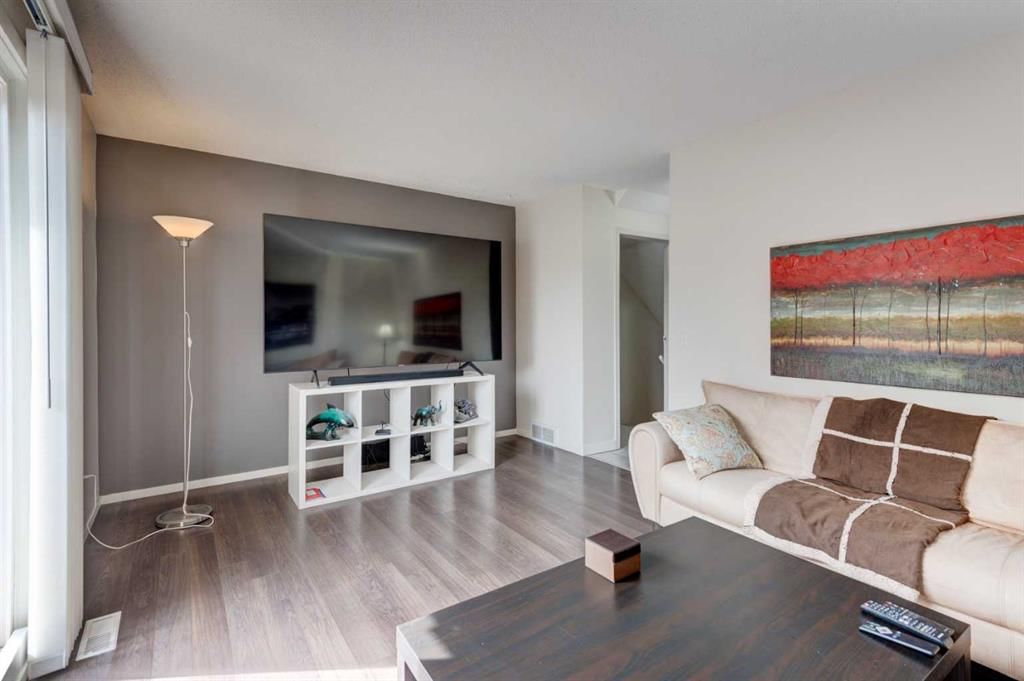
View all 33 photos
3
Bedrooms
1
Bathrooms
1,010
Sq ft
1979
Year built
$2,228
Property tax (2026)
$365
Condo / HOA fee /mo
$295,000
47, 14736 Deerfield Drive SE, Calgary T2J 5Y1
Deer RunNewMLS® A2340363· 2 days on market
CalgaryListings Insight
47, 14736 Deerfield Drive SE is a 3-bedroom home in the community of Deer Run, built in 1979, offering 1 bathroom and 1,010 sq ft of living space above grade. Highlights include vinyl plank flooring. Condo fees are approximately $365/month, including water. For townhomes, review condo fees or HOA fees, exterior maintenance responsibilities, parking, pet rules, and resale fit. This one is new to market, so showing access and offer timing may matter. MLS® A2340363.
47, 14736 Deerfield Drive SE is a 3-bedroom home in the community of Deer Run, built in 1979, offering 1 bathroom and 1,010 sq ft of living space above grade. Highlights include vinyl plank flooring. Condo fees are approximately $365/month, including water. For townhomes, review condo fees or HOA fees, exterior maintenance responsibilities, parking, pet rules, and resale fit. This one is new to market, so showing access and offer timing may matter. MLS® A2340363.
Want to see this home?
Tour this home in person with a CalgaryListings REALTOR® and get straight answers before you decide.
Ask a Question About This ListingCalgary Listings Group · eXp RealtyHomeowners · Free & InstantThinking of selling?Curious what your own home could be worth? Get an instant, no-obligation estimate based on current market data.
Get an Instant Home Evaluation →About this property
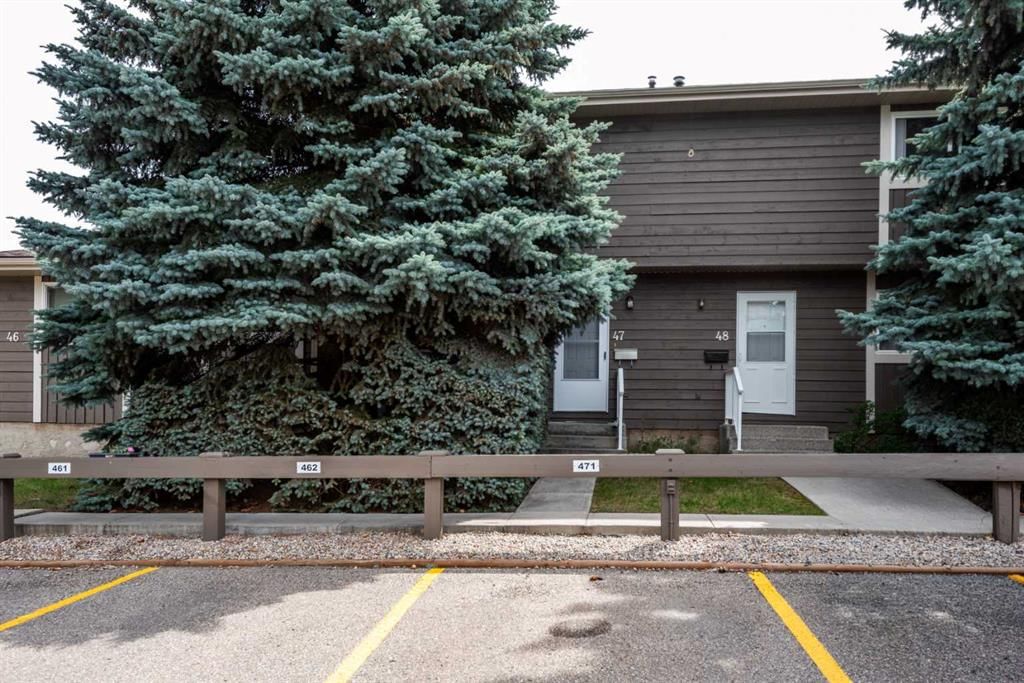
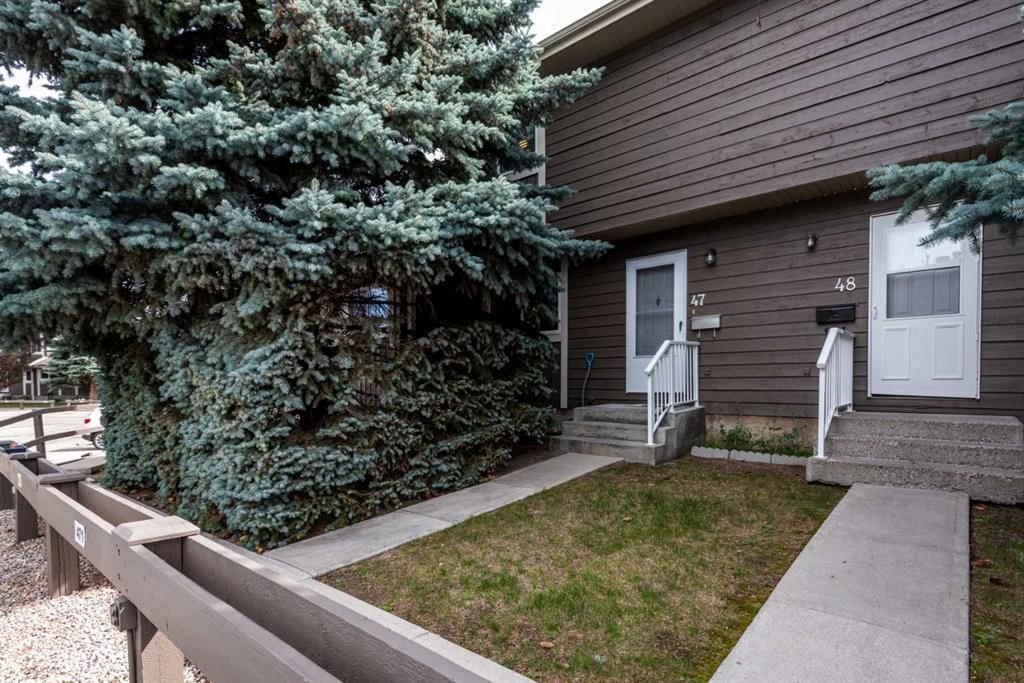
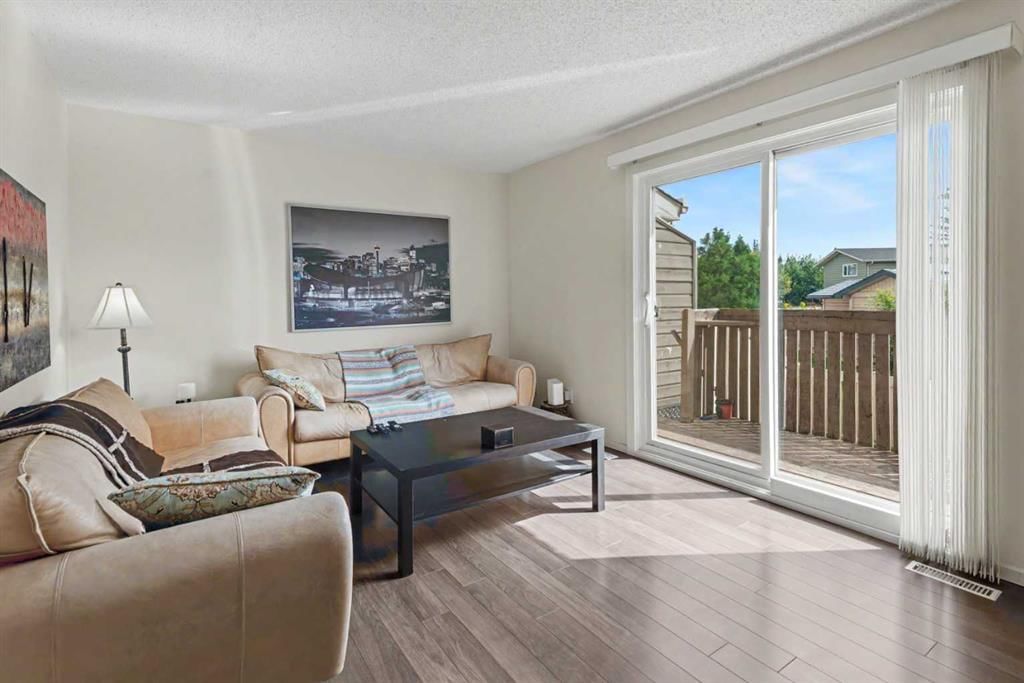
This property is privately nestled amongst mature trees and landscaping that takes years to accomplish making this so inviting. The grounds are extremely well maintained with love and attention. Its not very often that you get THREE BEDROOMS for this price in a complex that looks so nice. This two story, 3 bedroom home has one bathroom on the second floor and a kitchen and living room on the main floor. Vinyl plank and vinyl tile flooring throughout with extra in the basement, The extra large living room has a patio door to the south deck with a small fenced in grassed area. Perfect for your pet or children. This is a pet friendly complex with board approval. There was flood caused by a ruptured connection on the upstairs toilet approx. 5 yrs ago.This resulted in an insurance claim and the furnace and hot water tank were replaced at that time. Also a new toilet, bathroom vanity, new flooring on the main floor kitchen and front hallway, along with a new light fixture in kitchen and some baseboards along with any required drywall repair. All done with board approval.. New Supreme windows were installed in the fall of 2017. Basement is not developed. There is two stalls situated right in front of the unit, numbered 471 and 472 that are assigned to this unit. There is plenty of visitor parking on the opposite side of the complex beside the garbage and recycling building. This is priced for first time buyers or investors, The hard stuff has been done, and now its up to the new homeowner to put their own spin on their new home. Book your appointment with your favourite realtor.
Property Taxes
$2,227.72/yr (2026)
Condo / HOA Fee
$365.47/mo
Listing Information
MLS® NumberA2340363
StatusActive
List Price$295, 000
Days on Market2 days
OccupancyOwner
Property Details
Property TypeRow/Townhouse
Architectural Style2 Storey
ZoningM-C1
Above-Grade Sq Ft1, 010 sq ft
Year Built1979
Bedrooms3
Full Bathrooms1
Total Bathrooms1
Parking TypeAsphalt, Stall
Interior
BasementFull, Unfinished, Other
FlooringCarpet, Vinyl, Vinyl Plank
Fireplaces0
HeatingCeiling, Central, Forced Air, Natural Gas
Air ConditioningNone
Exterior & Parking
ExteriorWood Frame, Wood Siding
RoofAsphalt
FoundationPoured Concrete
Total Parking2
Parking TypeAsphalt, Stall
Patio / DeckDeck
Site & Lot
Lot FeaturesBack Yard, Greenbelt, Interior Lot, Lawn, No Back Lane, Rectangular Lot, Sloped, Sloped Down, Street Lighting
Legal Description8010427
Inclusions
Electric Stove,Freezer,Microwave,Range Hood,Refrigerator
Condo Details
Unit Number47
Monthly Condo Fee$365.47/mo
Fee IncludesWater
Unit ExposureNW
Building Stories2 storeys
Parking TypeAsphalt, Stall
Pet PolicyRestrictions, Cats OK, Dogs OK
Building AmenitiesOther · Park · Snow Removal · Trash
Room Dimensions
Main Level
Kitchen8`1" × 7`1"
Dining Room10`8" × 8`5"
Foyer6`4" × 3`5"
Living Room17`3" × 11`0"
Second Level
4pc Bathroom8`0" × 4`11"
Bedroom - Primary13`10" × 11`8"
Bedroom8`0" × 13`10"
Bedroom8`10" × 11`7"
Property History
No previous MLS® listings on record for this property — this appears to be its first time offered. Want to know how often homes nearby change hands? Ask our team.
What did similar homes here actually sell for?
CalgaryListings Group clients see recent sold prices and sale-to-list ratios for homes just like this one — plus smart matches and one-tap showing requests. Free with your client portal account.