View all 30 photos
3
Bedrooms
3
Bathrooms
1,357
Sq ft
1968
Year built
$5,084
Property tax (2026)
2
Garage
6,404
Lot sq ft
$771,500
5839 Dalkeith Hill NW, Calgary T3A 1G5
DalhousieNewMLS® A2340250· 6 days on market
CalgaryListings Insight
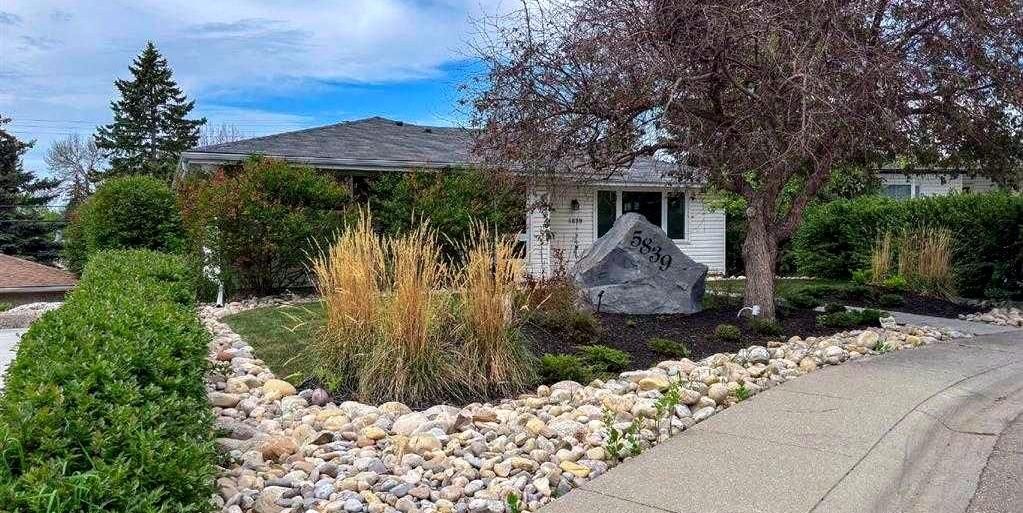
Tucked into the community of Dalhousie, this 3-bedroom home at 5839 Dalkeith Hill NW was built in 1968 and includes 3 bathrooms and 1,357 sq ft of living space above grade. Standout details include a fully finished basement with a separate entrance, a double garage, hardwood flooring, and air conditioning. Before writing, ask about recent comparable sales, inspection items, permits, basement development, and long-term resale fit. If rental income is part of the plan, verify suite legality, permits, insurance, lender treatment, and current lease details before removing conditions. This one is new to market, so showing access and offer timing may matter. MLS® A2340250.
Tucked into the community of Dalhousie, this 3-bedroom home at 5839 Dalkeith Hill NW was built in 1968 and includes 3 bathrooms and 1,357 sq ft of living space above grade. Standout details include a fully finished basement with a separate entrance, a double garage, hardwood flooring, and air conditioning. Before writing, ask about recent comparable sales, inspection items, permits, basement development, and long-term resale fit. If rental income is part of the plan, verify suite legality, permits, insurance, lender treatment, and current lease details before removing conditions. This one is new to market, so showing access and offer timing may matter. MLS® A2340250.
Want to see this home?
Tour this home in person with a CalgaryListings REALTOR® and get straight answers before you decide.
Ask a Question About This ListingCalgary Listings Group · eXp RealtyHomeowners · Free & InstantThinking of selling?Curious what your own home could be worth? Get an instant, no-obligation estimate based on current market data.
Get an Instant Home Evaluation →About this property
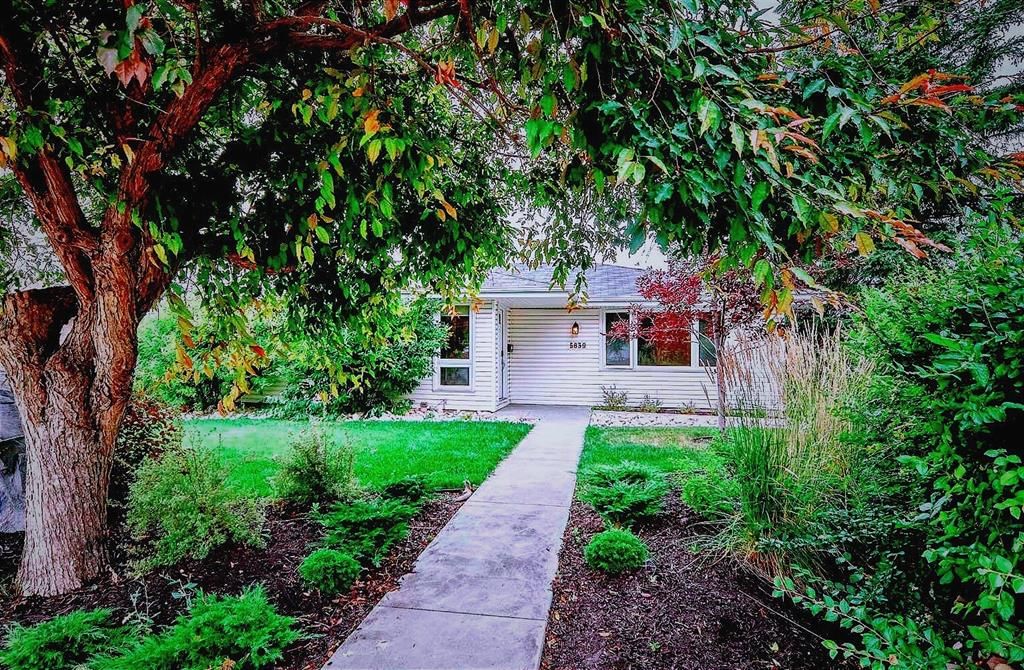
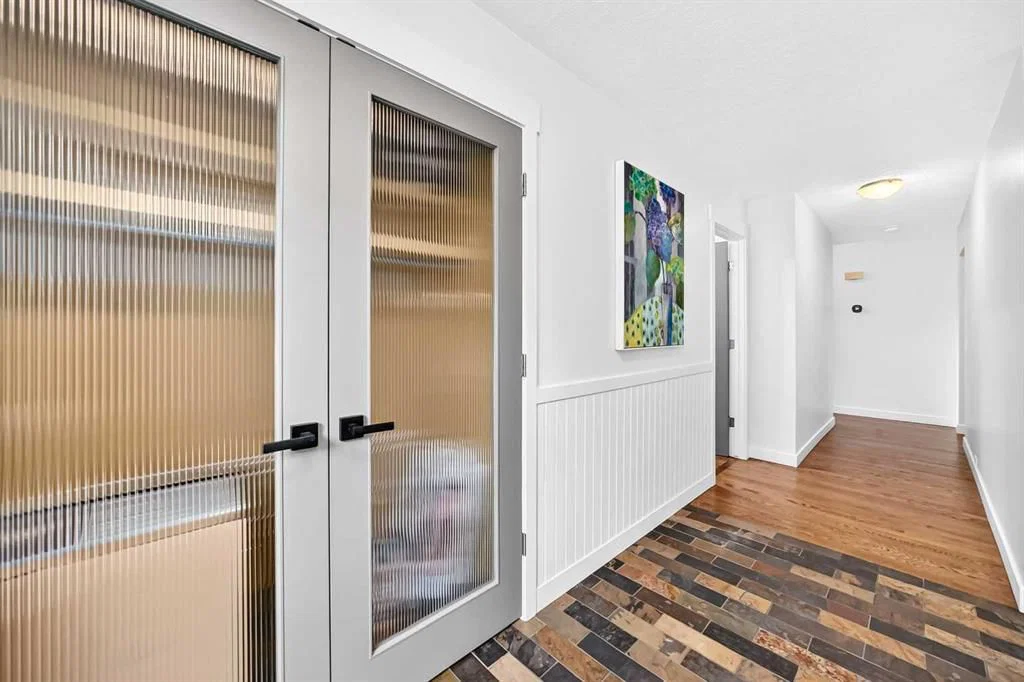
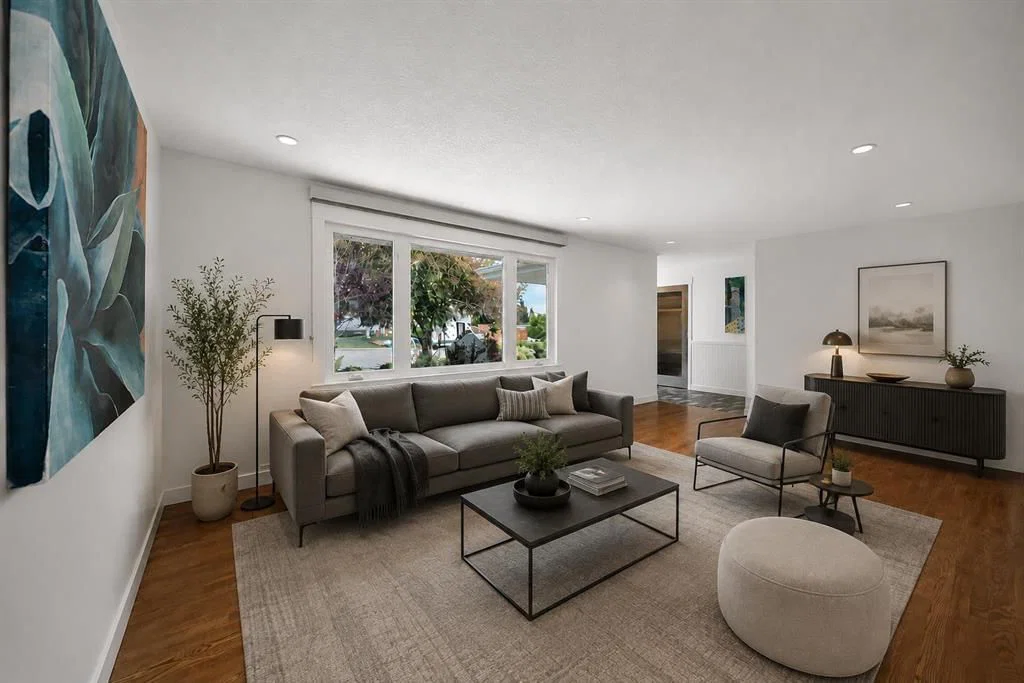
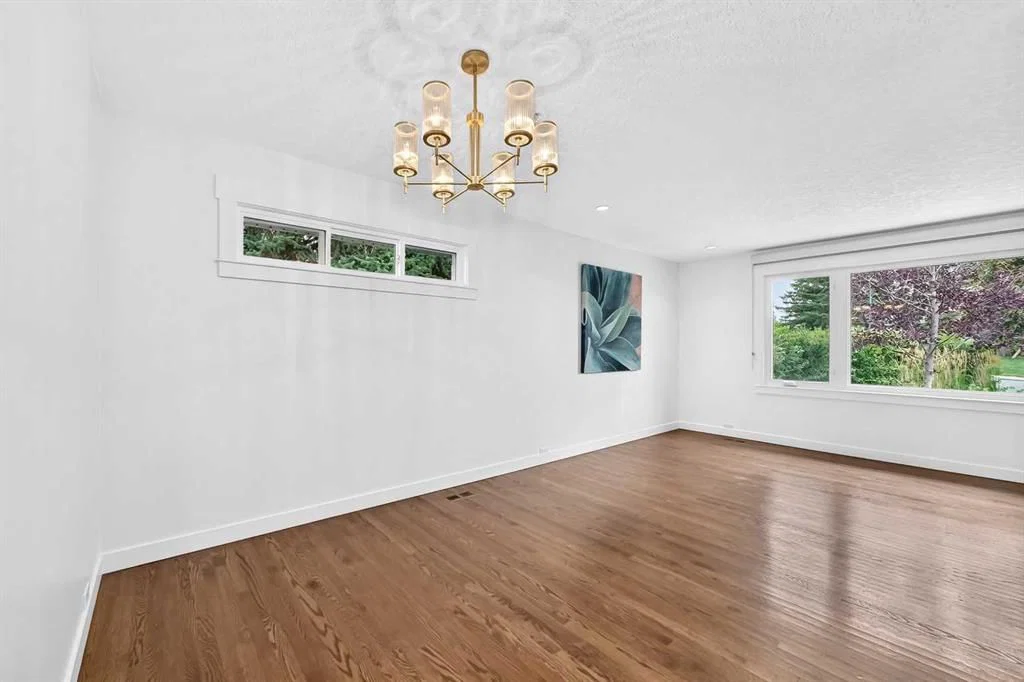
DON'T MISS this exceptional-value home in HIGHLY SOUGHT-AFTER Dalhousie! Welcome to this inviting bungalow on a quiet street in the heart of Dalhousie. Enjoy exceptional walkability to Sir Winston Churchill High School, Northland shopping, and Dalhousie CTrain Station. The bright 1,357 sq ft main floor offers 3 bedrooms, spacious living and dining areas, hardwood flooring, and an updated kitchen with maple cabinetry, granite countertops, and stainless steel appliances. A heated floor in the primary ensuite, fresh paint, and updated lighting add a clean, refreshed feel throughout. Major mechanical updates include a high-efficiency furnace (approx. 2013), central A/C (approx. 2021), and a 50-gallon hot water tank (approx. 2022). The developed lower level offers approximately 1,300 sq ft of additional living space, an additional bedroom, office/den, full bathroom, generous recreation space, and convenient separate exterior access. Outside, enjoy beautifully landscaped front and back yards with mature surroundings, plus a large single garage and additional driveway parking. A comfortable, well-connected home in one of NW Calgary’s most established communities.
Property Taxes
$5,083.84/yr (2026)
Listing Information
MLS® NumberA2340250
StatusActive
List Price$771, 500
Days on Market6 days
OccupancyOwner
Property Details
Property TypeDetached
Architectural StyleBungalow
ZoningR-CG
Above-Grade Sq Ft1, 357 sq ft
Year Built1968
Bedrooms3
Full Bathrooms3
Total Bathrooms3
Interior
BasementFull, Finished, Separate/Exterior Entry
FlooringCarpet, Ceramic Tile, Hardwood
Fireplaces0
HeatingForced Air, Natural Gas
Air ConditioningCentral Air
Central VacuumYes
Exterior & Parking
ExteriorVinyl Siding, Wood Frame
RoofAsphalt Shingle
FoundationPoured Concrete
Garage Spaces2
Total Parking2
Patio / DeckDeck
Site & Lot
Lot Size6, 404 sq ft
Lot Acres0.15 acres
Lot Width30.48
Lot FeaturesIrregular Lot
Legal Description5222JK
Inclusions
Central Air Conditioner,Dishwasher,Dryer,Garage Control(s),Gas Oven,Microwave,Range Hood,Refrigerator,Washer/Dryer,Window Coverings
Room Dimensions
Main Level
Bedroom - Primary9`11" × 13`11"
Bedroom11`0" × 9`0"
Bedroom12`0" × 9`6"
3pc Ensuite bath10`5" × 5`10"
4pc Bathroom9`0" × 7`8"
Dining Room9`9" × 10`4"
Entrance6`0" × 4`8"
Living Room19`8" × 12`0"
Kitchen12`11" × 15`11"
Walk-In Closet5`0" × 3`11"
Entrance4`9" × 10`7"
Pantry5`0" × 1`11"
Basement Level
3pc Bathroom9`5" × 4`0"
Storage11`1" × 7`6"
Laundry14`4" × 15`7"
Flex Space8`5" × 11`4"
Family Room20`1" × 17`4"
Bedroom10`8" × 15`3"
Cold Room/Cellar3`9" × 7`11"
Property History
2024-01-01
Listed at $000,000
Status
2024-01-01
Listed at $000,000
Status
2024-01-01
Listed at $000,000
Status
This property has been listed 1 time before — see each asking price, what happened, and any sold prices.
Takes 10 seconds · no spam · instant access
What did similar homes here actually sell for?
CalgaryListings Group clients see recent sold prices and sale-to-list ratios for homes just like this one — plus smart matches and one-tap showing requests. Free with your client portal account.