View all 50 photos
3
Bedrooms
4
Bathrooms
1,541
Sq ft
2021
Year built
$3,294
Property tax (2026)
3,053
Lot sq ft
$529,900
449 West Lakeview Drive, Chestermere T1X 2A4
Dawson's LandingNewMLS® A2340189· 2 days on market
CalgaryListings Insight
449 West Lakeview Drive is a 3-bedroom home in the community of Dawson's Landing, built in 2021, offering 4.5 bathrooms and 1,541 sq ft of living space above grade. Highlights include a finished walkout basement, vinyl plank flooring, and air conditioning. For townhomes, review condo fees or HOA fees, exterior maintenance responsibilities, parking, pet rules, and resale fit. If rental income is part of the plan, verify suite legality, permits, insurance, lender treatment, and current lease details before removing conditions. This one is new to market, so showing access and offer timing may matter. MLS® A2340189.
449 West Lakeview Drive is a 3-bedroom home in the community of Dawson's Landing, built in 2021, offering 4.5 bathrooms and 1,541 sq ft of living space above grade. Highlights include a finished walkout basement, vinyl plank flooring, and air conditioning. For townhomes, review condo fees or HOA fees, exterior maintenance responsibilities, parking, pet rules, and resale fit. If rental income is part of the plan, verify suite legality, permits, insurance, lender treatment, and current lease details before removing conditions. This one is new to market, so showing access and offer timing may matter. MLS® A2340189.
Want to see this home?
Tour this home in person with a CalgaryListings REALTOR® and get straight answers before you decide.
Ask a Question About This ListingCalgary Listings Group · eXp RealtyHomeowners · Free & InstantThinking of selling?Curious what your own home could be worth? Get an instant, no-obligation estimate based on current market data.
Get an Instant Home Evaluation →About this property
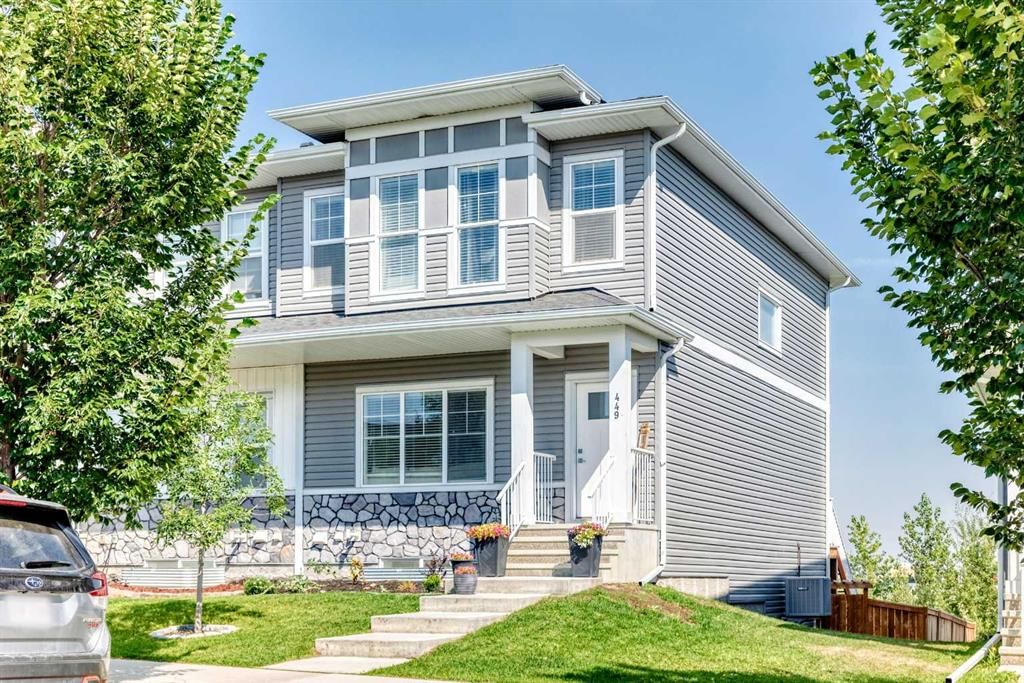
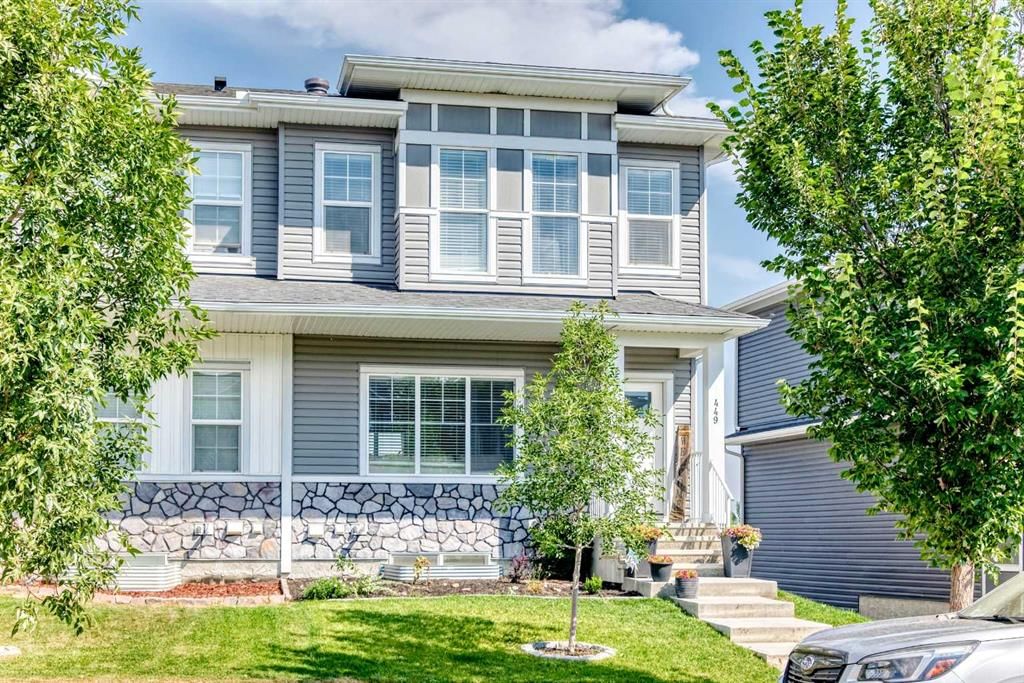
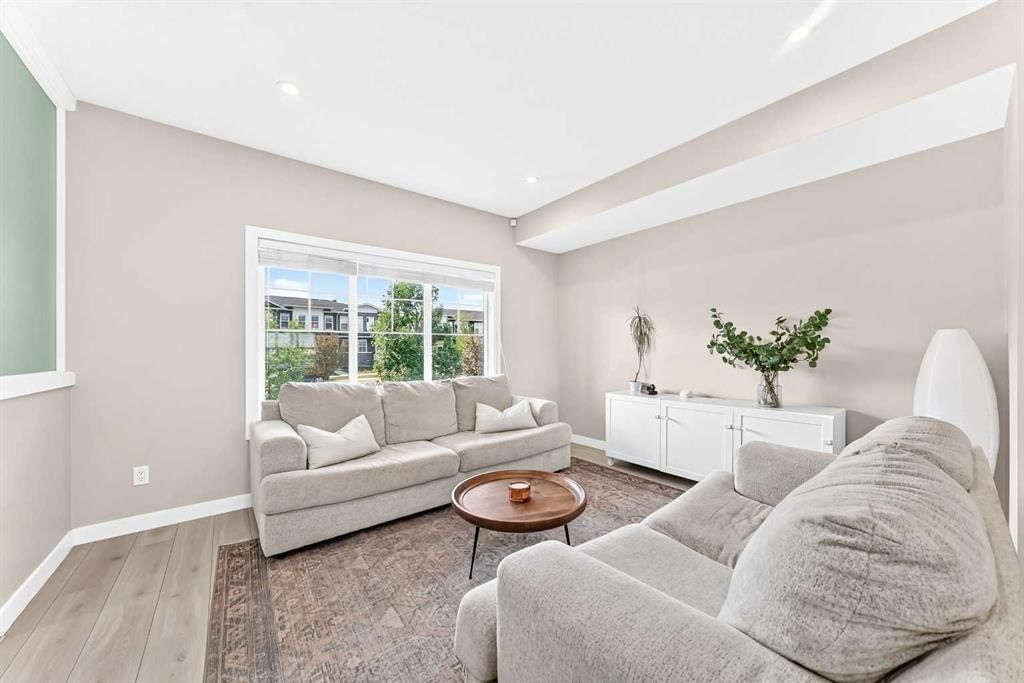
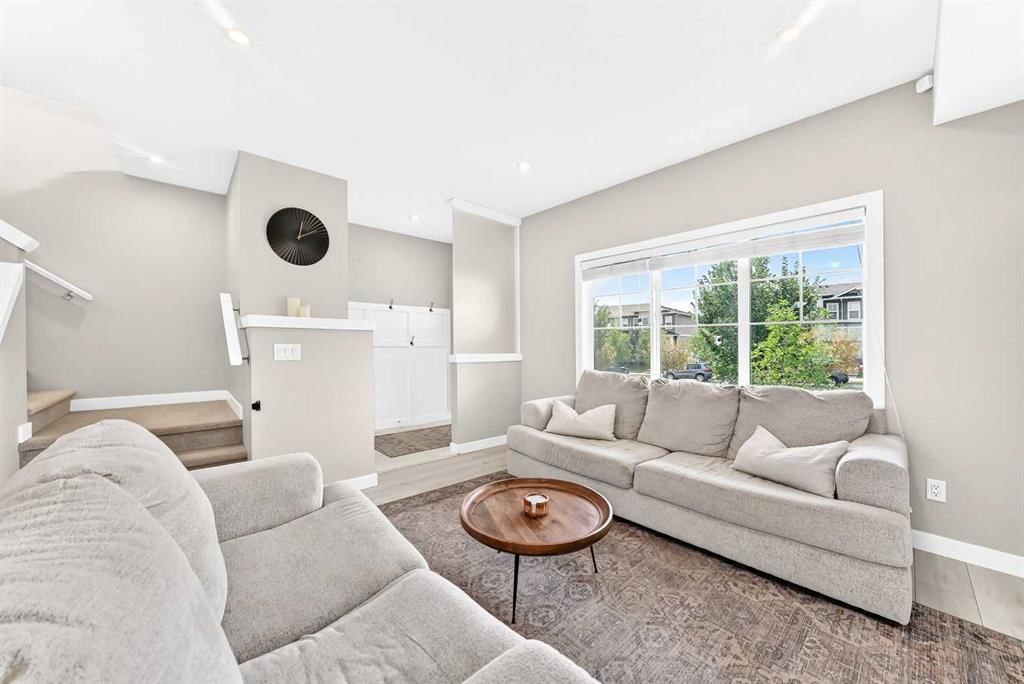
With the community pond and pathways just steps away, this 2021-built end-unit home in Dawson’s Landing offers over 2,100 sq. ft. of finished living space, including four bedrooms, 3.5 bathrooms and a fully developed walkout basement. The open main floor moves naturally from a comfortable front living room into a central kitchen designed for gathering, with white cabinetry, a full-height tile backsplash, gas range and an expansive island with seating. The dining area sits at the back of the home, with a rear mudroom, powder room and access to a generous elevated deck with a gas hookup. Upstairs, the primary bedroom features a tray ceiling, walk-in closet and 4-piece ensuite with dual sinks and a glass-enclosed shower. Two additional bedrooms share another 4-piece bathroom, while upper-floor laundry keeps everyday routines convenient. The walkout level adds space that feels every bit as finished as the rest of the home, with a large rec room, wet bar/kitchenette, fourth bedroom and full bathroom. Sliding doors extend the living area onto a covered patio and into the fenced backyard, with a double parking pad beyond. Central air conditioning adds summer comfort, while the nearby pond, pathways, school and shopping place everyday amenities within easy walking distance. Just south of 17th Avenue, the location also provides convenient access to East Hills, Stoney Trail and Glenmore Trail by way of Rainbow Road.
Property Taxes
$3,294/yr (2026)
Listing Information
MLS® NumberA2340189
StatusActive
List Price$529, 900
Days on Market2 days
OccupancyOwner
Property Details
Property TypeRow/Townhouse
Architectural Style2 Storey
ZoningR-3, Residential Multi-Un
Above-Grade Sq Ft1, 541 sq ft
Year Built2021
Bedrooms3
Full Bathrooms4
Half Bathrooms1
Total Bathrooms4.5
Interior
BasementFull, Finished, Walk Out
FlooringCarpet, Tile, Vinyl Plank
Fireplaces0
HeatingForced Air, Natural Gas
Air ConditioningCentral Air
Exterior & Parking
ExteriorStone, Vinyl Siding, Wood Frame
RoofAsphalt Shingle
FoundationPoured Concrete
Total Parking2
Patio / DeckDeck
Site & Lot
Lot Size3, 053 sq ft
Lot Acres0.07 acres
Lot Width29.00
Lot FeaturesBack Lane, Back Yard, Backs on to Park/Green Space, Front Yard, Landscaped, No Neighbours Behind, Rectangular Lot, Views
Legal Description1912378
Inclusions
Central Air Conditioner,Dishwasher,Dryer,Gas Range,Gas Water Heater,Microwave Hood Fan,Refrigerator,Washer,Window Coverings
Room Dimensions
Main Level
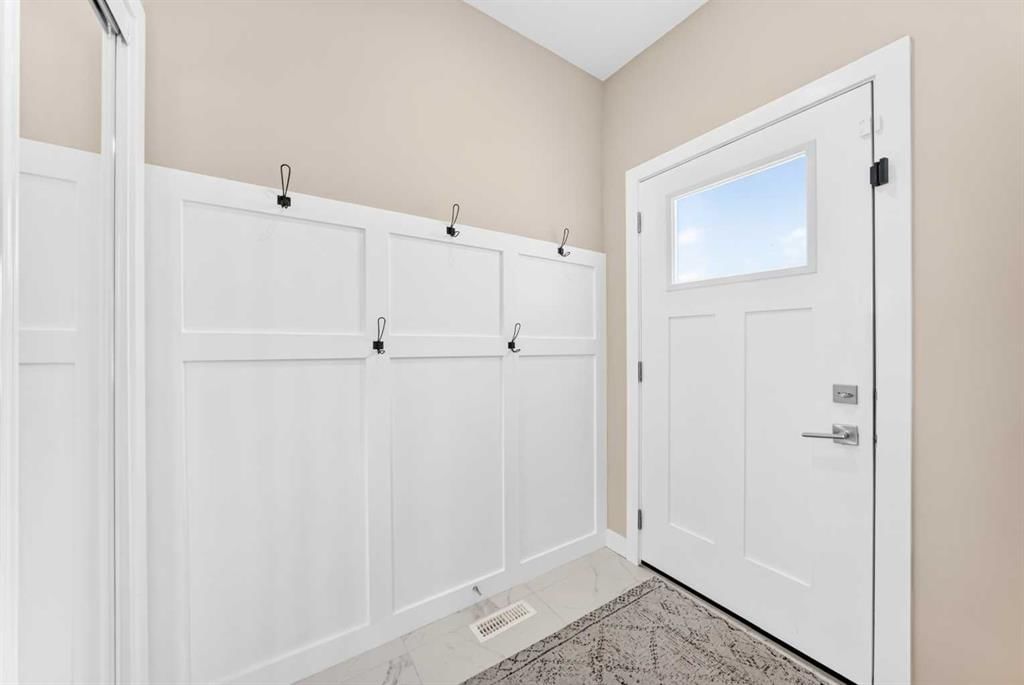
Entrance6`4" × 4`11"
Living Room11`10" × 13`10"
2pc Bathroom4`11" × 6`1"
Mud Room5`2" × 6`1"
Dining Room12`8" × 9`11"
Kitchen13`1" × 12`4"
Upper Level
Bedroom - Primary13`0" × 12`7"
4pc Ensuite bath11`6" × 5`9"
Walk-In Closet5`10" × 5`10"
Laundry5`10" × 3`1"
Bedroom13`8" × 9`5"
Bedroom12`5" × 9`3"
4pc Bathroom9`4" × 4`11"
Basement Level
Furnace/Utility Room7`4" × 7`5"
Game Room17`9" × 11`1"
Kitchenette11`0" × 6`2"
Bedroom15`5" × 9`9"
4pc Bathroom7`8" × 4`11"
Property History
No previous MLS® listings on record for this property — this appears to be its first time offered. Want to know how often homes nearby change hands? Ask our team.
What did similar homes here actually sell for?
CalgaryListings Group clients see recent sold prices and sale-to-list ratios for homes just like this one — plus smart matches and one-tap showing requests. Free with your client portal account.