View all 38 photos
3
Bedrooms
3
Bathrooms
2,755
Sq ft
2013
Year built
$5,353
Property tax (2026)
3
Garage
5,574
Lot sq ft
$789,000
137 Aspenmere Circle, Chestermere T1X0P2
WestmereNewMLS® A2340142· 6 days on market
CalgaryListings Insight
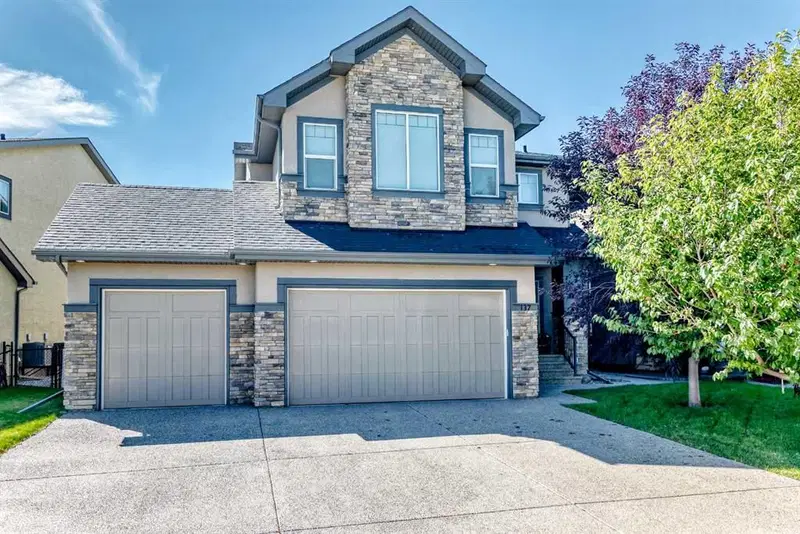
This home at 137 Aspenmere Circle is a 3-bedroom home with 3.5 bathrooms. Built in 2013, it is located in the community of Westmere and offers 2,755 sq ft of living space above grade. Notable features include a triple garage, hardwood flooring, a fireplace, and a quiet cul-de-sac location. Before writing, ask about recent comparable sales, inspection items, permits, basement development, and long-term resale fit. This one is new to market, so showing access and offer timing may matter. MLS® A2340142.
This home at 137 Aspenmere Circle is a 3-bedroom home with 3.5 bathrooms. Built in 2013, it is located in the community of Westmere and offers 2,755 sq ft of living space above grade. Notable features include a triple garage, hardwood flooring, a fireplace, and a quiet cul-de-sac location. Before writing, ask about recent comparable sales, inspection items, permits, basement development, and long-term resale fit. This one is new to market, so showing access and offer timing may matter. MLS® A2340142.
Want to see this home?
Tour this home in person with a CalgaryListings REALTOR® and get straight answers before you decide.
Ask a Question About This ListingCalgary Listings Group · eXp RealtyHomeowners · Free & InstantThinking of selling?Curious what your own home could be worth? Get an instant, no-obligation estimate based on current market data.
Get an Instant Home Evaluation →About this property
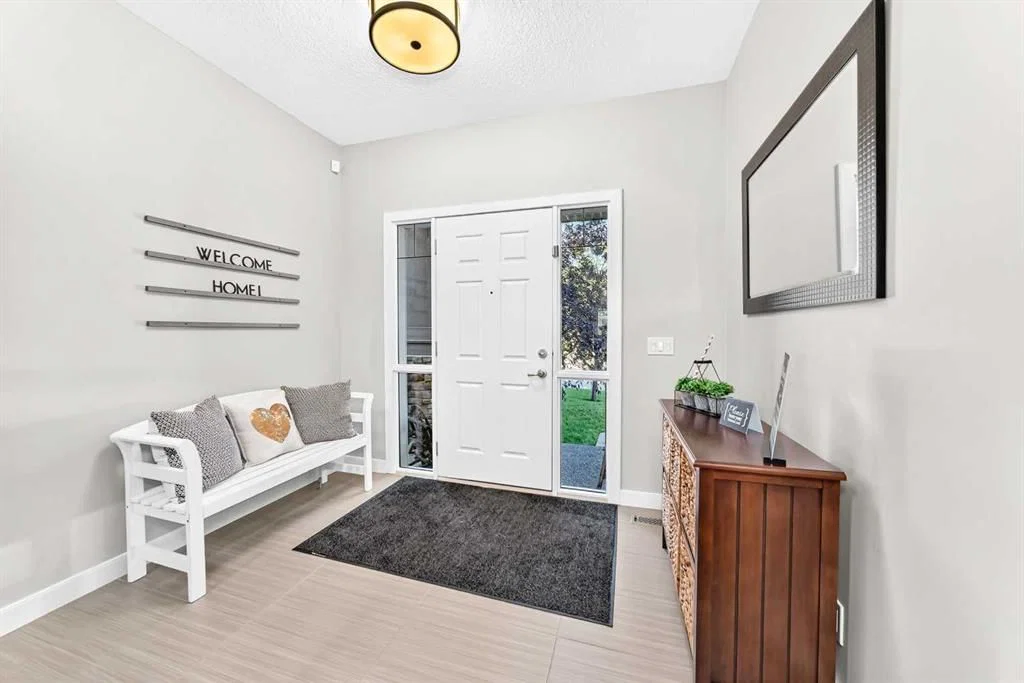
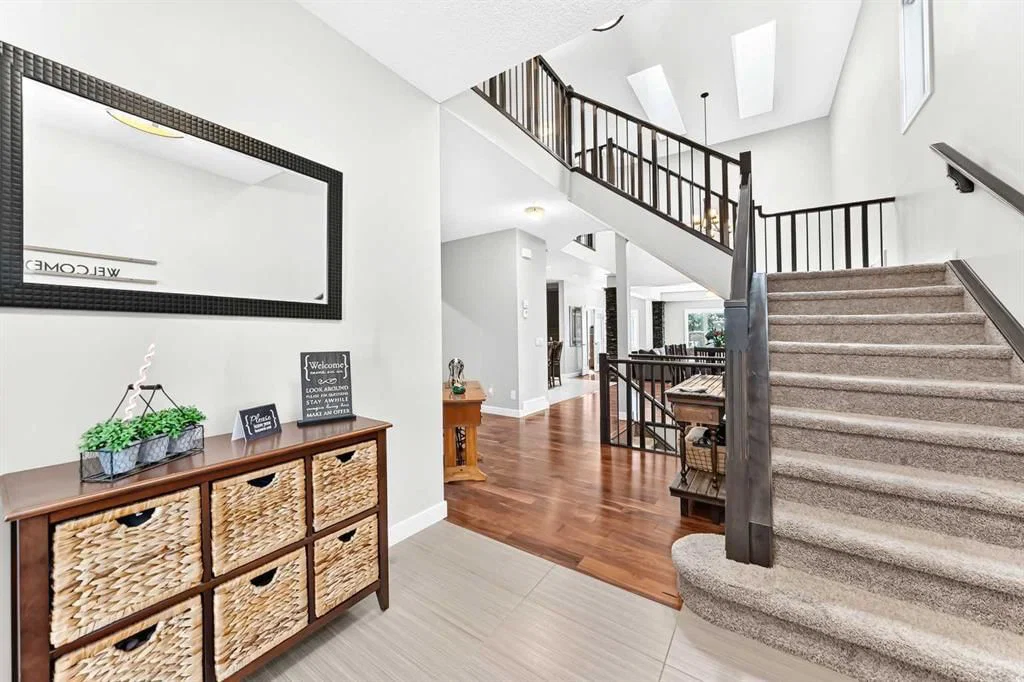
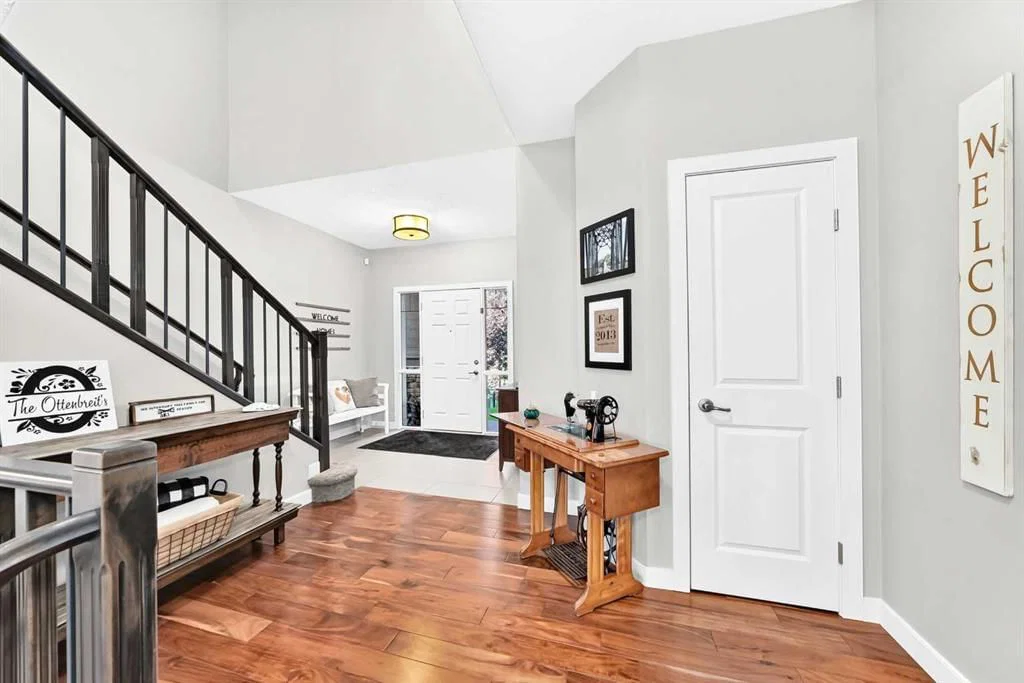
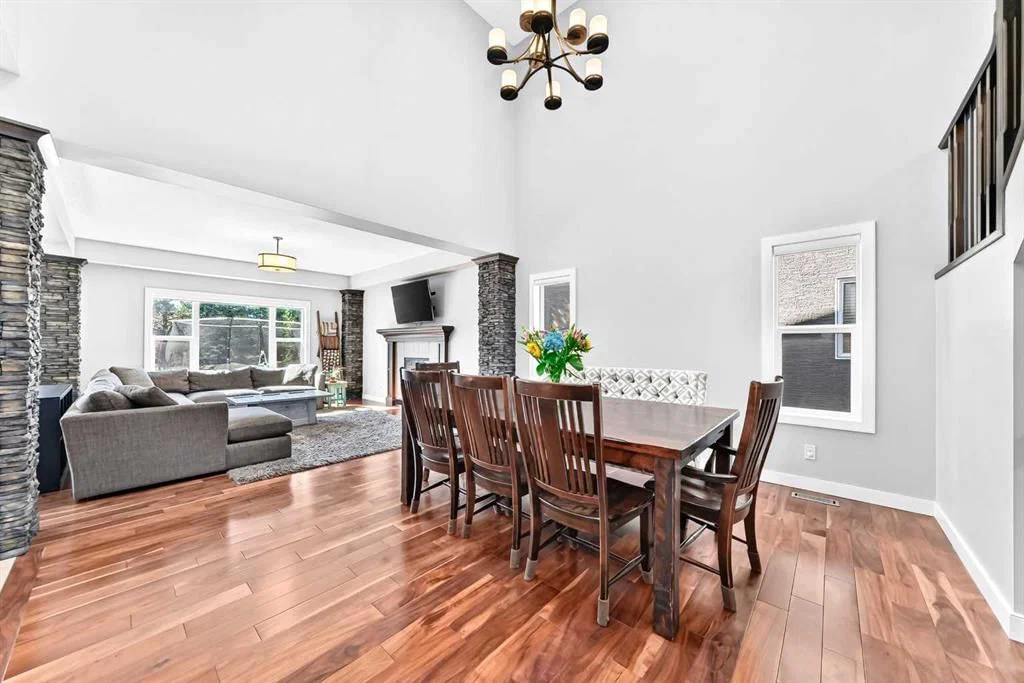
Welcome to this beautifully appointed 2-storey home offering over 2,700 sq. ft. of thoughtfully designed living space, exceptional natural light, and an impressive open-concept layout. With 3 bedrooms upstairs, a spacious bonus room, and a triple car garage, this home offers the perfect blend of comfort, functionality, and style for today’s family. From the moment you step inside, you’ll appreciate the soaring ceilings and open-to-below design, creating an incredible sense of space and showcasing the home’s beautiful architectural details. The main floor features rich hardwood flooring throughout the dining and living areas, complemented by a striking stone fireplace and stone pillars that create a warm and inviting focal point. The gourmet kitchen is truly the heart of the home, featuring abundant cabinetry, granite countertops, stainless steel appliances, a large center island with eating bar, and plenty of prep space. The seamless connection between the kitchen, dining area, and living room makes entertaining family and friends effortless. Upstairs, the spacious layout continues with three well-appointed bedrooms and a generous bonus room — the perfect space for a family room, home theatre, children’s play area, or additional entertaining space. The open railing overlooking the main floor further enhances the bright, airy feel of the home. Thoughtful upgrades and features include Hunter Douglas blinds throughout, Outdoor and Kitchen speakers with Sonos sound system, Kinetico Premier Series Water softener, Duel furnace with 3 zone heating, and underground sprinklers to keep the grass green in those hot summers! The impressive triple car garage offers plenty of room for vehicles, recreational equipment, storage, or a workshop. The home’s attractive stone exterior, mature landscaping, and welcoming curb appeal complete the package.
A beautiful home, thoughtfully designed for family living and effortless entertaining — don’t miss your opportunity to make it yours!
Property Taxes
$5,353.34/yr (2026)
Listing Information
MLS® NumberA2340142
StatusActive
List Price$789, 000
Days on Market6 days
OccupancyOwner
Property Details
Property TypeDetached
Architectural Style2 Storey
ZoningR-1
Above-Grade Sq Ft2, 755 sq ft
Year Built2013
Bedrooms3
Full Bathrooms3
Half Bathrooms1
Total Bathrooms3.5
Interior
BasementFull, Unfinished, None
FlooringCarpet, Hardwood, Tile
Fireplaces1
HeatingForced Air
Air ConditioningNone
Exterior & Parking
ExteriorBrick, Stone
RoofAsphalt Shingle
FoundationPoured Concrete
Garage Spaces3
Total Parking6
Patio / DeckPatio
Site & Lot
Lot Size5, 574 sq ft
Lot Acres0.13 acres
Lot Width62.01
Lot FeaturesBacks on to Park/Green Space, Cul-De-Sac, Front Yard, Interior Lot, Landscaped, No Neighbours Behind, Rectangular Lot, Street Lighting, Underground Sprinklers
Legal Description1210735
Inclusions
Bar Fridge,Dishwasher,Gas Cooktop,Microwave,Oven-Built-In,Range Hood,Refrigerator,Washer/Dryer,Water Softener,Window Coverings
Room Dimensions
Main Level
Office9`6" × 9`4"
Living Room14`11" × 15`6"
Dining Room13`7" × 13`8"
Kitchen15`0" × 17`6"
Pantry5`4" × 5`4"
Mud Room7`4" × 9`0"
2pc Bathroom5`3" × 5`2"
Entrance9`8" × 7`1"
Covered Porch9`6" × 5`1"
Upper Level
Bedroom - Primary14`8" × 16`7"
5pc Ensuite bath13`9" × 10`9"
Walk-In Closet13`11" × 7`11"
Bedroom10`8" × 11`5"
4pc Bathroom9`1" × 4`11"
Bedroom12`0" × 9`10"
Bonus Room17`0" × 14`7"
Laundry9`6" × 8`8"
Basement Level
Other27`11" × 39`11"
Property History
No previous MLS® listings on record for this property — this appears to be its first time offered. Want to know how often homes nearby change hands? Ask our team.
What did similar homes here actually sell for?
CalgaryListings Group clients see recent sold prices and sale-to-list ratios for homes just like this one — plus smart matches and one-tap showing requests. Free with your client portal account.