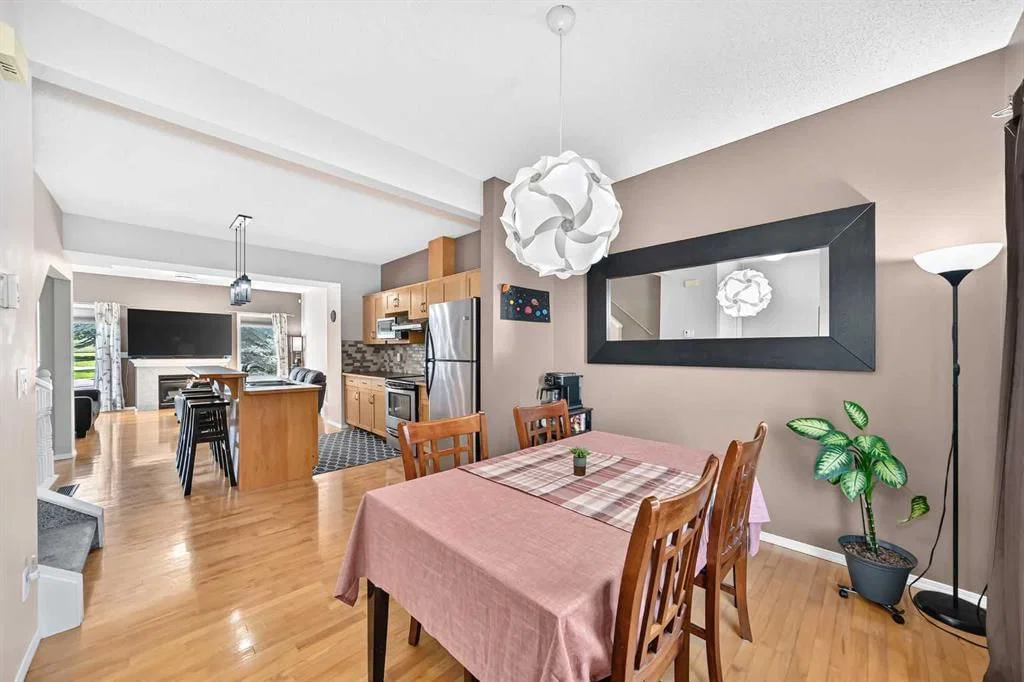
View all 30 photos
3
Bedrooms
3
Bathrooms
1,589
Sq ft
1999
Year built
$3,381
Property tax (2026)
$494
Condo / HOA fee /mo
1
Garage
2,486
Lot sq ft
$424,900
40, 200 Hidden Hills Terrace NW, Calgary T3A 6E8
Hidden ValleyNewMLS® A2340128· 0 days on market
CalgaryListings Insight
Set in Hidden Valley, 40, 200 Hidden Hills Terrace NW is a 3-bedroom home built in 1999, offering 3.5 bathrooms and 1,589 sq ft of living space above grade. This home also offers a fully finished basement, a single attached garage, hardwood flooring, and a quiet cul-de-sac location. Condo fees are approximately $494/month. Before writing, ask about recent comparable sales, inspection items, permits, basement development, and long-term resale fit. This one is new to market, so showing access and offer timing may matter. MLS® A2340128.
Set in Hidden Valley, 40, 200 Hidden Hills Terrace NW is a 3-bedroom home built in 1999, offering 3.5 bathrooms and 1,589 sq ft of living space above grade. This home also offers a fully finished basement, a single attached garage, hardwood flooring, and a quiet cul-de-sac location. Condo fees are approximately $494/month. Before writing, ask about recent comparable sales, inspection items, permits, basement development, and long-term resale fit. This one is new to market, so showing access and offer timing may matter. MLS® A2340128.
Want to see this home?
Tour this home in person with a CalgaryListings REALTOR® and get straight answers before you decide.
Ask a Question About This ListingCalgary Listings Group · eXp RealtyHomeowners · Free & InstantThinking of selling?Curious what your own home could be worth? Get an instant, no-obligation estimate based on current market data.
Get an Instant Home Evaluation →About this property
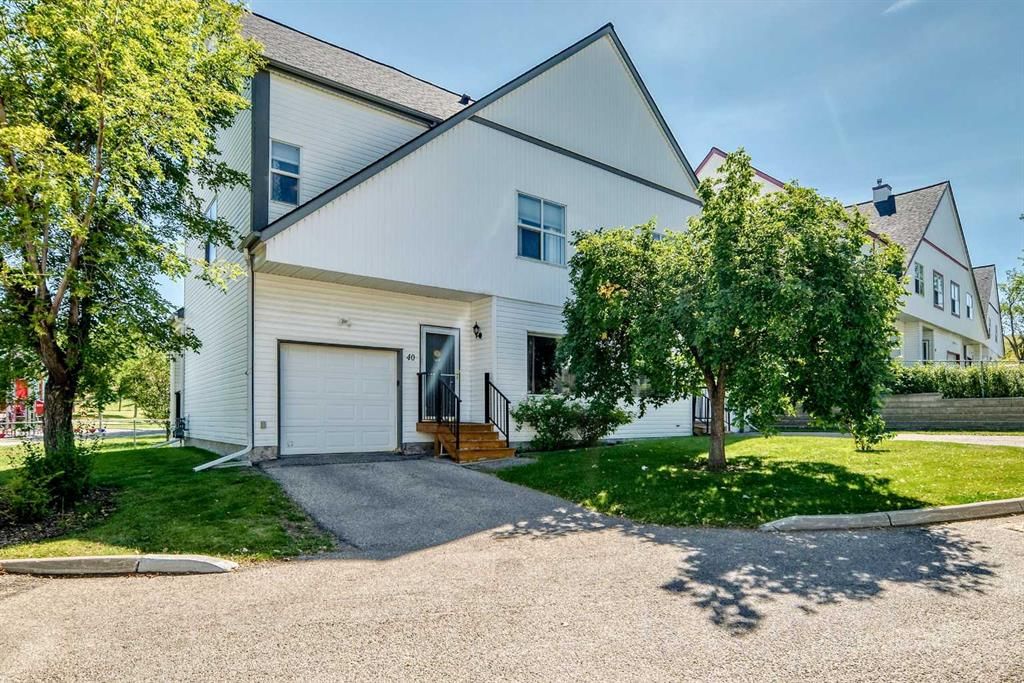
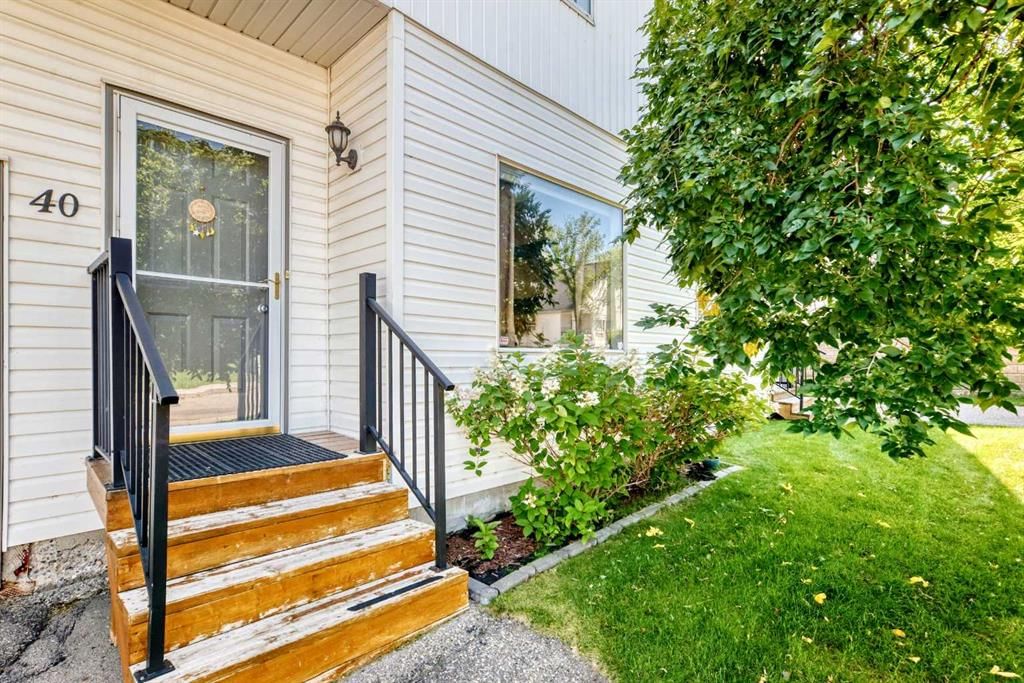
Welcome to a home that checks a lot of the boxes for buyers looking for space, privacy, natural light, and a great neighbourhood. Situated on a CORNER LOT with open space on three sides, this property offers a level of openness and privacy that is hard to find. With a playground right on the corner and no through traffic, the location is especially appealing for families and anyone who enjoys a quieter setting.
Inside, the home is BRIGHT and welcoming, with plenty of natural light throughout. The generous layout offers three good sized bedrooms, giving everyone their own comfortable space while still leaving plenty of room for the rest of the home. The bedrooms are a great size and offer the flexibility buyers are looking for, whether you need bedrooms for the family, a home office, guest space, or simply want room to grow.
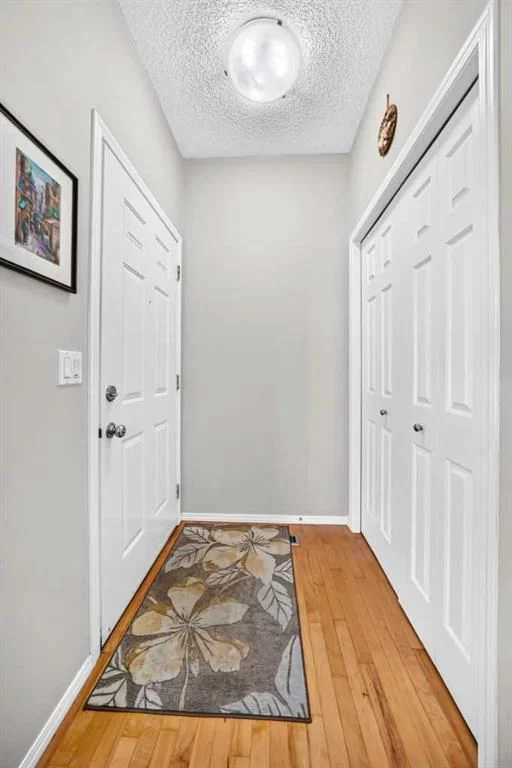
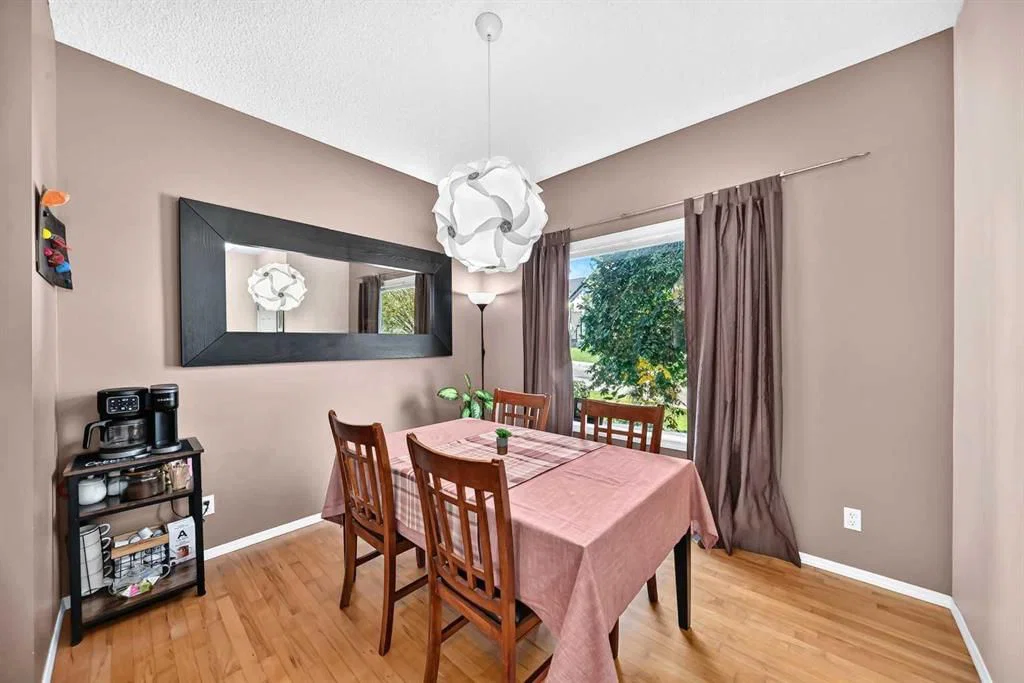
The main living areas feature GOOD QUALITY WOODEN FLOORING, adding warmth and character while also making the home easy to maintain. Natural light and the open surroundings outside help create a comfortable atmosphere throughout the home.
Downstairs, the basement adds even MORE usable space with an entertainment room that can be set up however you like. Create a movie room, games area, workout space, kids’ hangout, or a comfortable spot for hosting friends and family. There is also a dedicated laundry room with additional storage, giving you a practical place to keep everyday items organized and out of sight.
The outdoor setting is one of the real highlights here. Being positioned on a corner means OPEN SPACE on three sides, while the playground being directly adjacent provides an excellent recreational option just steps from home. The lack of through traffic adds another layer of peace and quiet to the property.
The neighbourhood itself is FRIENDLY, QUIET and well established, making this a comfortable place to call home. Families will appreciate the nearby schools, including schools in the Hidden Valley area, while those who enjoy outdoor activities will have easy access to the local outdoor rink and surrounding green spaces.
Convenience is another major advantage. Costco, Superstore, Walmart and other everyday amenities are approximately 10 MINUTES AWAY, making grocery runs, shopping and errands simple without sacrificing the quieter residential setting.
There is also a NEW WATER HEATER, adding peace of mind for the next owner.
From the bright interior and generous bedrooms to the corner lot, open surroundings, playground nearby, entertainment space and quiet streets, this is a home that offers the combination of SPACE, LOCATION and LIFESTYLE that many buyers are searching for. Come take a look and see why this one deserves to be on your list!
Property Taxes
$3,381/yr (2026)
Condo / HOA Fee
$493.51/mo
Listing Information
MLS® NumberA2340128
StatusActive
List Price$424, 900
Days on Market0 days
OccupancyOwner
Property Details
Property TypeSemi Detached (Half Duplex)
Architectural Style2 Storey, Attached-Side by Side
ZoningM-C1 d33
Above-Grade Sq Ft1, 589 sq ft
Year Built1999
Bedrooms3
Full Bathrooms3
Half Bathrooms1
Total Bathrooms3.5
Parking TypeSingle Garage Attached
Interior
BasementFull, Finished, None
FlooringCarpet, Hardwood, Tile
Fireplaces0
HeatingForced Air, Natural Gas
Air ConditioningNone
Exterior & Parking
ExteriorVinyl Siding, Wood Frame, Wood Siding
RoofAsphalt Shingle
FoundationPoured Concrete
Garage Spaces1
Total Parking2
Parking TypeSingle Garage Attached
Patio / DeckNone
Site & Lot
Lot Size2, 486 sq ft
Lot Acres0.06 acres
Lot Width39.93
Lot FeaturesBacks on to Park/Green Space, Cul-De-Sac, Fruit Trees/Shrub(s), Landscaped, Level
Legal Description9911727;40
Inclusions
Dishwasher,Dryer,Electric Stove,Garage Control(s),Microwave,Range Hood,Refrigerator,Washer,Window Coverings
Condo Details
Unit Number40
Monthly Condo Fee$493.51/mo
Parking TypeSingle Garage Attached
Pet PolicyRestrictions
Building AmenitiesNone
Room Dimensions
Main Level
Kitchen14`9" × 11`7"
Living Room15`6" × 13`6"
Dining Room10`7" × 9`1"
2pc Bathroom4`11" × 4`6"
Mud Room5`1" × 4`6"
Entrance5`1" × 4`1"
Upper Level
Bedroom - Primary15`7" × 13`6"
4pc Ensuite bath10`0" × 5`11"
Walk-In Closet7`8" × 4`7"
Bedroom13`2" × 10`0"
Bedroom16`8" × 10`0"
4pc Bathroom7`10" × 4`11"
Laundry5`9" × 2`11"
Basement Level
Game Room15`4" × 11`1"
Family Room14`8" × 9`8"
Furnace/Utility Room10`5" × 6`7"
Storage10`1" × 3`4"
Property History
No previous MLS® listings on record for this property — this appears to be its first time offered. Want to know how often homes nearby change hands? Ask our team.
What did similar homes here actually sell for?
CalgaryListings Group clients see recent sold prices and sale-to-list ratios for homes just like this one — plus smart matches and one-tap showing requests. Free with your client portal account.