View all 50 photos
4
Bedrooms
4
Bathrooms
2,914
Sq ft
2022
Year built
$7,115
Property tax (2026)
2
Garage
4,208
Lot sq ft
$1,295,000
19 Bluerock Avenue SW, Calgary T2Y 0R6
Alpine ParkNewMLS® A2340089· 0 days on market
CalgaryListings Insight
This home at 19 Bluerock Avenue SW is a 4-bedroom home with 4.5 bathrooms. Built in 2022, it is located in the community of Alpine Park and offers 2,914 sq ft of living space above grade. Standout details include a double garage, hardwood flooring, a fireplace, and air conditioning. Before writing, ask about recent comparable sales, inspection items, permits, basement development, and long-term resale fit. If rental income is part of the plan, verify suite legality, permits, insurance, lender treatment, and current lease details before removing conditions. This one is new to market, so showing access and offer timing may matter. MLS® A2340089.
This home at 19 Bluerock Avenue SW is a 4-bedroom home with 4.5 bathrooms. Built in 2022, it is located in the community of Alpine Park and offers 2,914 sq ft of living space above grade. Standout details include a double garage, hardwood flooring, a fireplace, and air conditioning. Before writing, ask about recent comparable sales, inspection items, permits, basement development, and long-term resale fit. If rental income is part of the plan, verify suite legality, permits, insurance, lender treatment, and current lease details before removing conditions. This one is new to market, so showing access and offer timing may matter. MLS® A2340089.
Want to see this home?
Tour this home in person with a CalgaryListings REALTOR® and get straight answers before you decide.
Ask a Question About This ListingCalgary Listings Group · eXp RealtyHomeowners · Free & InstantThinking of selling?Curious what your own home could be worth? Get an instant, no-obligation estimate based on current market data.
Get an Instant Home Evaluation →About this property
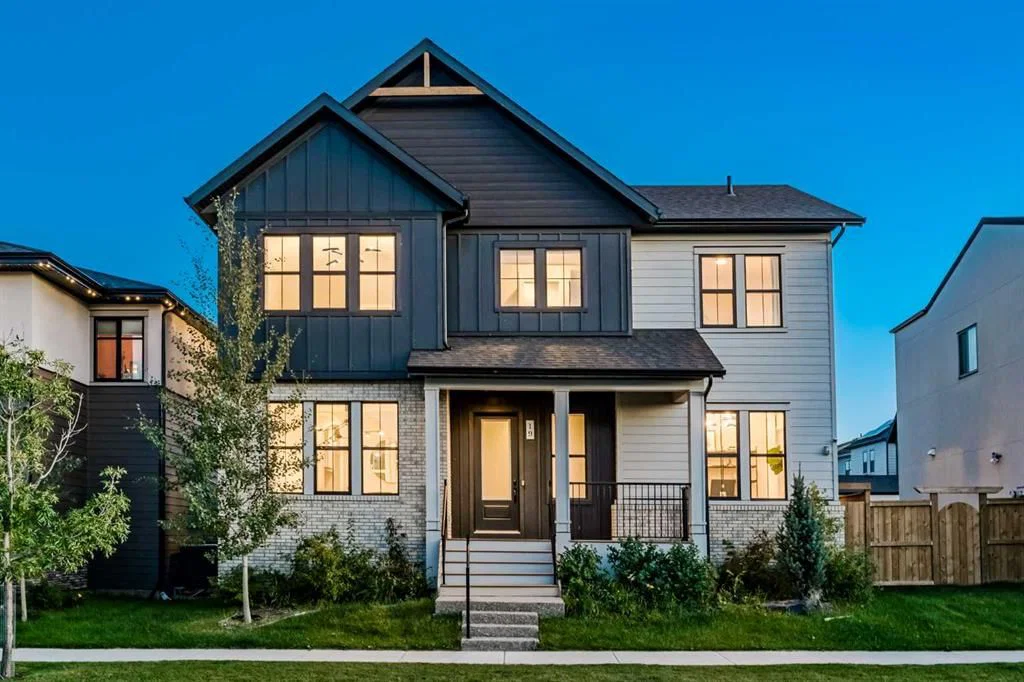
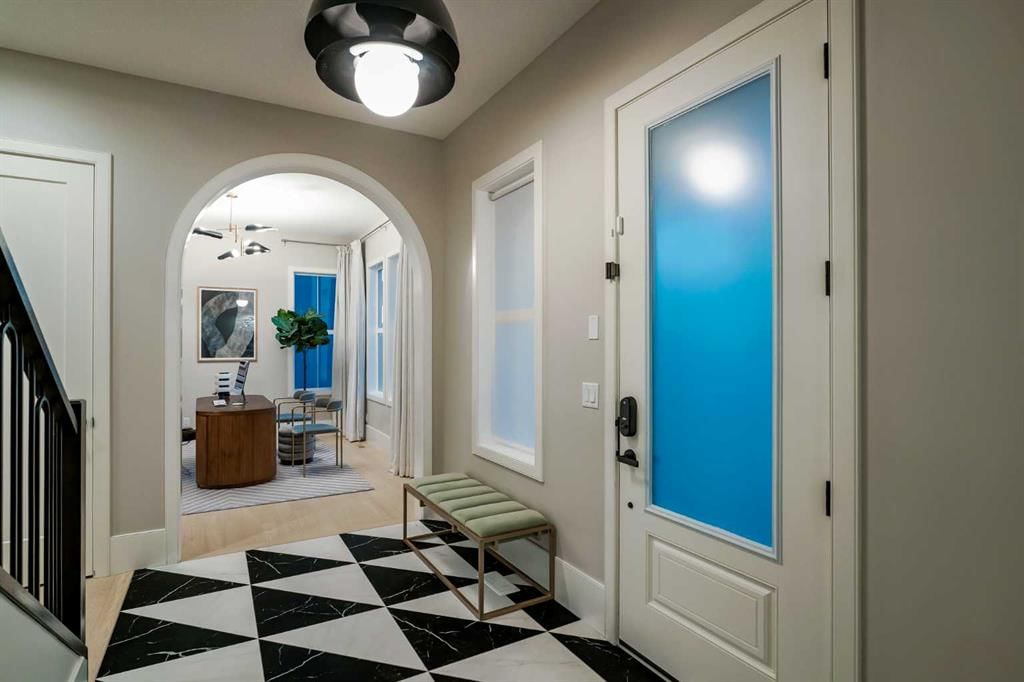
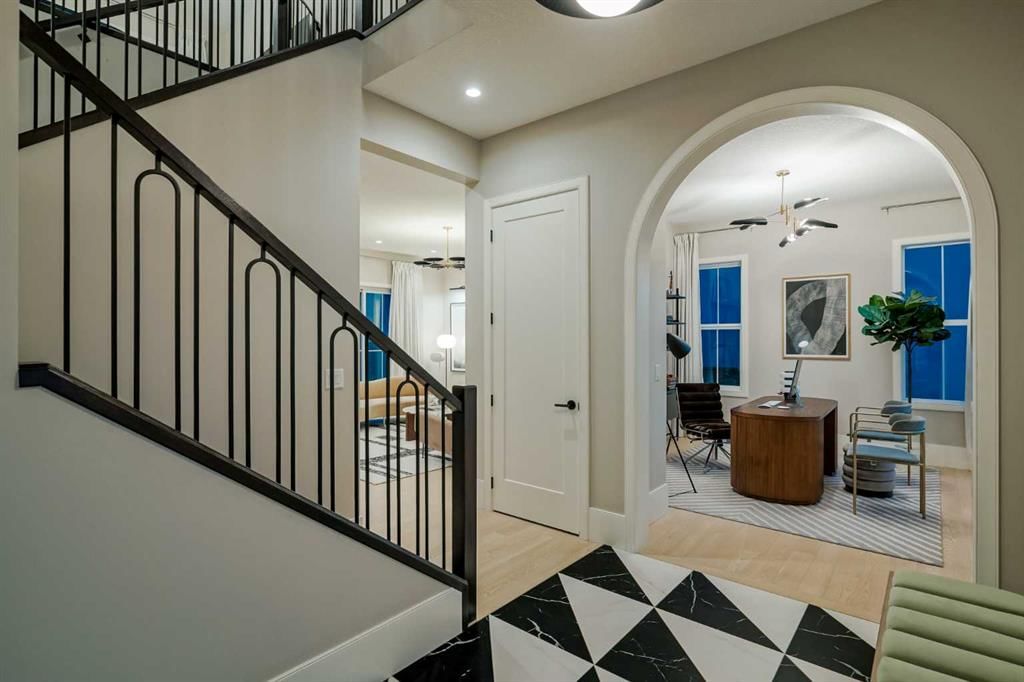
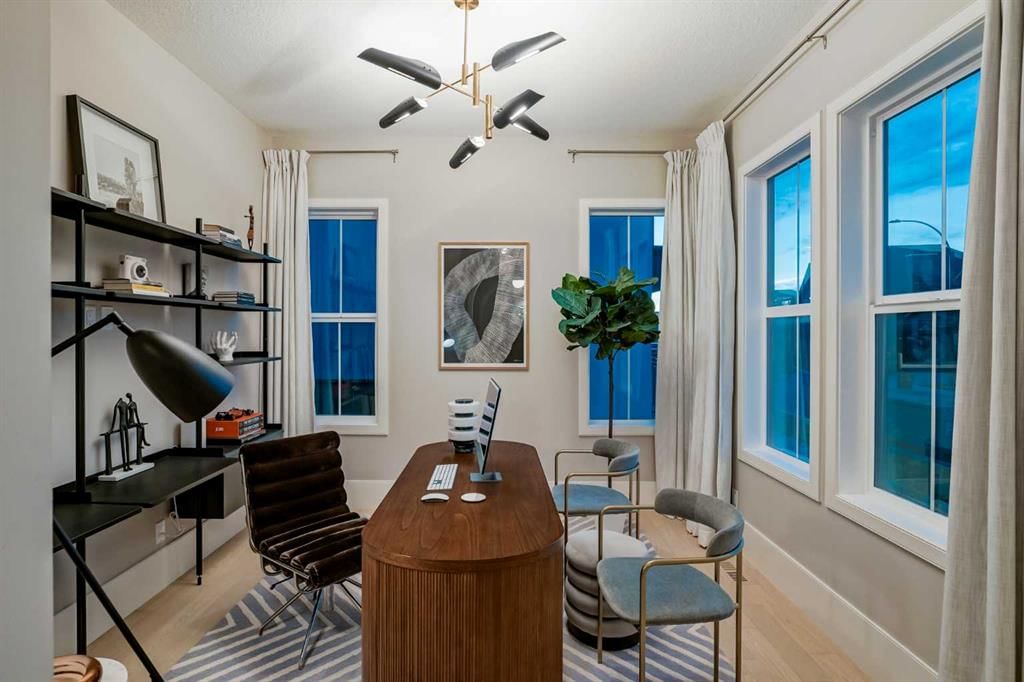
Set on an exceptionally wide 48' lot in Alpine Park, this beautifully customized home offers nearly 2,915 sq. ft. above grade and a rare family layout with FOUR BEDROOMS, THREE FULL BATHROOMS and a BONUS ROOM all upstairs. From the moment you enter, the design feels considered: 10' main floor ceilings, hardwood throughout the principal living areas, striking black and white tile, oversized windows, statement lighting and graceful arched openings create a distinctive sense of style. A generous front den makes an ideal home office, while the formal dining room is a true showpiece with its coffered ceiling and dramatic arched entry.
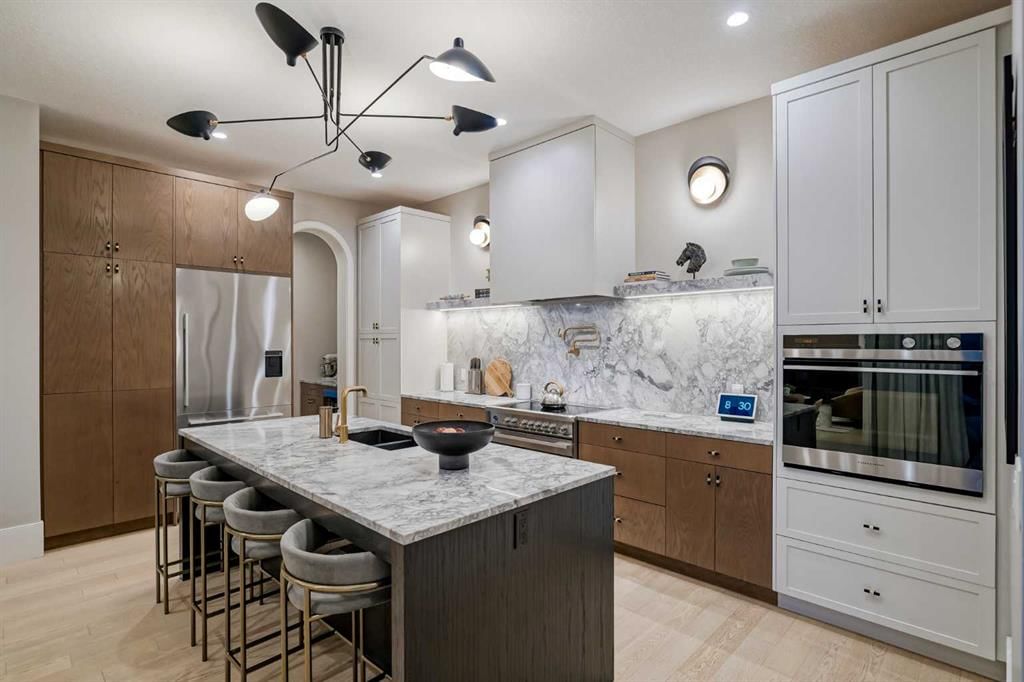
The kitchen is exceptional. A large marble waterfall island anchors the space, complemented by a dramatic marble slab backsplash with illuminated floating marble shelves, warm wood and crisp white cabinetry, a pot filler and a premium Fisher & Paykel appliance package including a 36" induction range, wall oven, two-drawer dishwasher and refrigerator with water and ice. A butler's pantry with a built-in microwave and a separate walk-in pantry add excellent storage. The open dining and living areas are filled with natural light, with two oversized sliding glass doors opening to the backyard and creating an impressive indoor-outdoor connection. The living room is anchored by an oversized fireplace with a dramatic dark surround and warm wood feature wall. A stylish powder room with full vanity and wall-mounted faucet completes the main level, while a dedicated mudroom provides direct access to the oversized 23'3" x 23'0" garage.
Upstairs, 9' ceilings and an open-railed staircase lead to four well-proportioned bedrooms, three full bathrooms, a spacious vaulted bonus room and convenient laundry. One secondary bedroom enjoys its own ensuite and walk-in closet. The primary retreat also features a vaulted ceiling, custom closet built-ins, and a beautifully finished ensuite with a floating dual vanity, wall-mounted faucets, a full-height mirror, a freestanding tub, large-format tile, and an oversized glass shower with 10 mm glass.
Outside, the 48' lot provides outdoor space rarely found in newer communities. Extensive hardscaping, raised planters, mature landscaping and multiple patio zones create a private setting for dining, entertaining and relaxing. The garage is fully drywalled with finished flooring and EV charging. The unfinished basement offers 9' ceilings and excellent future development potential, while two furnaces and upper-level air conditioning add year-round comfort.
Alpine Park is one of southwest Calgary's most thoughtfully planned newer communities, with interconnected pathways and green spaces, Skyline Pond, Central Park, Alpine "Bark", the naturalized Storm Park with paved and gravel trails and boardwalks, plus completed pickleball, tennis and basketball courts. The developing Alpine Village will add an expanding mix of shops, restaurants and everyday services, with convenient access to Stoney Trail and Calgary's western edge.
Property Taxes
$7,115/yr (2026)
Listing Information
MLS® NumberA2340089
StatusActive
List Price$1, 295, 000
Days on Market0 days
OccupancyOwner
Property Details
Property TypeDetached
Architectural Style2 Storey
ZoningR-G
Above-Grade Sq Ft2, 914 sq ft
Year Built2022
Bedrooms4
Full Bathrooms4
Half Bathrooms1
Total Bathrooms4.5
Interior
BasementFull, Unfinished, Other
FlooringCarpet, Hardwood, Tile
Fireplaces1
HeatingForced Air
Air ConditioningCentral Air
Exterior & Parking
ExteriorBrick, Cement Fiber Board, Concrete, Wood Frame
RoofAsphalt Shingle
FoundationPoured Concrete
Garage Spaces2
Total Parking4
Patio / DeckFront Porch
Site & Lot
Lot Size4, 208 sq ft
Lot Acres0.10 acres
Lot Width47.71
Lot FeaturesBack Lane, Back Yard, Front Yard, Landscaped, Low Maintenance Landscape, Rectangular Lot, Street Lighting
Legal Description2111901;2;2
Inclusions
Central Air Conditioner,Dishwasher,Dryer,Electric Range,Microwave,Oven-Built-In,Range Hood,Refrigerator,Washer,Window Coverings
Room Dimensions
Main Level
Entrance11`8" × 6`8"
Den13`4" × 11`6"
Dining Room11`0" × 12`11"
Living Room17`8" × 15`11"
Kitchen With Eating Area10`11" × 17`3"
Pantry4`11" × 11`5"
Mud Room5`6" × 12`11"
2pc Bathroom5`6" × 5`0"
Covered Porch15`4" × 6`7"
Second Level
Bonus Room13`8" × 14`3"
Bedroom - Primary13`0" × 15`11"
5pc Ensuite bath10`4" × 10`11"
Walk-In Closet7`2" × 9`5"
Laundry5`5" × 8`3"
Bedroom13`0" × 10`6"
Walk-In Closet4`3" × 5`0"
3pc Ensuite bath4`11" × 8`3"
Bedroom11`0" × 13`4"
Bedroom11`1" × 13`4"
4pc Bathroom4`11" × 9`10"
Storage2`11" × 5`5"
Property History
No previous MLS® listings on record for this property — this appears to be its first time offered. Want to know how often homes nearby change hands? Ask our team.
What did similar homes here actually sell for?
CalgaryListings Group clients see recent sold prices and sale-to-list ratios for homes just like this one — plus smart matches and one-tap showing requests. Free with your client portal account.