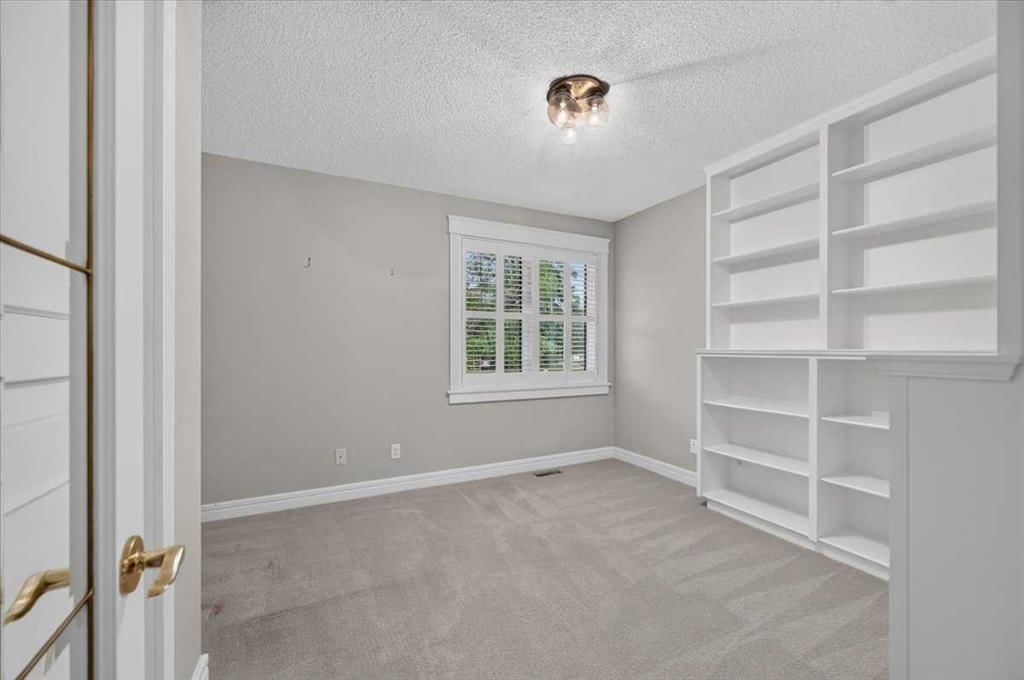
View all 40 photos
1
Bedrooms
3
Bathrooms
1,860
Sq ft
1992
Year built
$6,048
Property tax (2026)
$1,074
Condo / HOA fee /mo
2
Garage
$1,049,900
2025 Palermo Way SW, Calgary T2V 3P1
PalliserNewMLS® A2339986· 0 days on market
CalgaryListings Insight
Set in Palliser, 2025 Palermo Way SW is a 1-bedroom home built in 1992, offering 3 bathrooms and 1,860 sq ft of living space above grade. Additional features include a fully finished basement, a double attached garage, hardwood flooring, 2 fireplaces, and air conditioning. Condo fees are approximately $1,074/month. Before writing, ask about recent comparable sales, inspection items, permits, basement development, and long-term resale fit. If rental income is part of the plan, verify suite legality, permits, insurance, lender treatment, and current lease details before removing conditions. This one is new to market, so showing access and offer timing may matter. MLS® A2339986.
Set in Palliser, 2025 Palermo Way SW is a 1-bedroom home built in 1992, offering 3 bathrooms and 1,860 sq ft of living space above grade. Additional features include a fully finished basement, a double attached garage, hardwood flooring, 2 fireplaces, and air conditioning. Condo fees are approximately $1,074/month. Before writing, ask about recent comparable sales, inspection items, permits, basement development, and long-term resale fit. If rental income is part of the plan, verify suite legality, permits, insurance, lender treatment, and current lease details before removing conditions. This one is new to market, so showing access and offer timing may matter. MLS® A2339986.
Want to see this home?
Tour this home in person with a CalgaryListings REALTOR® and get straight answers before you decide.
Ask a Question About This ListingCalgary Listings Group · eXp RealtyHomeowners · Free & InstantThinking of selling?Curious what your own home could be worth? Get an instant, no-obligation estimate based on current market data.
Get an Instant Home Evaluation →About this property
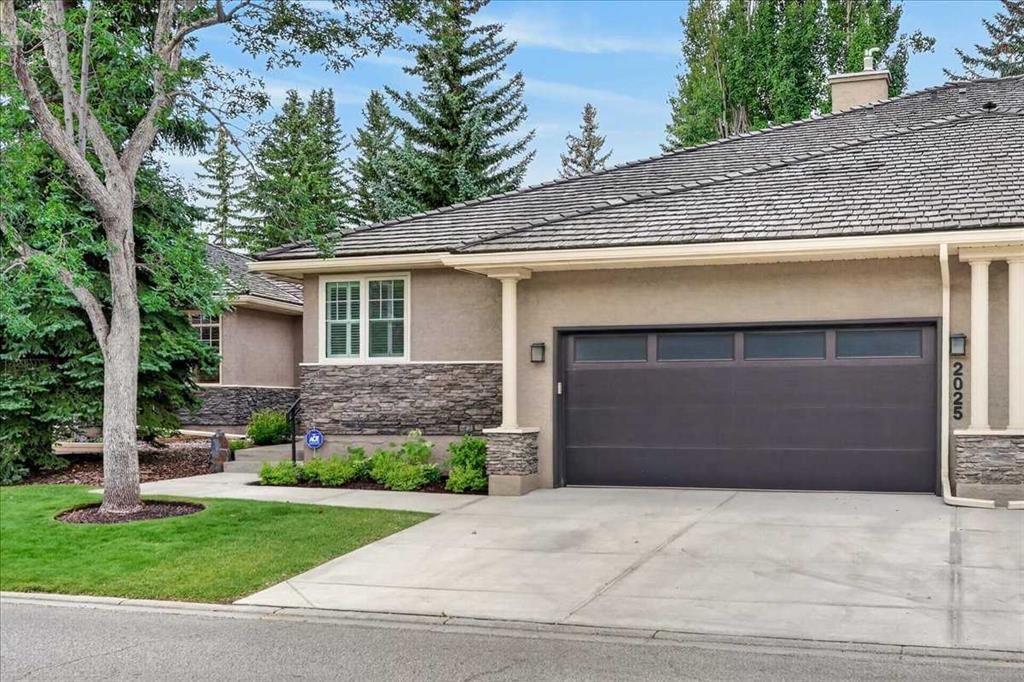
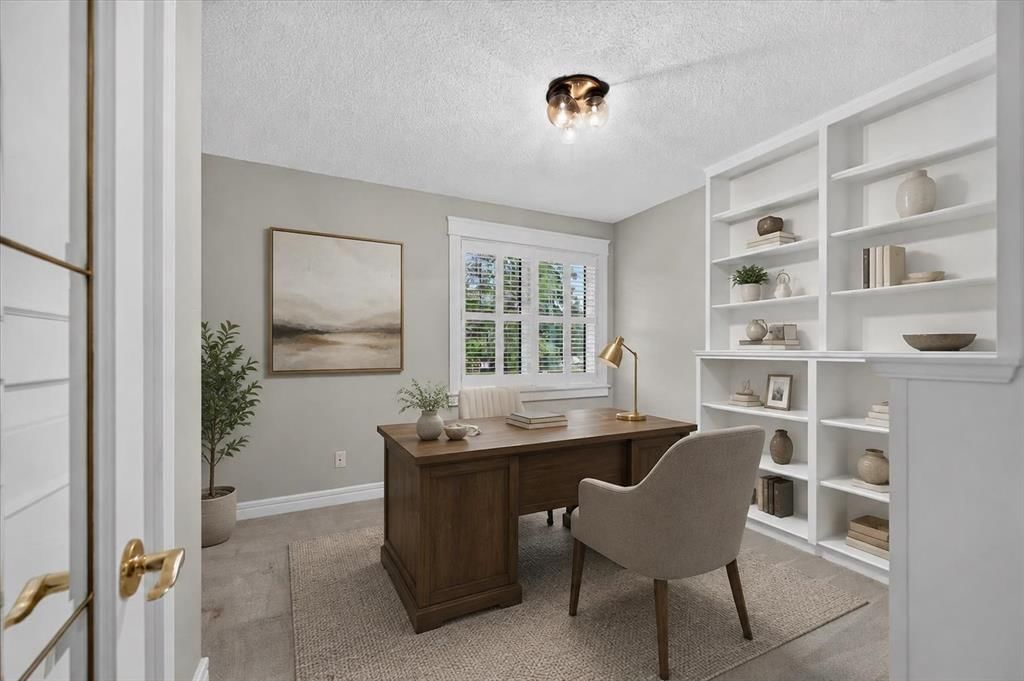
Tucked into the peaceful West Park Villas in Palliser, this spacious bungalow villa offers a wonderful combination of privacy, comfort and low-maintenance living. With over 3,300 sq. ft. of developed living space, the home features two bedrooms, a main-floor office and three full bathrooms, with an open and functional layout throughout. The bright main level features 9’ ceilings, hardwood flooring and triple-glazed windows, with the majority replaced in 2025. The well-sized kitchen opens to the family room with fireplace and adjoining breakfast nook, while the sunny balcony overlooks a lush, treed backdrop and offers a private place to relax outdoors. The oversized primary suite includes a full ensuite and walk-in closet, while a front den/office completes the main level. Downstairs, the fully developed lower level offers plenty of additional living space with an expansive recreation room and second fireplace, ideal for entertaining, movie nights, a home gym or hobbies. A large second bedroom, full bathroom, office, workshop/hobby room and excellent storage complete the lower level. Additional features include dual high-efficiency furnaces and high-efficiency water heater and an attached garage with a full rectangular layout and epoxy-coated floor. Enjoy the convenience of villa living without sacrificing space, just steps from the Glenmore Reservoir pathway system and a short drive to Glenmore Landing, Rockyview General Hospital, public transit and everyday amenities. A spacious and well-located home in one of Calgary’s most established southwest communities.
Property Taxes
$6,048/yr (2026)
Condo / HOA Fee
$1,074.33/mo
Listing Information
MLS® NumberA2339986
StatusActive
List Price$1, 049, 900
Days on Market0 days
OccupancyVacant
Property Details
Property TypeSemi Detached (Half Duplex)
Architectural StyleAttached-Side by Side, Bungalow-Villa
ZoningM-C1
Above-Grade Sq Ft1, 860 sq ft
Year Built1992
Bedrooms1
Full Bathrooms3
Total Bathrooms3
Parking TypeDouble Garage Attached
Interior
BasementFull, Finished, Other
FlooringCarpet, Ceramic Tile, Hardwood
Fireplaces2
HeatingForced Air
Air ConditioningCentral Air
Central VacuumYes
Exterior & Parking
ExteriorStone, Stucco, Wood Frame
RoofCedar Shake
FoundationPoured Concrete
Garage Spaces2
Total Parking4
Parking TypeDouble Garage Attached
Patio / DeckAwning(s), Balcony(s)
Site & Lot
Lot FeaturesBacks on to Park/Green Space, Gazebo, Landscaped
Legal Description9211116;15
Inclusions
Central Air Conditioner,Dishwasher,Dryer,Electric Stove,Garage Control(s),Garburator,Humidifier,Microwave Hood Fan,Refrigerator,Washer,Water Softener,Window Coverings
Condo Details
Monthly Condo Fee$1, 074.33/mo
Unit ExposureE
Parking TypeDouble Garage Attached
Pet PolicyRestrictions
Building AmenitiesGazebo
Room Dimensions
Main Level
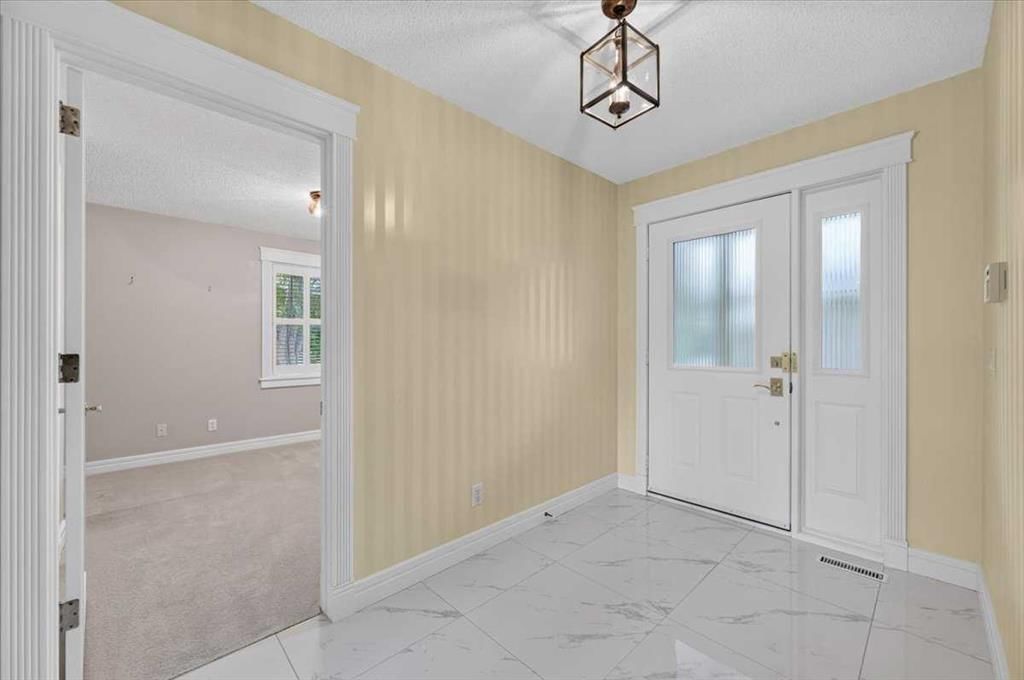
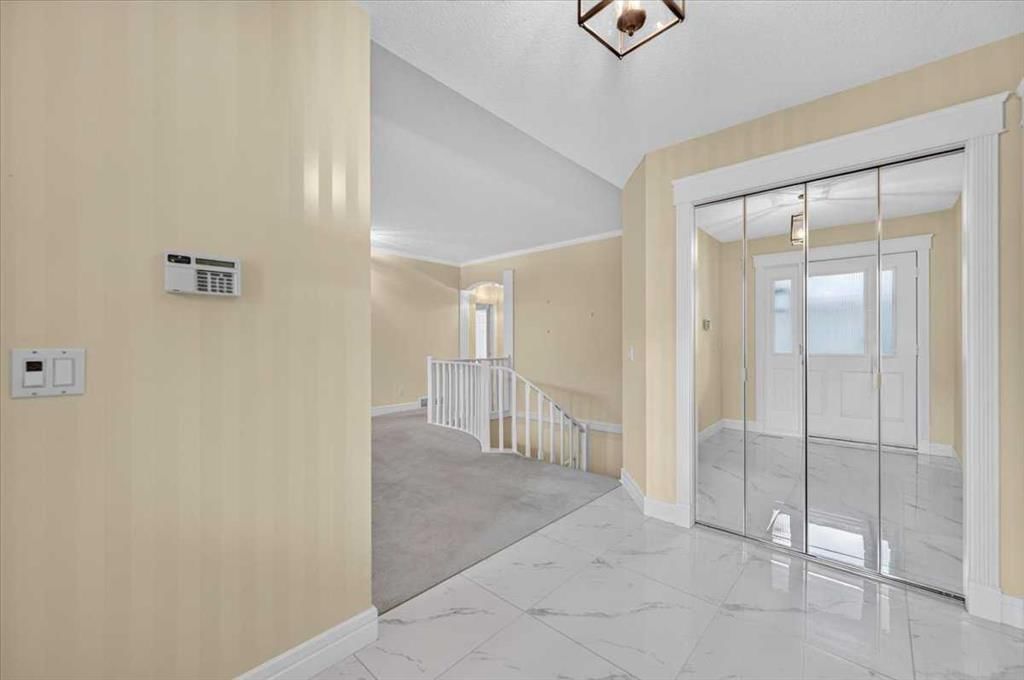
Foyer10`3" × 6`3"
Dining Room12`5" × 12`0"
Living Room17`8" × 12`11"
Office12`7" × 10`11"
Family Room13`0" × 12`0"
Kitchen19`5" × 11`7"
Bedroom - Primary15`11" × 12`0"
Walk-In Closet7`2" × 6`7"
5pc Ensuite bath7`2" × 6`7"
Laundry7`5" × 5`11"
4pc Bathroom7`4" × 4`11"
Lower Level
Game Room22`1" × 22`1"
Bedroom14`9" × 13`7"
Workshop17`7" × 11`7"
4pc Bathroom8`7" × 4`11"
Property History
2024-01-01
Listed at $000,000
Status
2024-01-01
Listed at $000,000
Status
2024-01-01
Listed at $000,000
Status
This property has been listed 2 times before — see each asking price, what happened, and any sold prices.
Takes 10 seconds · no spam · instant access
What did similar homes here actually sell for?
CalgaryListings Group clients see recent sold prices and sale-to-list ratios for homes just like this one — plus smart matches and one-tap showing requests. Free with your client portal account.