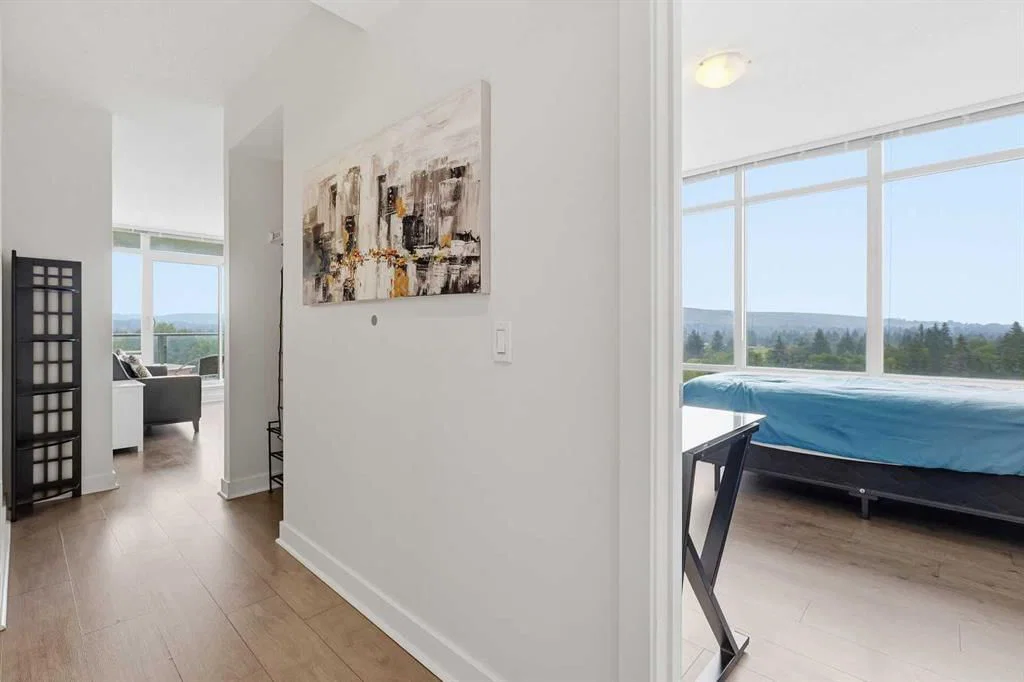
View all 50 photos
2
Bedrooms
2
Bathrooms
633
Sq ft
2015
Year built
$2,430
Property tax (2026)
$515
Condo / HOA fee /mo
$348,800
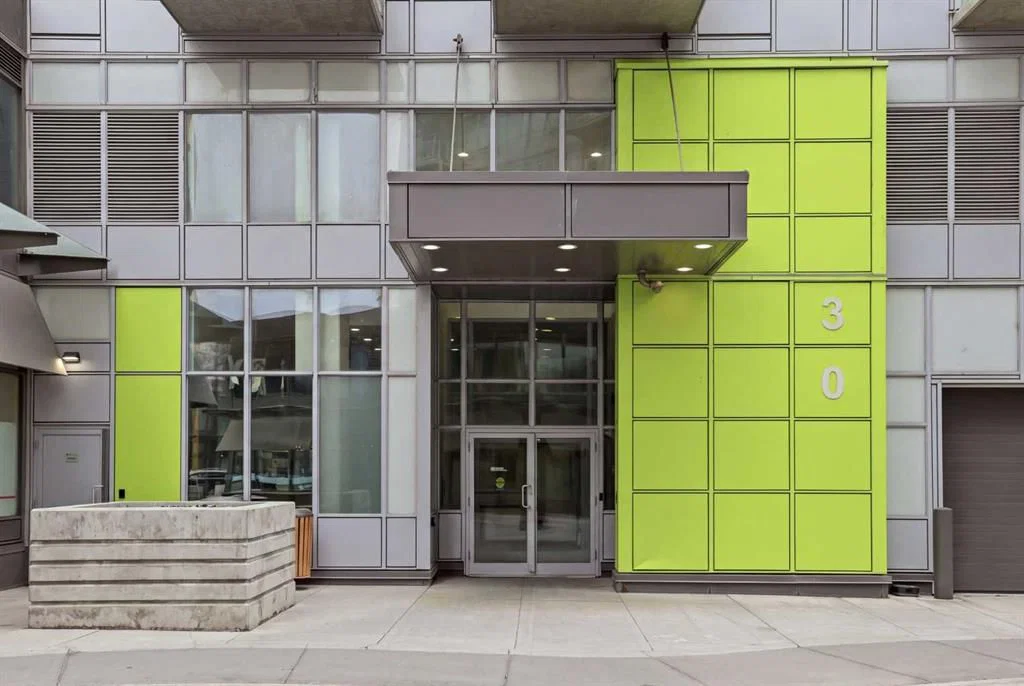
608, 30 Brentwood Common NW, Calgary T2L2L8
BrentwoodNewMLS® A2339962· 0 days on market
CalgaryListings Insight
This home at 608, 30 Brentwood Common NW is a 2-bedroom home with 2 bathrooms. Built in 2015, it is located in the community of Brentwood and offers 633 sq ft of living space above grade. Highlights include vinyl plank flooring. Condo fees are approximately $515/month, including heat and parking. Before writing, ask about condo fees, reserve fund health, bylaws, insurance deductibles, and building history. If rental income is part of the plan, verify suite legality, permits, insurance, lender treatment, and current lease details before removing conditions. This one is new to market, so showing access and offer timing may matter. MLS® A2339962.
This home at 608, 30 Brentwood Common NW is a 2-bedroom home with 2 bathrooms. Built in 2015, it is located in the community of Brentwood and offers 633 sq ft of living space above grade. Highlights include vinyl plank flooring. Condo fees are approximately $515/month, including heat and parking. Before writing, ask about condo fees, reserve fund health, bylaws, insurance deductibles, and building history. If rental income is part of the plan, verify suite legality, permits, insurance, lender treatment, and current lease details before removing conditions. This one is new to market, so showing access and offer timing may matter. MLS® A2339962.
Want to see this home?
Tour this home in person with a CalgaryListings REALTOR® and get straight answers before you decide.
Ask a Question About This ListingCalgary Listings Group · eXp RealtyHomeowners · Free & InstantThinking of selling?Curious what your own home could be worth? Get an instant, no-obligation estimate based on current market data.
Get an Instant Home Evaluation →About this property
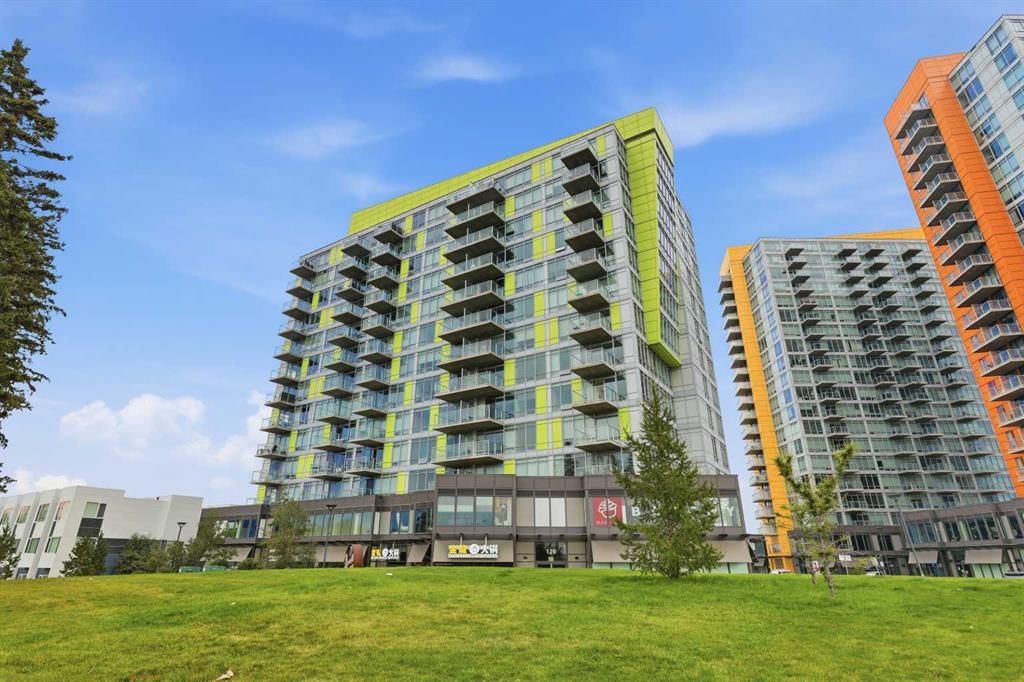
Welcome to this beautifully maintained 2 bedroom, 2 bathroom corner unit in the heart of Brentwood, offering 633 sq ft of bright and functional living space with a fantastic view overlooking Blakiston Park. Located on the sixth floor, the corner position and large windows bring in tons of natural light while giving the home an open and comfortable feel.
The layout makes great use of the space, with an open kitchen and living area that feels bright and inviting. The kitchen features stainless steel appliances, plenty of storage and counter space, and opens directly into the main living area. From here, step outside onto the private balcony and enjoy the view overlooking the park and green space below. It’s a great spot for your morning coffee, relaxing at the end of the day, or simply enjoying some fresh air.
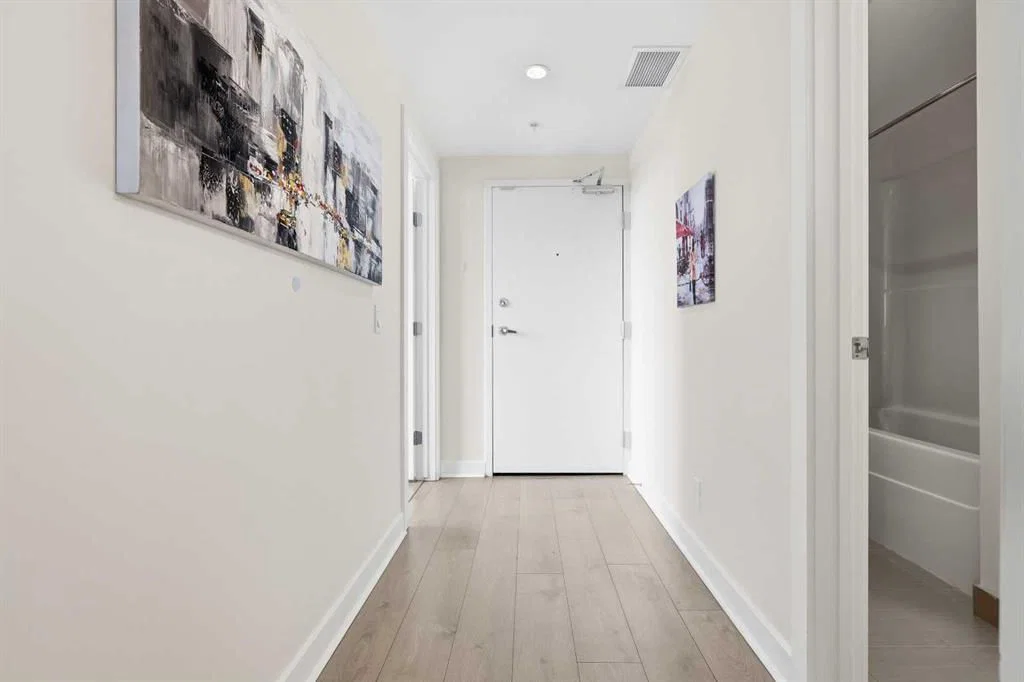
Both bedrooms are a great size, with the primary bedroom featuring its own private ensuite. The second full bathroom provides added convenience for guests, roommates, or family, while the second bedroom also works perfectly as a home office or study. The unit has been very well cared for throughout and offers a clean, modern colour palette that makes it easy to move in and make it your own.
For buyers looking for an easy move-in, the unit can also be purchased fully furnished as is, offering a turnkey option for students, professionals, investors, or anyone looking to avoid the hassle of furnishing a new home.
The Brentwood location puts you close to everything you need, including the University of Calgary, Brentwood LRT Station, shopping, groceries, restaurants, cafés, Market Mall, University District, Foothills Medical Centre and Alberta Children’s Hospital. You’re also just minutes from Crowchild Trail and Shaganappi Trail, making it easy to get around the city.
The unit also includes a titled underground parking stall, adding another level of convenience year-round. A bright corner unit with beautiful park views, two bedrooms, two bathrooms, titled underground parking and an incredibly convenient location, this is a great opportunity for anyone looking to call Brentwood home or add a well-located property to their investment portfolio.
Property Taxes
$2,430/yr (2026)
Condo / HOA Fee
$515.34/mo
Listing Information
MLS® NumberA2339962
StatusActive
List Price$348, 800
Days on Market0 days
OccupancyVacant
Property Details
Property TypeApartment
Architectural StyleApartment-Single Level Unit
ZoningDC
Above-Grade Sq Ft633 sq ft
Year Built2015
Bedrooms2
Full Bathrooms2
Total Bathrooms2
Parking TypeUnderground
Interior
FlooringTile, Vinyl Plank
Fireplaces0
HeatingCentral, Forced Air
Air ConditioningNone
Exterior & Parking
ExteriorConcrete
Total Parking1
Parking TypeUnderground
Patio / DeckBalcony(s)
Site & Lot
Legal Description1512882;45
Inclusions
Dishwasher,Dryer,Electric Oven,Electric Stove,Microwave Hood Fan,Refrigerator,Washer,Window Coverings
Condo Details
Unit Number608
Monthly Condo Fee$515.34/mo
Fee IncludesHeat · Parking
Unit ExposureN
Building Stories13 storeys
Parking TypeUnderground
Pet PolicyRestrictions, Yes
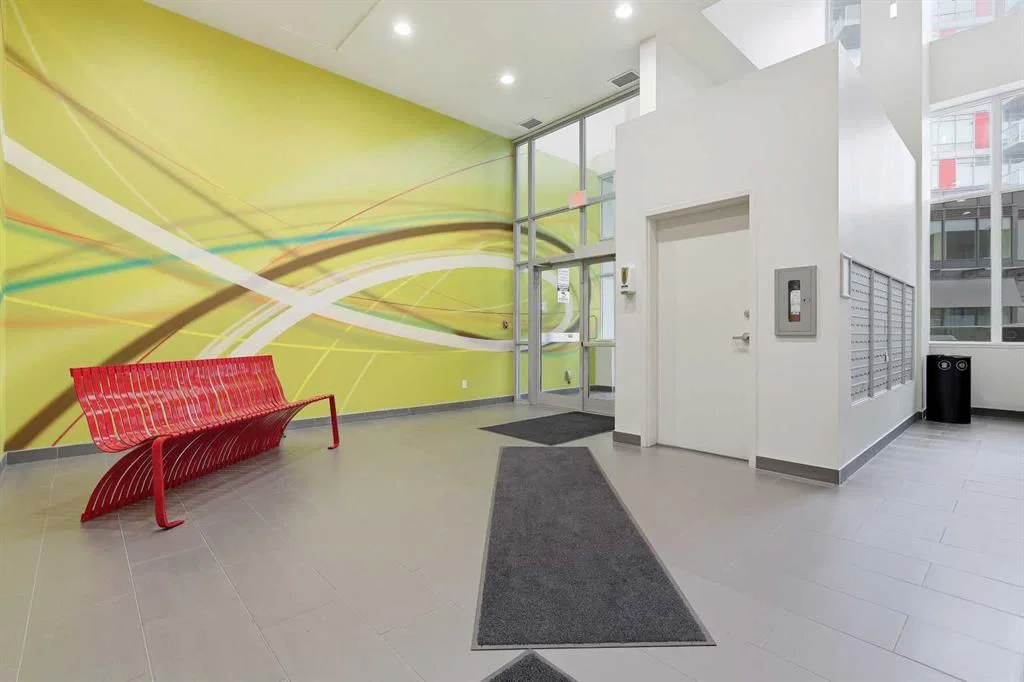
Building AmenitiesElevator(s) · Fitness Center · Park · Parking · Party Room · Playground
Room Dimensions
Main Level
4pc Bathroom5`1" × 9`2"
4pc Ensuite bath7`11" × 4`11"
Bedroom - Primary9`10" × 13`0"
Bedroom10`7" × 11`6"
Dining Room6`7" × 10`6"
Living Room12`6" × 7`1"
Kitchen5`11" × 10`6"
Property History
No previous MLS® listings on record for this property — this appears to be its first time offered. Want to know how often homes nearby change hands? Ask our team.
What did similar homes here actually sell for?
CalgaryListings Group clients see recent sold prices and sale-to-list ratios for homes just like this one — plus smart matches and one-tap showing requests. Free with your client portal account.