View all 46 photos
3
Bedrooms
3
Bathrooms
1,512
Sq ft
2025
Year built
$3,730
Property tax (2026)
2
Garage
1,657
Lot sq ft
$539,000
983 148 Avenue NW, Calgary T3P 2H2
CarringtonNewMLS® A2339927· 0 days on market
CalgaryListings Insight
Located in the community of Carrington, 983 148 Avenue NW is a 3-bedroom home with 3.5 bathrooms, built in 2025, offering 1,512 sq ft of living space above grade. Notable features include a walkout basement, a double garage, vinyl plank flooring, and air conditioning. For townhomes, review condo fees or HOA fees, exterior maintenance responsibilities, parking, pet rules, and resale fit. If rental income is part of the plan, verify suite legality, permits, insurance, lender treatment, and current lease details before removing conditions. This one is new to market, so showing access and offer timing may matter. MLS® A2339927.
Located in the community of Carrington, 983 148 Avenue NW is a 3-bedroom home with 3.5 bathrooms, built in 2025, offering 1,512 sq ft of living space above grade. Notable features include a walkout basement, a double garage, vinyl plank flooring, and air conditioning. For townhomes, review condo fees or HOA fees, exterior maintenance responsibilities, parking, pet rules, and resale fit. If rental income is part of the plan, verify suite legality, permits, insurance, lender treatment, and current lease details before removing conditions. This one is new to market, so showing access and offer timing may matter. MLS® A2339927.
Want to see this home?
Tour this home in person with a CalgaryListings REALTOR® and get straight answers before you decide.
Ask a Question About This ListingCalgary Listings Group · eXp RealtyHomeowners · Free & InstantThinking of selling?Curious what your own home could be worth? Get an instant, no-obligation estimate based on current market data.
Get an Instant Home Evaluation →About this property
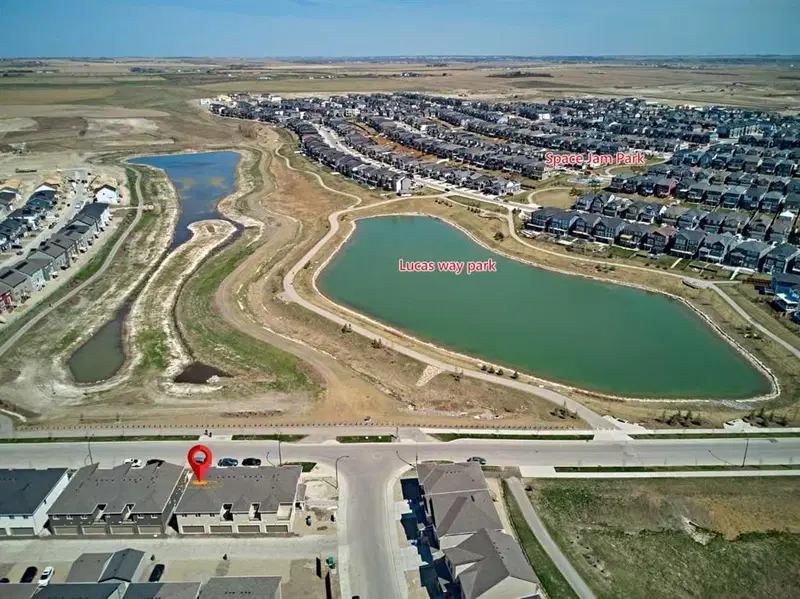
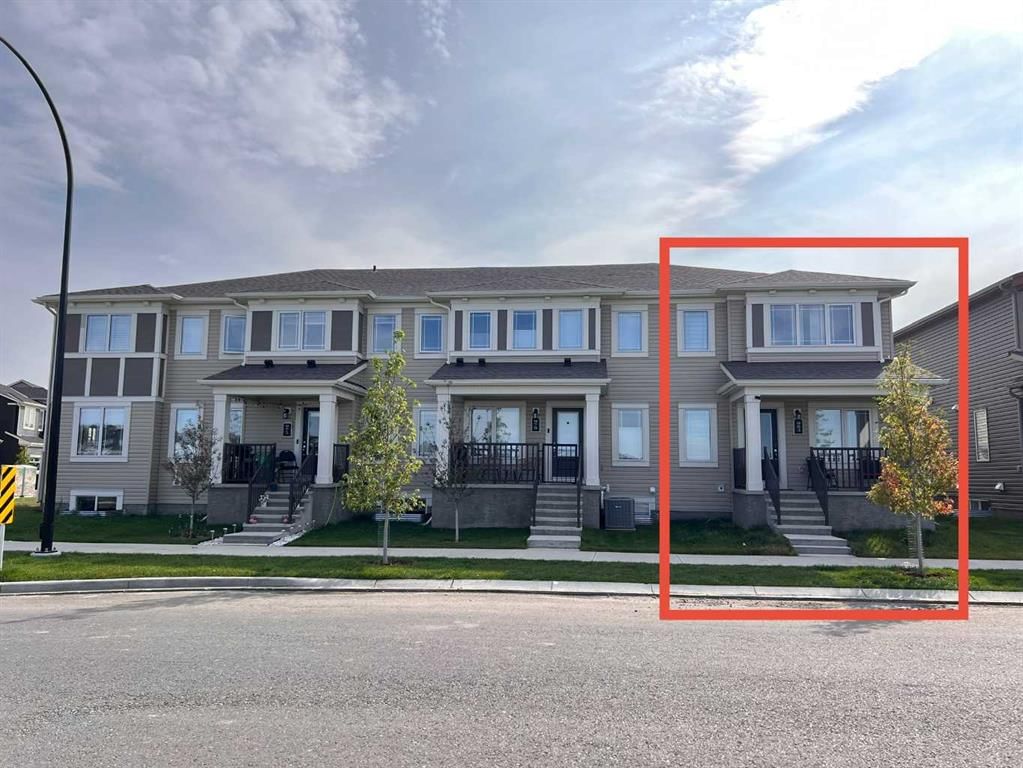
Whether you're looking for a modern family home or an income-generating investment, welcome to this stunning 2025 brand-new end unit in a fourplex, featuring unobstructed pond views and no condo fees, in the sought-after community of Carrington NW. Featuring 3 bedrooms, 2.5 bathrooms, and an attached double garage, this home is currently operating as a licensed Airbnb and Superhost property, offering an excellent opportunity to generate rental income and build cash flow from day one.
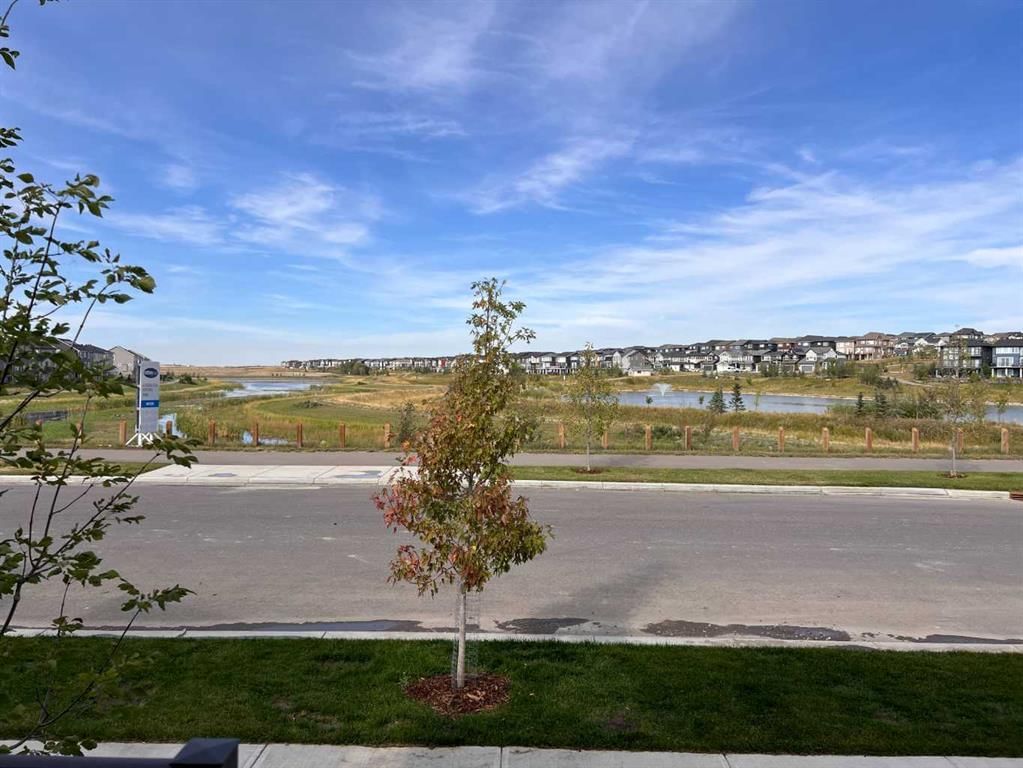
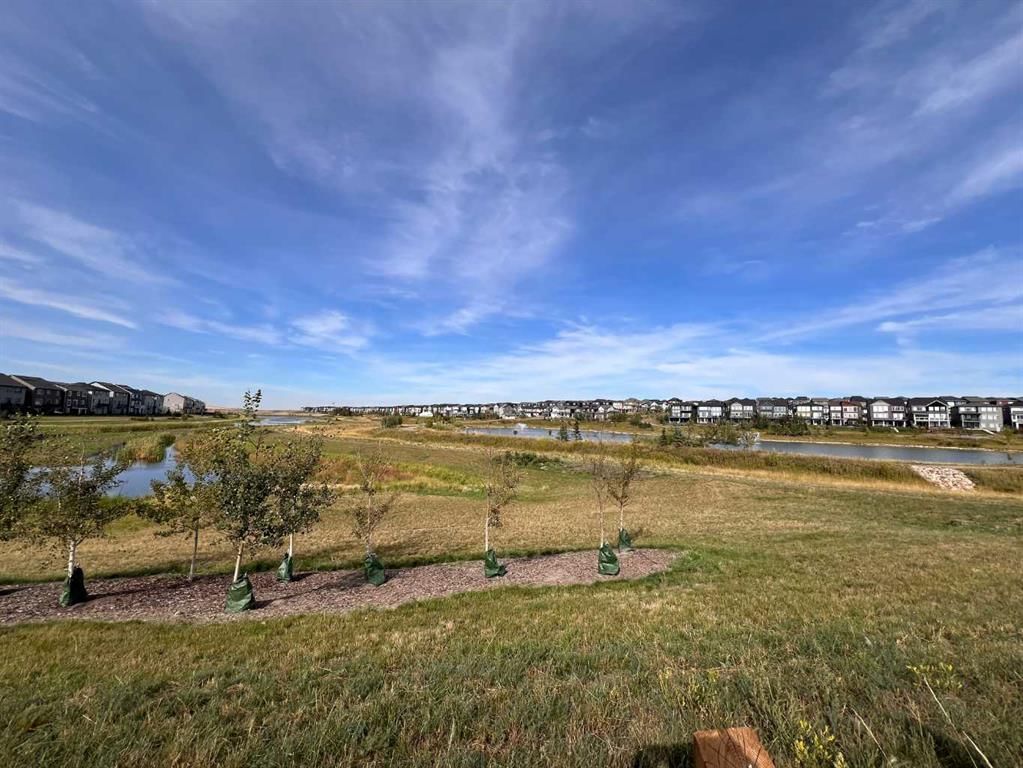
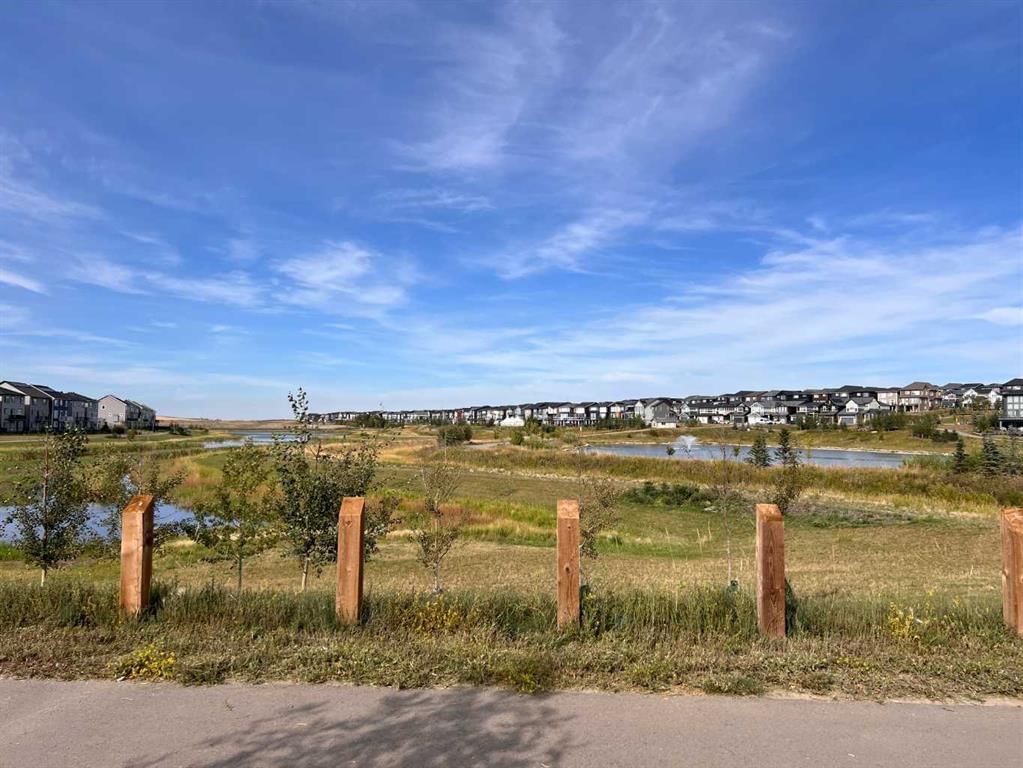
Enjoy unobstructed pond and wetland views from the front porch, surrounded by beautiful natural scenery and offering an excellent vantage point for viewing the northern lights on clear nights.
The main floor features a bright open-concept layout with a modern kitchen, upgraded stainless-steel appliances, a large quartz island, and a spacious dining area overlooking the pond. The cozy living room provides a comfortable space for family gatherings, while the rear-facing attached double garage adds everyday convenience.
Upstairs features a spacious primary bedroom with open pond views, a modern 4-piece ensuite, and a walk-in closet, plus two generously sized secondary bedrooms, a central bonus room, and convenient upper-floor laundry.
The unfinished basement features large windows and excellent potential for future development. Additional features include a 200-amp electrical panel.
Conveniently located near No Frills, McDonald’s, medical clinics, and other amenities, with easy access to Stoney Trail and approximately 15 minutes to Calgary International Airport. Schedule your showing today!
Property Taxes
$3,730/yr (2026)
Listing Information
MLS® NumberA2339927
StatusActive
List Price$539, 000
Days on Market0 days
OccupancyVacant
Property Details
Property TypeRow/Townhouse
Architectural Style2 Storey
ZoningDC
Above-Grade Sq Ft1, 512 sq ft
Year Built2025
Bedrooms3
Full Bathrooms3
Half Bathrooms1
Total Bathrooms3.5
Interior
BasementFull, Unfinished, Walk Up
FlooringTile, Vinyl Plank
Fireplaces0
HeatingForced Air
Air ConditioningCentral Air
Exterior & Parking
ExteriorVinyl Siding, Wood Frame
RoofAsphalt Shingle
FoundationPoured Concrete
Garage Spaces2
Total Parking2
Patio / DeckFront Porch
Site & Lot
Lot Size1, 657 sq ft
Lot Acres0.04 acres
Lot Width25.26
Lot FeaturesBack Lane, Front Yard
Legal Description2410545;32;12
Inclusions
Central Air Conditioner,Dishwasher,Dryer,Electric Range,Microwave Hood Fan,Refrigerator,Washer,Window Coverings
Room Dimensions
Main Level
Living Room11`9" × 9`4"
2pc Bathroom2`11" × 6`1"
Kitchen10`9" × 11`0"
Entrance10`1" × 6`0"
Covered Porch13`5" × 6`8"
Upper Level
Bedroom - Primary15`1" × 13`11"
4pc Ensuite bath9`3" × 5`8"
Bedroom9`3" × 9`6"
Bedroom9`3" × 10`9"
Bonus Room13`3" × 14`5"
4pc Bathroom5`3" × 8`0"
Property History
No previous MLS® listings on record for this property — this appears to be its first time offered. Want to know how often homes nearby change hands? Ask our team.
What did similar homes here actually sell for?
CalgaryListings Group clients see recent sold prices and sale-to-list ratios for homes just like this one — plus smart matches and one-tap showing requests. Free with your client portal account.