View all 42 photos
3
Bedrooms
3
Bathrooms
1,215
Sq ft
1973
Year built
$4,449
Property tax (2026)
2
Garage
5,500
Lot sq ft
$649,900
35 Queen Isabella Close SE, Calgary T2J3R2
QueenslandNewMLS® A2339902· 0 days on market
CalgaryListings Insight
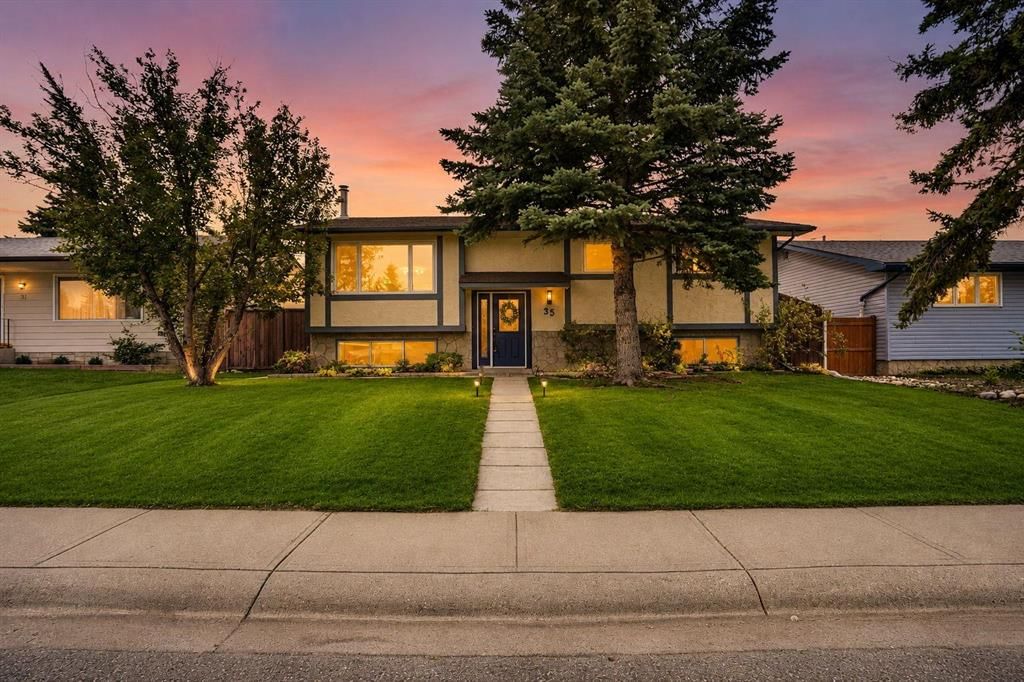
Tucked into the community of Queensland, this 3-bedroom home at 35 Queen Isabella Close SE was built in 1973 and includes 3 bathrooms and 1,215 sq ft of living space above grade. Highlights include a finished walkout basement, a double garage, vinyl plank flooring, and a fireplace. Before writing, ask about recent comparable sales, inspection items, permits, basement development, and long-term resale fit. If rental income is part of the plan, verify suite legality, permits, insurance, lender treatment, and current lease details before removing conditions. This one is new to market, so showing access and offer timing may matter. MLS® A2339902.
Tucked into the community of Queensland, this 3-bedroom home at 35 Queen Isabella Close SE was built in 1973 and includes 3 bathrooms and 1,215 sq ft of living space above grade. Highlights include a finished walkout basement, a double garage, vinyl plank flooring, and a fireplace. Before writing, ask about recent comparable sales, inspection items, permits, basement development, and long-term resale fit. If rental income is part of the plan, verify suite legality, permits, insurance, lender treatment, and current lease details before removing conditions. This one is new to market, so showing access and offer timing may matter. MLS® A2339902.
Want to see this home?
Tour this home in person with a CalgaryListings REALTOR® and get straight answers before you decide.
Ask a Question About This ListingCalgary Listings Group · eXp RealtyHomeowners · Free & InstantThinking of selling?Curious what your own home could be worth? Get an instant, no-obligation estimate based on current market data.
Get an Instant Home Evaluation →About this property
A TWO-BEDROOM ILLEGAL SUITE WITH A SEPARATE ENTRANCE—PLUS A MASSIVE OVERSIZED, HEATED AND INSULATED GARAGE! This is the kind of versatile property that is increasingly hard to find. Whether you need space for extended family, older children, guests, or are looking for potential rental income to help offset your mortgage, 35 Queen Isabella Close SE delivers an outstanding combination of space, updates, parking, and flexibility.
The fully developed lower-level illegal suite has its own private walk-up entrance and features a full second kitchen, two bedrooms, a full bathroom, and a spacious family room highlighted by a cozy wood-burning fireplace with a stone surround. Its separate entrance and well-designed layout give the lower level a comfortable, private feel and make it an exceptional option for multi-generational living or a potential mortgage helper.
Outside, the impressive oversized double detached garage is heated and insulated, with plenty of room for vehicles, tools, storage, hobbies, or a workshop. Car enthusiasts and tradespeople will love the additional space, alley access, and extra off-street parking.
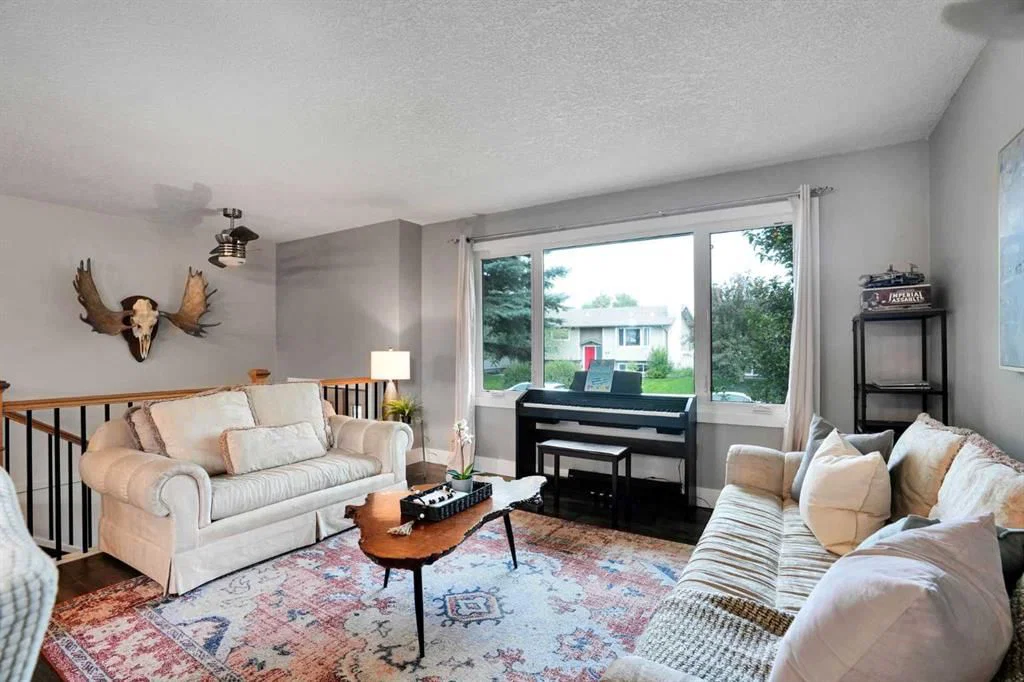
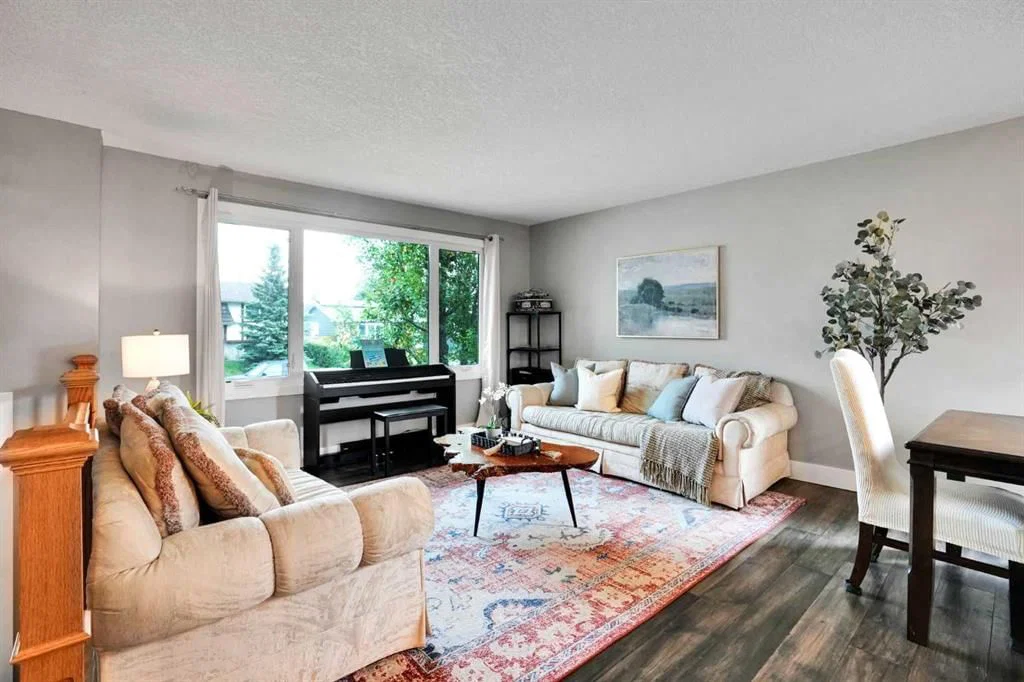
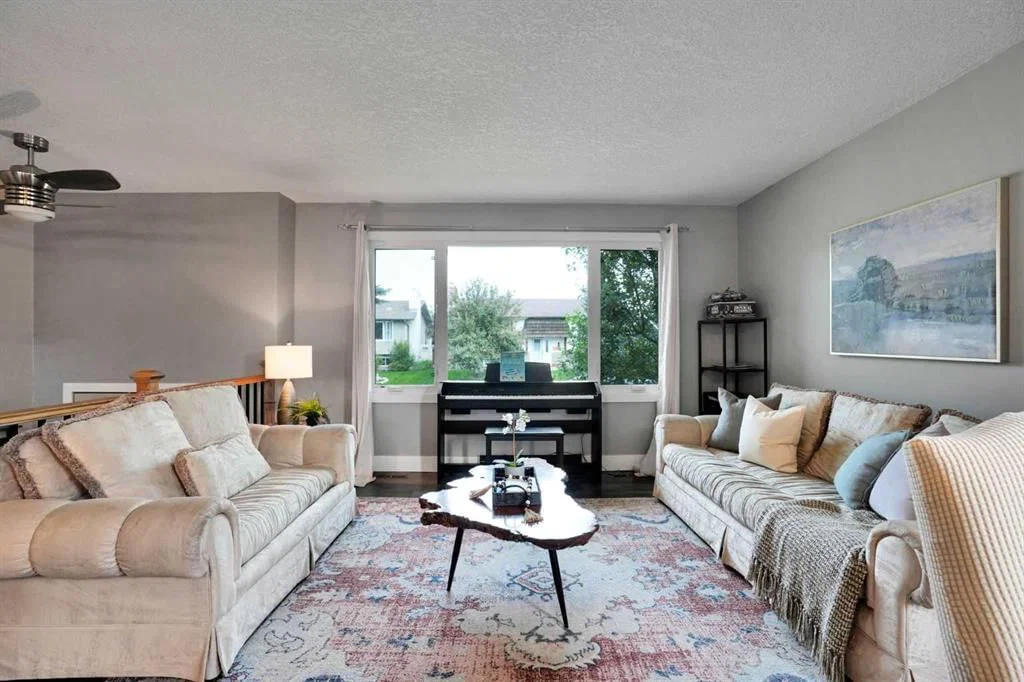
Upstairs, the bright and inviting main level features newer flooring, large windows, and an open-concept design filled with natural light. The newer kitchen is anchored by an oversized central island and offers generous cabinetry, plenty of counter space, and an easy flow into the dining and living areas—perfect for everyday family life and entertaining.
Three bedrooms are located on the main floor, including a spacious primary retreat with a beautifully renovated ensuite, along with an additional full bathroom.
The large, fully fenced backyard offers loads of room for children, pets, gardening, or summer entertaining and includes a deck and storage shed. The location is just as impressive, with everyday shopping and services only steps away, nearby schools, parks and playgrounds, plus convenient access to transit and Deerfoot Trail. Outdoor enthusiasts will love being just minutes from Fish Creek Provincial Park, where endless pathways, natural areas, picnic spots and year-round recreation are practically in your backyard. It is a location that makes daily life easier while putting one of Calgary’s best outdoor destinations close at hand!
Property Taxes
$4,448.78/yr (2026)
Listing Information
MLS® NumberA2339902
StatusActive
List Price$649, 900
Days on Market0 days
OccupancyOwner
Property Details
Property TypeDetached
Architectural StyleBi-Level
ZoningR-CG
Above-Grade Sq Ft1, 215 sq ft
Year Built1973
Bedrooms3
Full Bathrooms3
Total Bathrooms3
Interior
BasementFull, Finished, Separate/Exterior Entry, Walk Up
FlooringCarpet, Ceramic Tile, Laminate, Vinyl Plank
Fireplaces1
HeatingFireplace(s), Forced Air, Natural Gas
Air ConditioningNone
Exterior & Parking
ExteriorConcrete, Stucco, Wood Frame
RoofAsphalt
FoundationPoured Concrete
Garage Spaces2
Total Parking2
Patio / DeckDeck
Site & Lot
Lot Size5, 500 sq ft
Lot Acres0.13 acres
Lot Width54.99
Lot FeaturesBack Lane, Back Yard, Front Yard, Lawn, Level, See Remarks
Legal Description731098
Inclusions
Built-In Oven,Dishwasher,Electric Cooktop,Microwave,Range Hood,Refrigerator,Washer/Dryer,Window Coverings
Room Dimensions
Main Level
3pc Ensuite bath4`4" × 8`3"
4pc Bathroom7`4" × 8`3"
Bedroom10`1" × 9`8"
Bedroom10`1" × 9`2"
Bedroom - Primary12`0" × 12`0"
Dining Room13`4" × 13`7"
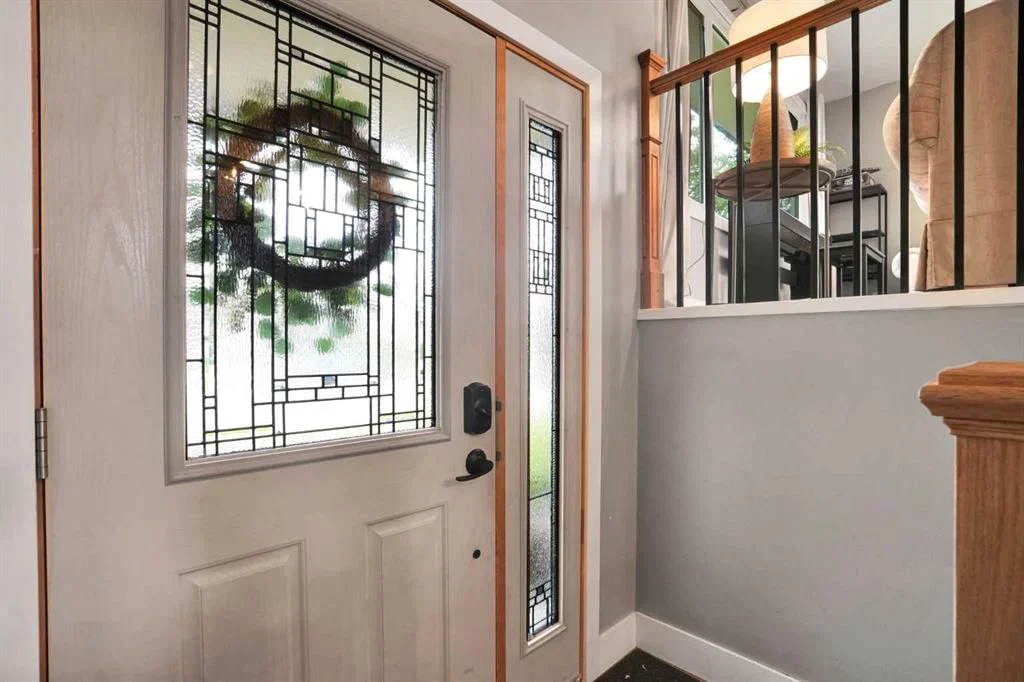
Foyer4`1" × 6`7"
Kitchen12`11" × 11`6"
Living Room10`5" × 13`7"
Mud Room3`2" × 7`1"
Basement Level
3pc Bathroom8`2" × 7`8"
Bedroom11`8" × 14`8"
Bedroom12`8" × 11`4"
Living Room11`8" × 12`4"
Kitchen12`8" × 12`7"
Storage5`8" × 8`10"
Storage8`5" × 3`4"
Storage3`8" × 5`7"
Furnace/Utility Room9`8" × 15`3"
Property History
2024-01-01
Listed at $000,000
Status
2024-01-01
Listed at $000,000
Status
2024-01-01
Listed at $000,000
Status
This property has been listed 1 time before — see each asking price, what happened, and any sold prices.
Takes 10 seconds · no spam · instant access
What did similar homes here actually sell for?
CalgaryListings Group clients see recent sold prices and sale-to-list ratios for homes just like this one — plus smart matches and one-tap showing requests. Free with your client portal account.