View all 30 photos
3
Bedrooms
2
Bathrooms
1,233
Sq ft
1959
Year built
$4,621
Property tax (2026)
1
Garage
8,998
Lot sq ft
$850,000
8832 34 Avenue NW, Calgary T3B 1R8
BownessNewMLS® A2339356· 0 days on market
CalgaryListings Insight
Welcome to 8832 34 Avenue NW — a 3-bedroom home built in 1959, featuring 2 bathrooms in the community of Bowness, with 1,233 sq ft of living space above grade. Highlights include a fully finished basement, a single garage, and 2 fireplaces. For new construction, review builder terms, deposit structure, possession timelines, warranty coverage, GST treatment, and what is actually included. This one is new to market, so showing access and offer timing may matter. MLS® A2339356.
Welcome to 8832 34 Avenue NW — a 3-bedroom home built in 1959, featuring 2 bathrooms in the community of Bowness, with 1,233 sq ft of living space above grade. Highlights include a fully finished basement, a single garage, and 2 fireplaces. For new construction, review builder terms, deposit structure, possession timelines, warranty coverage, GST treatment, and what is actually included. This one is new to market, so showing access and offer timing may matter. MLS® A2339356.
Want to see this home?
Tour this home in person with a CalgaryListings REALTOR® and get straight answers before you decide.
Ask a Question About This ListingCalgary Listings Group · eXp RealtyHomeowners · Free & InstantThinking of selling?Curious what your own home could be worth? Get an instant, no-obligation estimate based on current market data.
Get an Instant Home Evaluation →About this property
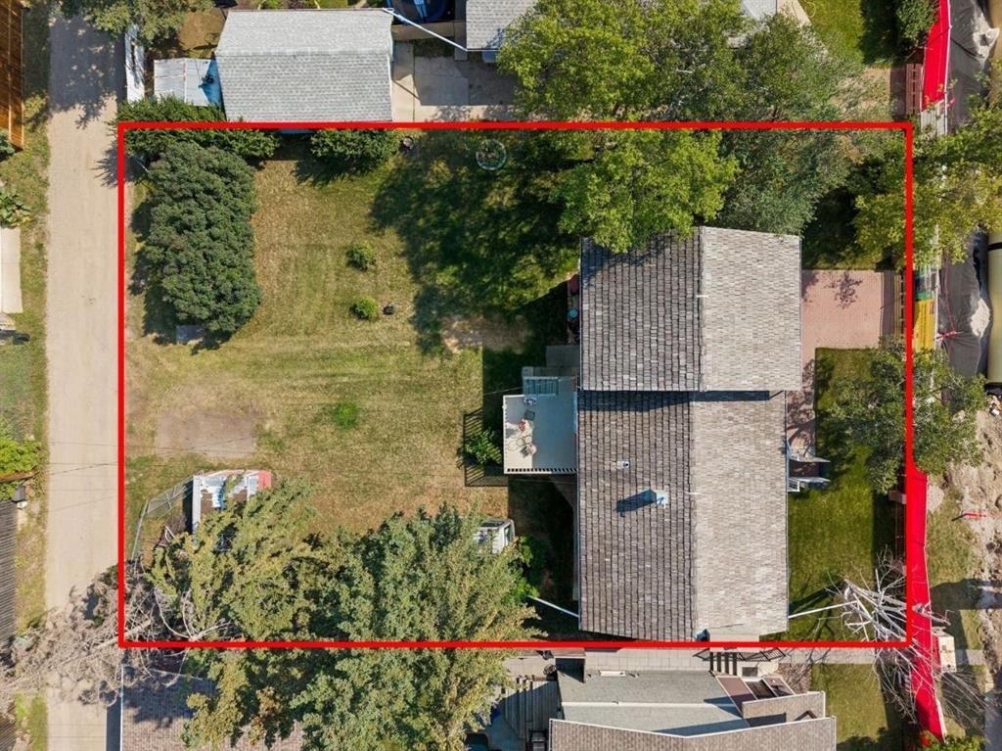
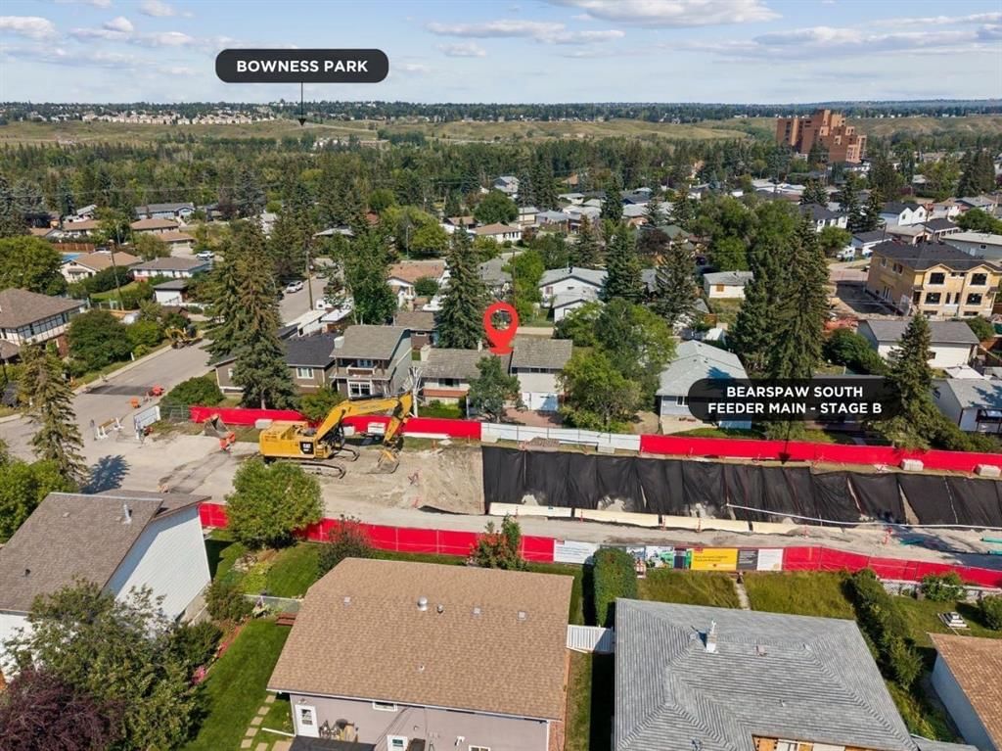
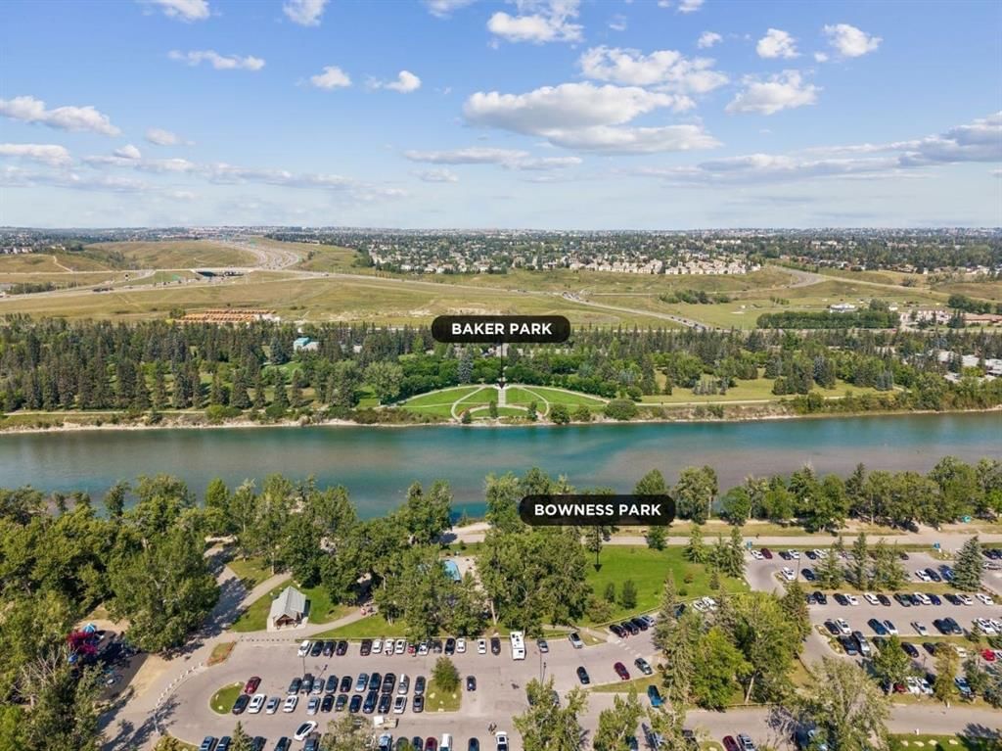
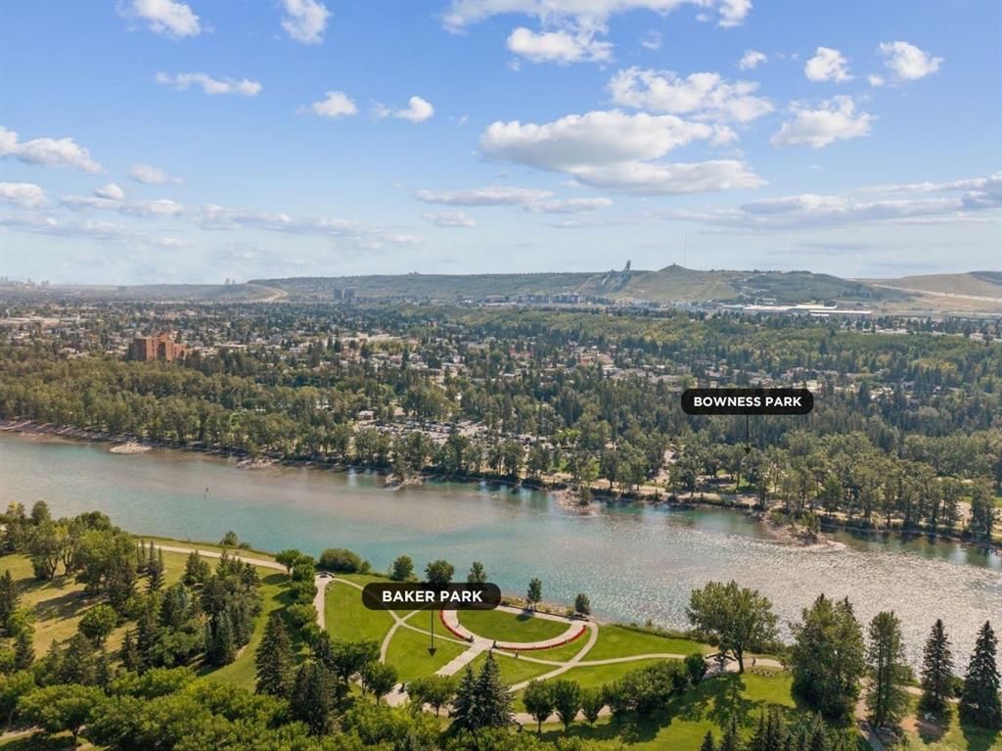
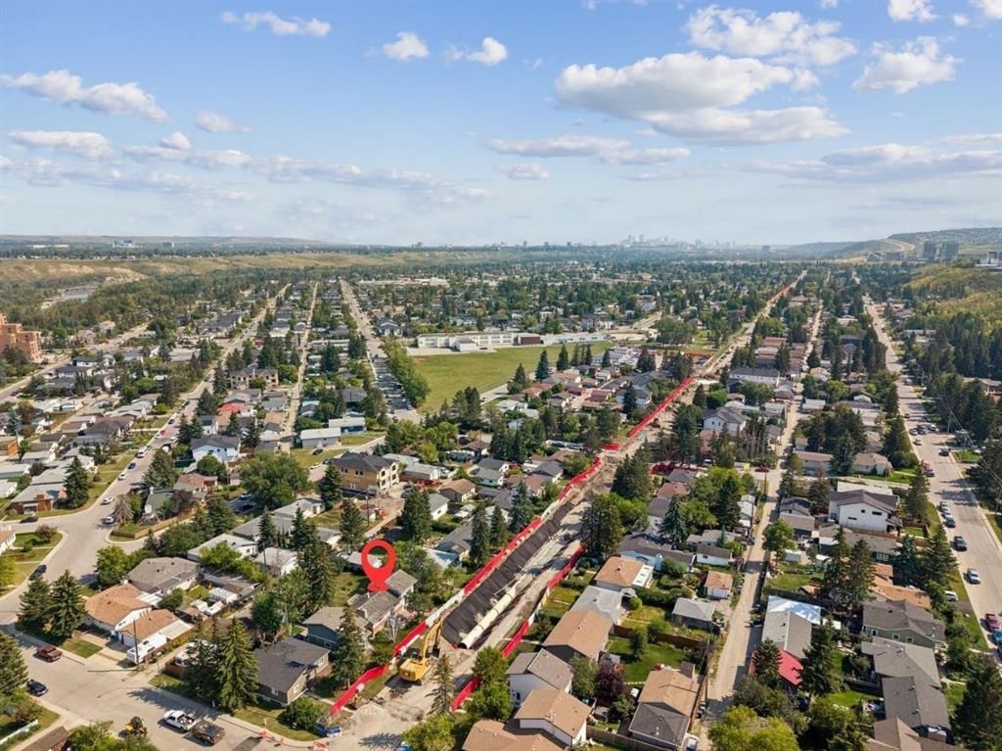
**ATTENTION BUILDERS, DEVELOPERS & INVESTORS — an exceptional opportunity on a rare 75' x 120' interior lot in the heart of Bowness.** With nearly 9,000 sq. ft. of land in an outstanding location, this property offers excellent potential for a new build or future redevelopment, subject to City of Calgary approval. Currently, Stage B of the City of Calgary’s Bearspaw South Feeder Main replacement project is underway along 34 Avenue N.W. Completion targeted for 2026 with wider sidewalks and street improvements. Not to be overlooked, the property also includes the original 1959 four-level split, owned and lovingly maintained by the same family since it was built. The home offers 1,233 sq. ft. with 3 bedrooms plus two additional basement bedrooms (no egress windows) and two 3-piece bathrooms - main floor and basement, and a front-drive single attached garage. For someone considering a substantial renovation, it offers another possibility, or it could potentially provide rental income while future plans for the property are considered. Bowness continues to evolve, with significant new development and multi-million-dollar homes throughout the community, while retaining the character that has long made it distinctive. Bowness Park and the Bow River are nearby, along with Canada Olympic Park, Stoney Trail, Highway 1, hospitals, the University of Calgary and the Calgary Farmers’ Market. Interior photos have been virtually refined. The building, land, attached goods and included appliances are sold **as-is, where-is** Do not walk the property without a confirmed appointment through your REALTOR®.
Property Taxes
$4,621/yr (2026)
Listing Information
MLS® NumberA2339356
StatusActive
List Price$850, 000
Days on Market0 days
OccupancyOwner
Property Details
Property TypeDetached
Architectural Style4 Level Split
ZoningR-C1
Above-Grade Sq Ft1, 233 sq ft
Year Built1959
Bedrooms3
Full Bathrooms2
Total Bathrooms2
Interior
BasementFull, Finished, None
FlooringCarpet, Linoleum
Fireplaces2
HeatingFireplace(s), Forced Air, Natural Gas
Air ConditioningNone
Exterior & Parking
ExteriorBrick, Stucco
RoofCedar Shake
FoundationPoured Concrete
Garage Spaces1
Total Parking2
Patio / DeckDeck
Site & Lot
Lot Size8, 998 sq ft
Lot Acres0.21 acres
Lot Width75.00
Lot FeaturesBack Lane, Back Yard, Front Yard, Interior Lot, Level, Many Trees
Legal Description5960AM;2;18, 19
Inclusions
Dryer,Electric Stove,Refrigerator,Washer,Water Softener,Window Coverings
Room Dimensions
Main Level
Kitchen With Eating Area13`5" × 12`2"
Living Room16`1" × 14`1"
Bedroom9`4" × 8`11"
Den8`11" × 7`11"
3pc Bathroom8`8" × 7`11"
Second Level
Bedroom - Primary12`11" × 12`11"
Bedroom12`11" × 9`11"
Basement Level
3pc Bathroom7`5" × 7`2"
Family Room20`1" × 11`1"
Bedroom12`3" × 10`11"
Bedroom11`11" × 7`6"
Laundry11`11" × 11`1"
Property History
No previous MLS® listings on record for this property — this appears to be its first time offered. Want to know how often homes nearby change hands? Ask our team.
What did similar homes here actually sell for?
CalgaryListings Group clients see recent sold prices and sale-to-list ratios for homes just like this one — plus smart matches and one-tap showing requests. Free with your client portal account.