View all 24 photos
1
Bedrooms
1
Bathrooms
561
Sq ft
2024
Year built
$2,517
Property tax (2026)
$315
Condo / HOA fee /mo
$329,900
311, 3932 University Avenue NW, Calgary T3B 6P6
University DistrictNewMLS® A2339087· 2 days on market
CalgaryListings Insight
This home at 311, 3932 University Avenue NW is a 1-bedroom home with 1 bathroom. Built in 2024, it is located in the community of University District and offers 561 sq ft of living space above grade. Condo fees are approximately $315/month, including heat and water. Before writing, ask about condo fees, reserve fund health, bylaws, insurance deductibles, and building history. If rental income is part of the plan, verify suite legality, permits, insurance, lender treatment, and current lease details before removing conditions. This one is new to market, so showing access and offer timing may matter. MLS® A2339087.
This home at 311, 3932 University Avenue NW is a 1-bedroom home with 1 bathroom. Built in 2024, it is located in the community of University District and offers 561 sq ft of living space above grade. Condo fees are approximately $315/month, including heat and water. Before writing, ask about condo fees, reserve fund health, bylaws, insurance deductibles, and building history. If rental income is part of the plan, verify suite legality, permits, insurance, lender treatment, and current lease details before removing conditions. This one is new to market, so showing access and offer timing may matter. MLS® A2339087.
Want to see this home?
Tour this home in person with a CalgaryListings REALTOR® and get straight answers before you decide.
Ask a Question About This ListingCalgary Listings Group · eXp RealtyHomeowners · Free & InstantThinking of selling?Curious what your own home could be worth? Get an instant, no-obligation estimate based on current market data.
Get an Instant Home Evaluation →About this property
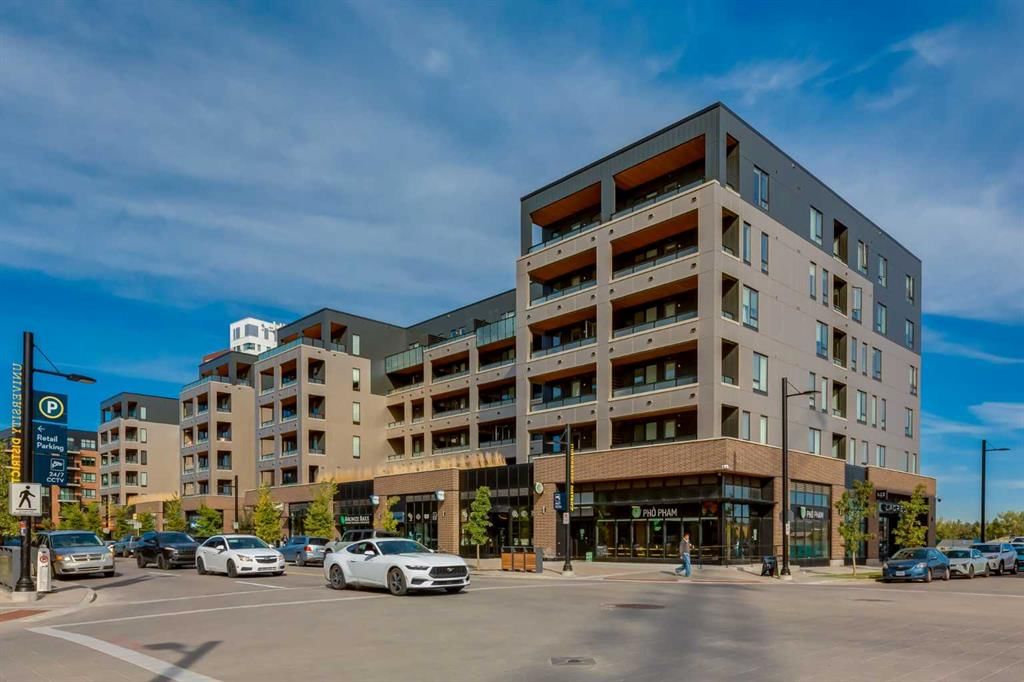
Welcome to The Argyle in the heart of University District! This stylish 1-bedroom condo offers 561 sq. ft. of thoughtfully designed living space, an impressive South-facing balcony and titled underground parking, all in one of Calgary’s most vibrant and sought-after communities.
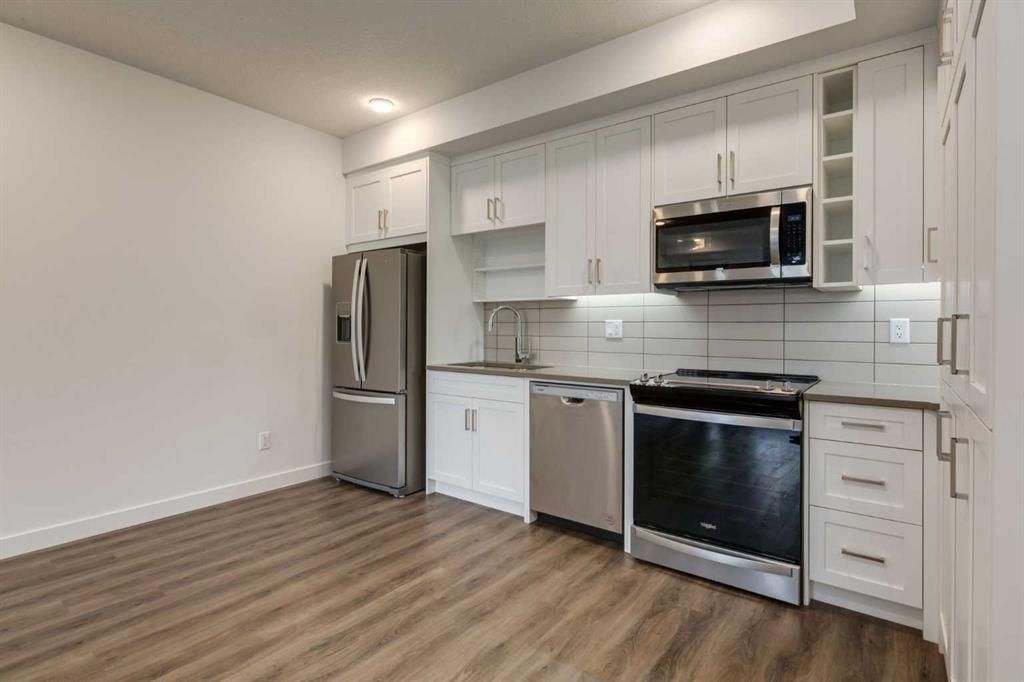
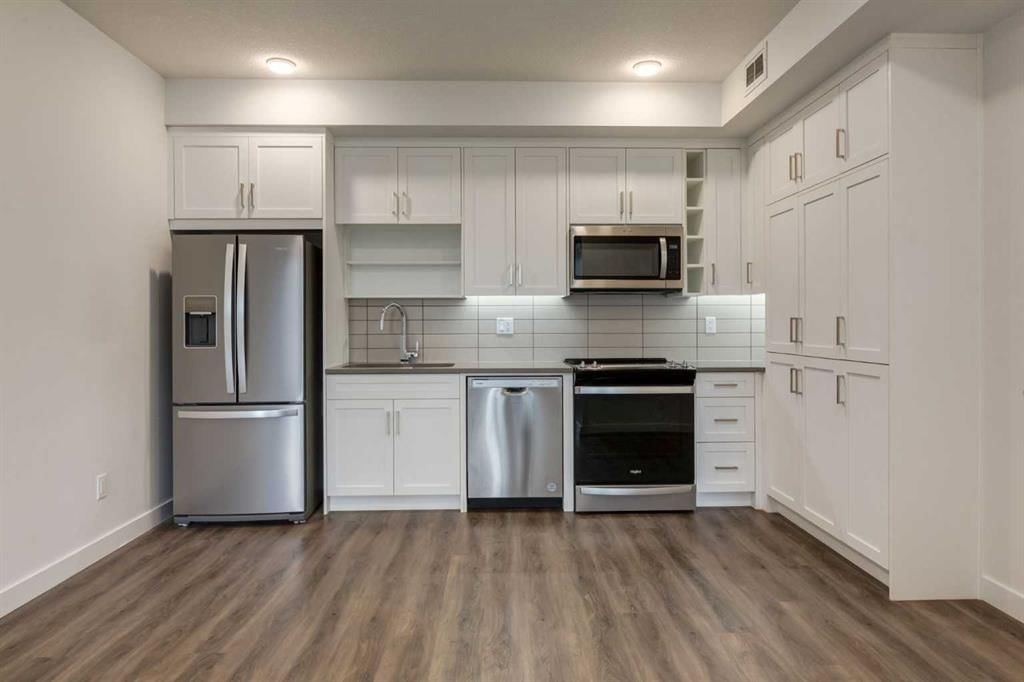
The bright, open-concept layout is enhanced by 9' ceilings and large windows that fill the home with natural light. The modern kitchen features quartz countertops, a tile backsplash, stainless steel appliances, ample cabinetry and plenty of workspace, flowing seamlessly into the living and dining areas for comfortable everyday living and entertaining.
One of the standout features of this home is the oversized South-facing balcony, measuring an impressive 20'4" × 6'5". With plenty of room for outdoor seating, dining and a BBQ, this fantastic outdoor space feels like a true extension of the condo and is the perfect place to enjoy Calgary’s sunny days.
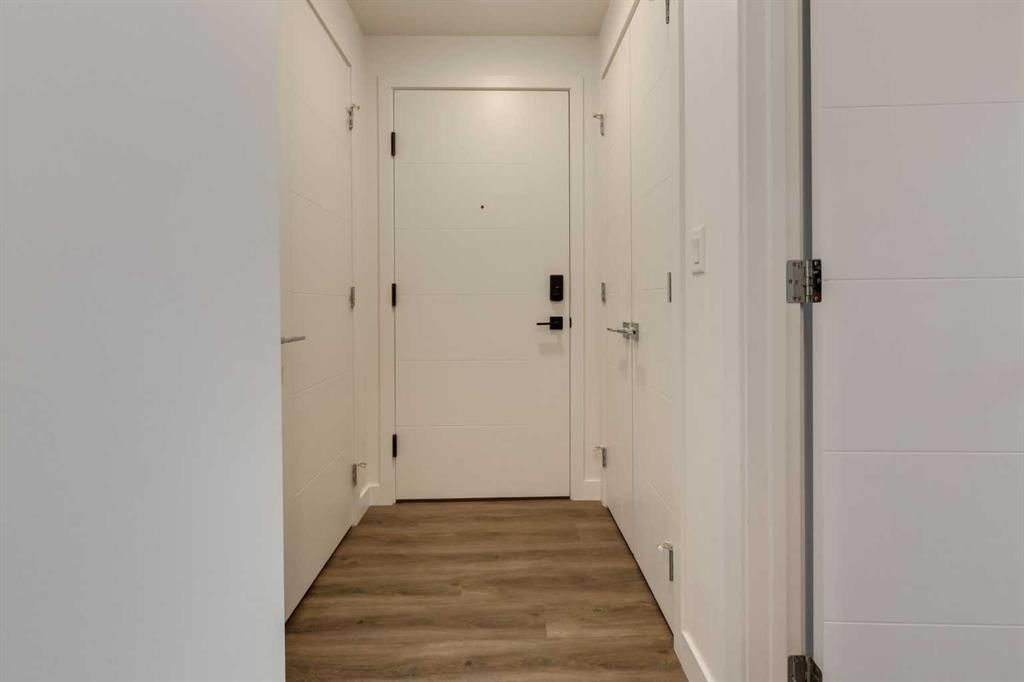
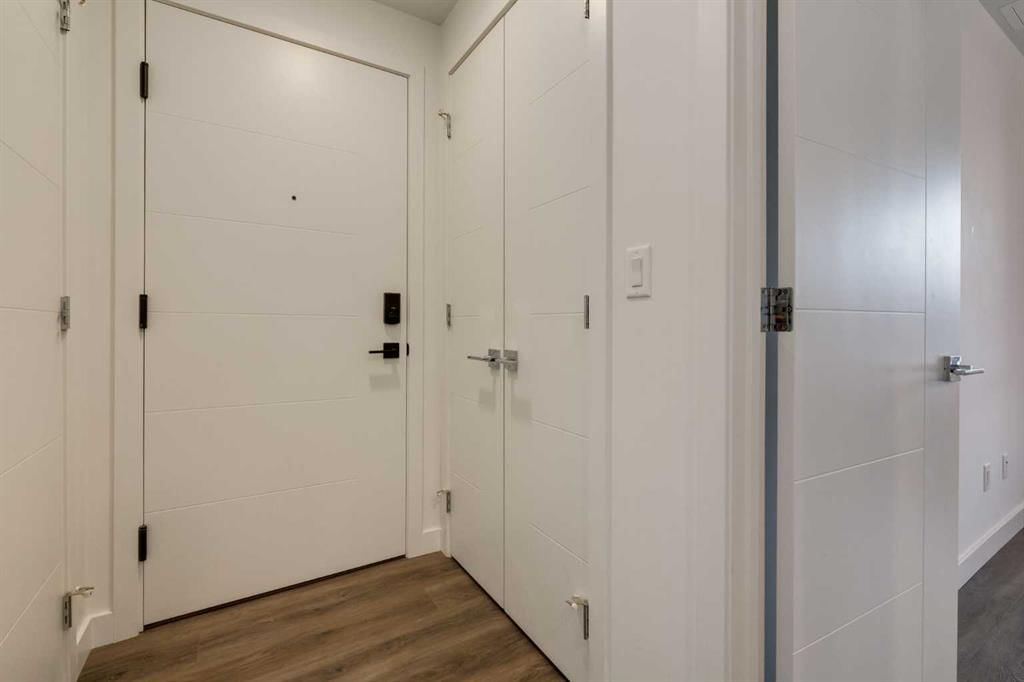
The spacious bedroom offers excellent closet space, while the contemporary bathroom features quality finishes and a clean, modern design. In-suite laundry adds everyday convenience, and the thoughtfully planned layout makes excellent use of every square foot. Titled underground parking and dedicated storage locker #30 provide even more convenience and valuable additional storage.
The Argyle offers an impressive collection of amenities designed to enhance everyday living, including a fitness room, party room, owner’s lounge with kitchen, outdoor patio, community garden area, meeting room, secure bike storage and parcel storage room.
Step outside and enjoy everything University District has to offer. An incredible selection of restaurants, coffee shops, grocery stores, fitness options and everyday amenities are just steps from your door. Parks, pathways and green spaces are woven throughout the community, while the University of Calgary, Alberta Children’s Hospital and Foothills Medical Centre are all nearby.
With easy access to Crowchild Trail and major routes, getting around the city is simple. Whether you're a first-time buyer, professional, student, downsizer or investor, this beautifully maintained home combines a fantastic location, an exceptionally large South-facing balcony, titled underground parking and a vibrant urban lifestyle in one of Calgary’s most desirable communities.
Property Taxes
$2,516.99/yr (2026)
Condo / HOA Fee
$314.56/mo
Listing Information
MLS® NumberA2339087
StatusActive
List Price$329, 900
Days on Market2 days
OccupancyVacant
Property Details
Property TypeApartment
Architectural StyleApartment-Single Level Unit
ZoningDC
Above-Grade Sq Ft561 sq ft
Year Built2024
Bedrooms1
Full Bathrooms1
Total Bathrooms1
Parking TypeTitled, Underground
Interior
FlooringVinyl
Fireplaces0
HeatingBaseboard
Air ConditioningNone
Exterior & Parking
ExteriorBrick, Wood Frame
Total Parking1
Parking TypeTitled, Underground
Patio / DeckBalcony(s)
Site & Lot
Legal Description2312292
Inclusions
Dishwasher,Electric Range,Microwave Hood Fan,Refrigerator,Washer/Dryer Stacked
Condo Details
Unit Number311
Monthly Condo Fee$314.56/mo
Fee IncludesHeat · Water
Unit ExposureS
Building Stories6 storeys
Parking TypeTitled, Underground
ElevatorY
Pet PolicyYes
Building AmenitiesBicycle Storage · Elevator(s) · Fitness Center · Party Room · Visitor Parking
Room Dimensions
Main Level
Kitchen13`8" × 8`3"
Living Room12`6" × 9`10"
Dining Room6`0" × 5`9"
3pc Bathroom8`4" × 5`6"
Laundry7`10" × 4`3"
Bedroom - Primary12`2" × 9`7"
Balcony20`4" × 6`5"
Property History
No previous MLS® listings on record for this property — this appears to be its first time offered. Want to know how often homes nearby change hands? Ask our team.
What did similar homes here actually sell for?
CalgaryListings Group clients see recent sold prices and sale-to-list ratios for homes just like this one — plus smart matches and one-tap showing requests. Free with your client portal account.