View all 18 photos
3
Bedrooms
2
Bathrooms
1,254
Sq ft
2002
Year built
$2,709
Property tax (2026)
$515
Condo / HOA fee /mo
1
Garage
2,960
Lot sq ft
$424,900
102, 950 Arbour Lake Road NW, Calgary T3G 5B3
Arbour LakeActiveMLS® A2338799· 10 days on market
CalgaryListings Insight
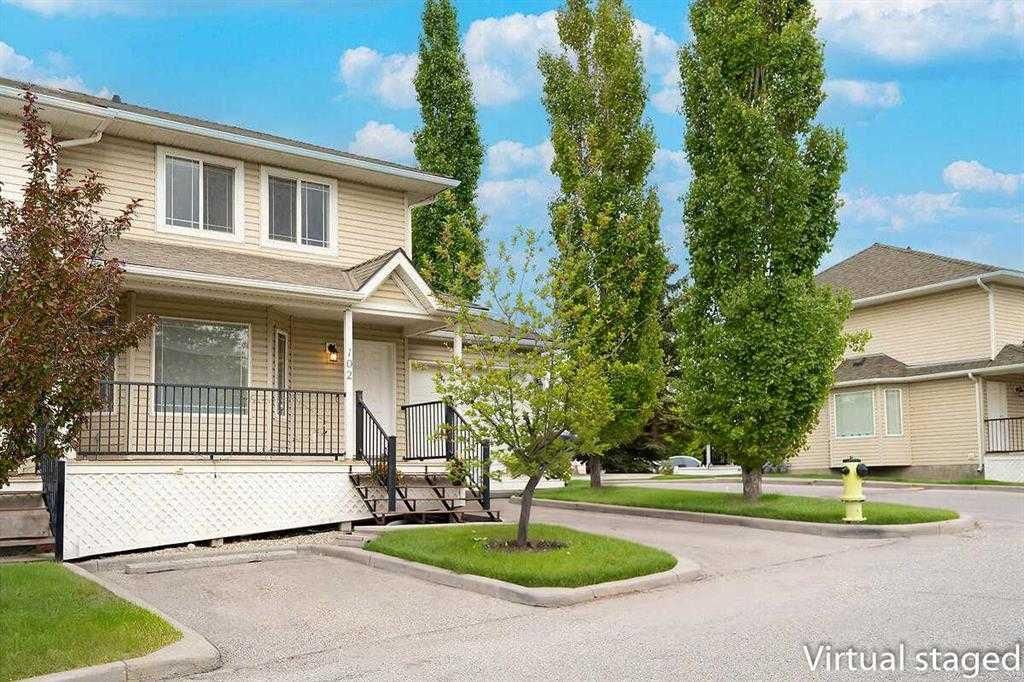
102, 950 Arbour Lake Road NW is a 3-bedroom home in the community of Arbour Lake, built in 2002, offering 2.5 bathrooms and 1,254 sq ft of living space above grade. Notable features include a partially finished basement, a single attached garage, vinyl plank flooring, and a corner lot. Condo fees are approximately $515/month, including water and parking. For townhomes, review condo fees or HOA fees, exterior maintenance responsibilities, parking, pet rules, and resale fit. MLS® A2338799.
102, 950 Arbour Lake Road NW is a 3-bedroom home in the community of Arbour Lake, built in 2002, offering 2.5 bathrooms and 1,254 sq ft of living space above grade. Notable features include a partially finished basement, a single attached garage, vinyl plank flooring, and a corner lot. Condo fees are approximately $515/month, including water and parking. For townhomes, review condo fees or HOA fees, exterior maintenance responsibilities, parking, pet rules, and resale fit. MLS® A2338799.
Want to see this home?
Tour this home in person with a CalgaryListings REALTOR® and get straight answers before you decide.
Ask a Question About This ListingCalgary Listings Group · eXp RealtyHomeowners · Free & InstantThinking of selling?Curious what your own home could be worth? Get an instant, no-obligation estimate based on current market data.
Get an Instant Home Evaluation →About this property
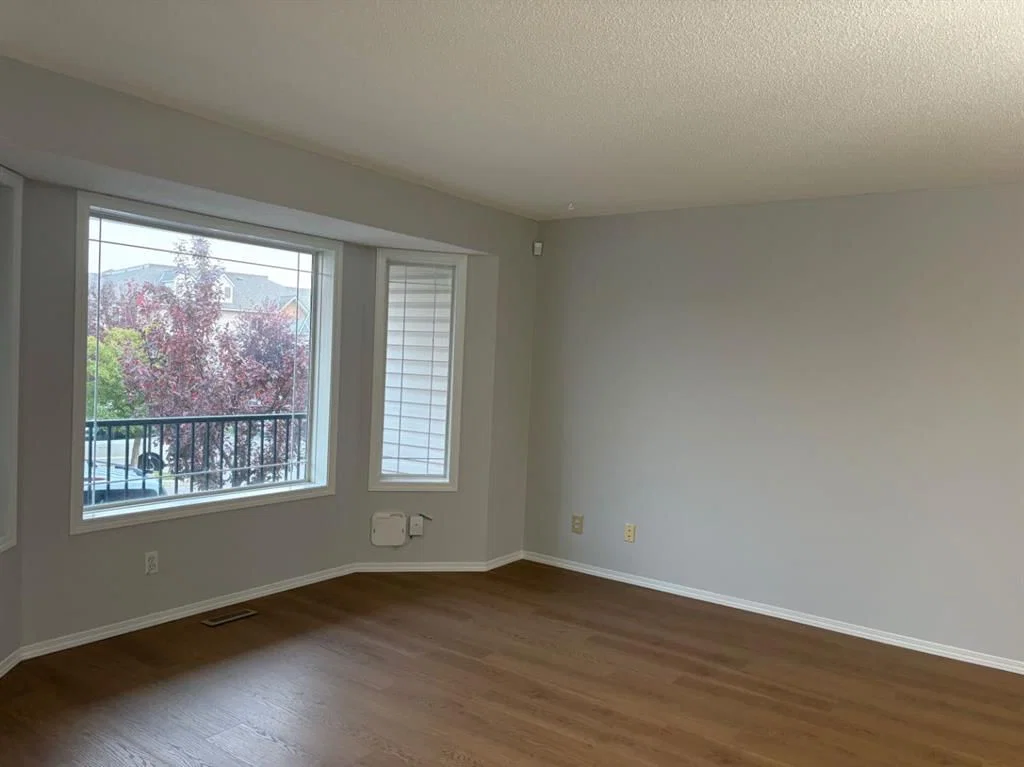
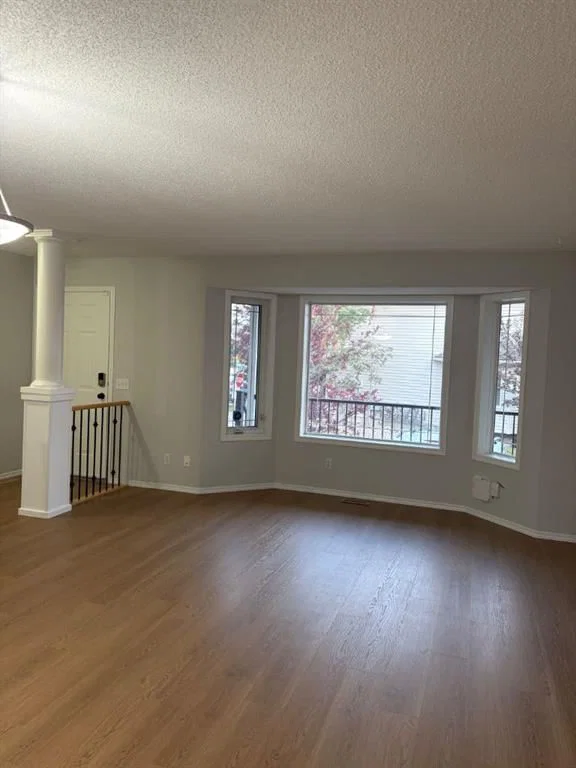

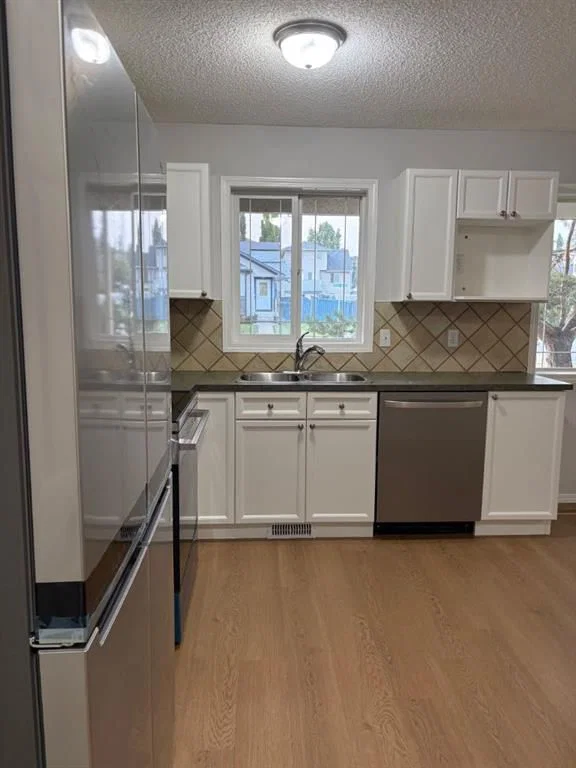
Welcome to this bright, spacious and beautifully renovated townhome in the family-friendly community of Arbour Lake! Located in one of the complex’s most desirable locations, this end unit offers a wonderful combination of comfort and convenience. This townhouse features 3 bedrooms, 1&½ bathrooms with a spacious and functional layout. The main floor offers a large living room with a southwest-facing bay window, bringing in an abundance of natural light, along with new vinyl plank flooring, newer light fixtures, updated water taps throughout, and new toilets. The kitchen has been refreshed with newly refaced cabinets, a pantry and a convenient breakfast nook. Upstairs, you’ll find a generous primary bedroom with two windows, his & hers closet and two additional bedrooms. The fully developed basement provides a large recreation room, laundry area and ample storage space. As an end unit, this home also benefits from an extra-deep garage plus an additional parking stall right beside the front steps—a rare and valuable feature. The complex is family-oriented and offers 2 tot lot parks for children, visitor's parking, and a gazebo, creating a welcoming community atmosphere. The location is excellent, with walking distance to St. Ambrose School (K–9) and Arbour Lake School (Grades 6–9), and just minutes from Robert Thirsk High School (Grades 10–12), the YMCA, library, Crowfoot Shopping Centre, and Crowfoot LRT station. An excellent opportunity for first-time homebuyers or a growing family. With its extensive updates, great parking, family-friendly setting and unbeatable location, this home is the one you don't want to miss. Come & see it before it’s gone! Please note: Water, Sewer & Trash are included in the monthly Condo fee ($120-$130/month on average per family)!
Property Taxes
$2,709/yr (2026)
Condo / HOA Fee
$514.8/mo
Listing Information
MLS® NumberA2338799
StatusActive
List Price$424, 900
Days on Market10 days
OccupancyVacant
Property Details
Property TypeRow/Townhouse
Architectural Style2 Storey
Zoning M-C1 d75
Above-Grade Sq Ft1, 254 sq ft
Year Built2002
Bedrooms3
Full Bathrooms2
Half Bathrooms1
Total Bathrooms2.5
Parking TypeDriveway, Enclosed, Garage Door Opener, Outside, Paved, Plug-In, See Remarks, Single Garage Attached, Stall, Titled
Interior
BasementFull, Partially Finished, Other
FlooringVinyl Plank
Fireplaces0
HeatingForced Air, Natural Gas
Air ConditioningNone
Exterior & Parking
ExteriorWood Frame
RoofAsphalt Shingle
FoundationPoured Concrete
Garage Spaces1
Total Parking2
Parking TypeDriveway, Enclosed, Garage Door Opener, Outside, Paved, Plug-In, See Remarks, Single Garage Attached, Stall, Titled
Patio / DeckDeck, Front Porch
Site & Lot
Lot Size2, 960 sq ft
Lot Acres0.07 acres
Lot Width30.19
Lot FeaturesCorner Lot, Few Trees, Level, Rectangular Lot
Legal Description0012205
Inclusions
Dishwasher,Electric Stove,Range Hood,Refrigerator,Washer/Dryer
Condo Details
Unit Number102
Monthly Condo Fee$514.8/mo
Fee IncludesWater · Parking
Parking TypeDriveway, Enclosed, Garage Door Opener, Outside, Paved, Plug-In, See Remarks, Single Garage Attached, Stall, Titled
Pet PolicyYes
Building AmenitiesGarbage Chute · Gazebo · Parking · Playground · Trash · Visitor Parking
Room Dimensions
Main Level
Living/Dining Room Combination14`11" × 21`7"
Kitchen With Eating Area14`9" × 9`11"
2pc Bathroom
Upper Level
4pc Bathroom
Bedroom - Primary16`9" × 9`11"
Bedroom8`11" × 11`1"
Bedroom9`10" × 8`10"
Lower Level
Game Room18`0" × 15`5"
Storage14`8" × 12`9"
Furnace/Utility Room12`9" × 3`5"
Property History
2024-01-01
Listed at $000,000
Status
2024-01-01
Listed at $000,000
Status
2024-01-01
Listed at $000,000
Status
This property has been listed 1 time before — see each asking price, what happened, and any sold prices.
Takes 10 seconds · no spam · instant access
What did similar homes here actually sell for?
CalgaryListings Group clients see recent sold prices and sale-to-list ratios for homes just like this one — plus smart matches and one-tap showing requests. Free with your client portal account.