View all 45 photos
2
Bedrooms
2
Bathrooms
1,098
Sq ft
1997
Year built
$2,204
Property tax (2026)
$707
Condo / HOA fee /mo
1
Garage
$309,900
1203, 1203 Sienna Park Green SW, Calgary T3H 3N7
Signal HillActiveMLS® A2338703· 9 days on market
CalgaryListings Insight
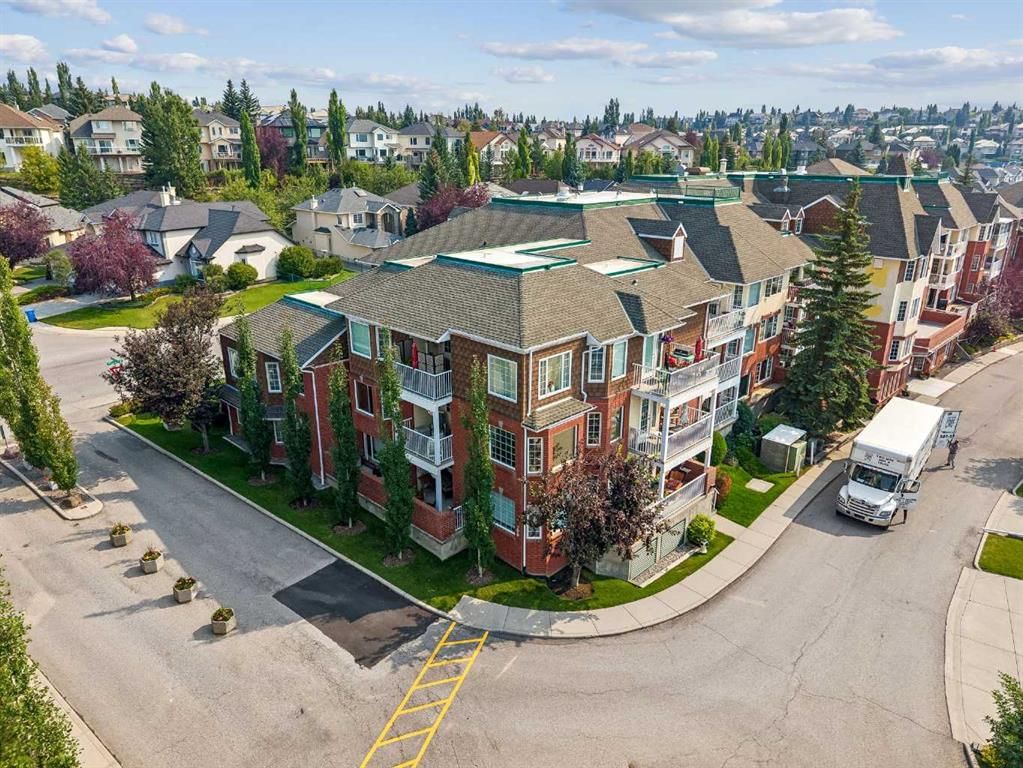
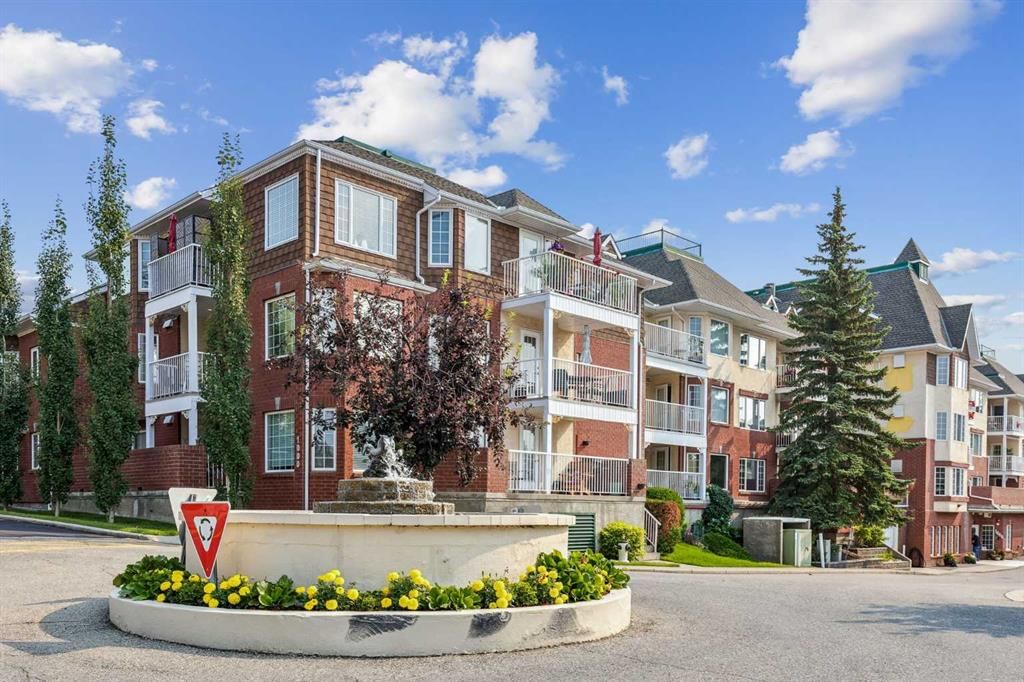
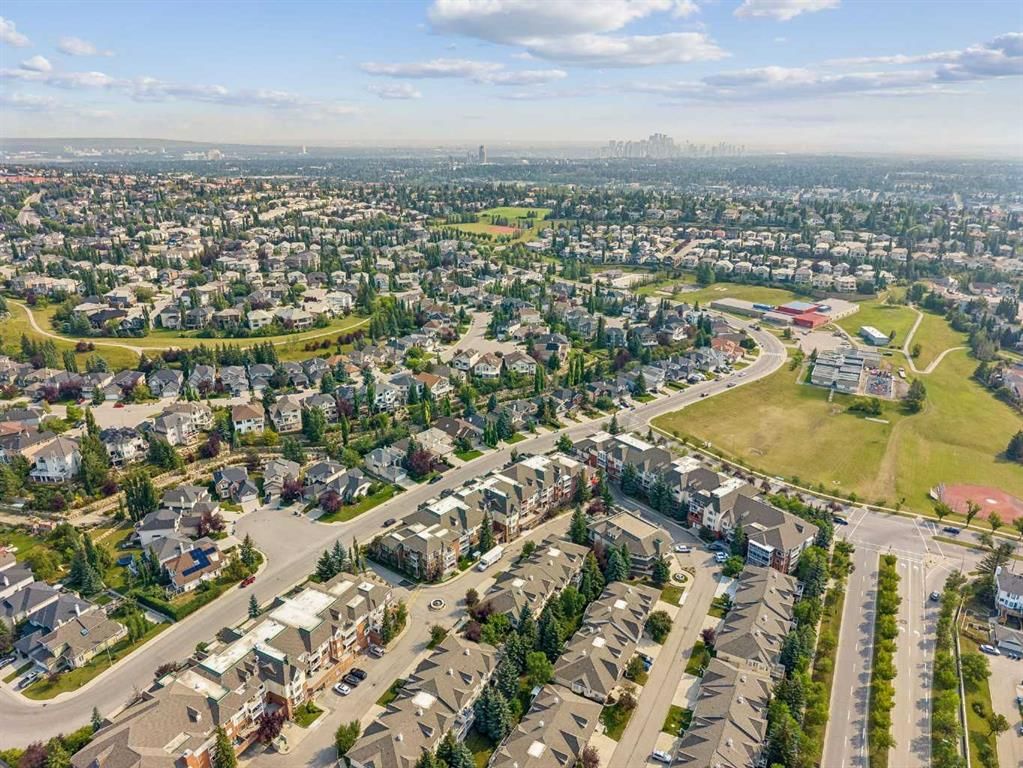
Tucked into the community of Signal Hill, this 2-bedroom home at 1203, 1203 Sienna Park Green SW was built in 1997 and includes 2 bathrooms and 1,098 sq ft of living space above grade. Notable features include a single garage and hardwood flooring. Condo fees are approximately $707/month, including heat, water, and parking. Before writing, ask about condo fees, reserve fund health, bylaws, insurance deductibles, and building history. If rental income is part of the plan, verify suite legality, permits, insurance, lender treatment, and current lease details before removing conditions. MLS® A2338703.
Tucked into the community of Signal Hill, this 2-bedroom home at 1203, 1203 Sienna Park Green SW was built in 1997 and includes 2 bathrooms and 1,098 sq ft of living space above grade. Notable features include a single garage and hardwood flooring. Condo fees are approximately $707/month, including heat, water, and parking. Before writing, ask about condo fees, reserve fund health, bylaws, insurance deductibles, and building history. If rental income is part of the plan, verify suite legality, permits, insurance, lender treatment, and current lease details before removing conditions. MLS® A2338703.
Want to see this home?
Tour this home in person with a CalgaryListings REALTOR® and get straight answers before you decide.
Ask a Question About This ListingCalgary Listings Group · eXp RealtyHomeowners · Free & InstantThinking of selling?Curious what your own home could be worth? Get an instant, no-obligation estimate based on current market data.
Get an Instant Home Evaluation →About this property
Offering an impressive combination of space, natural light, views and an outstanding lifestyle, this very special home is designed for those who appreciate both comfort and community.
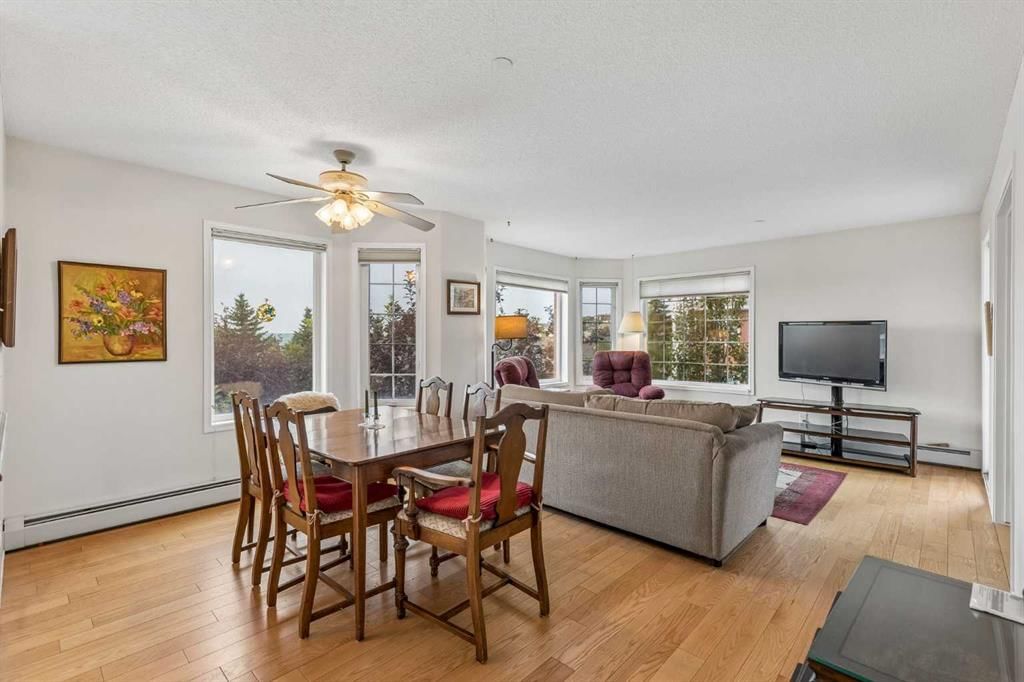
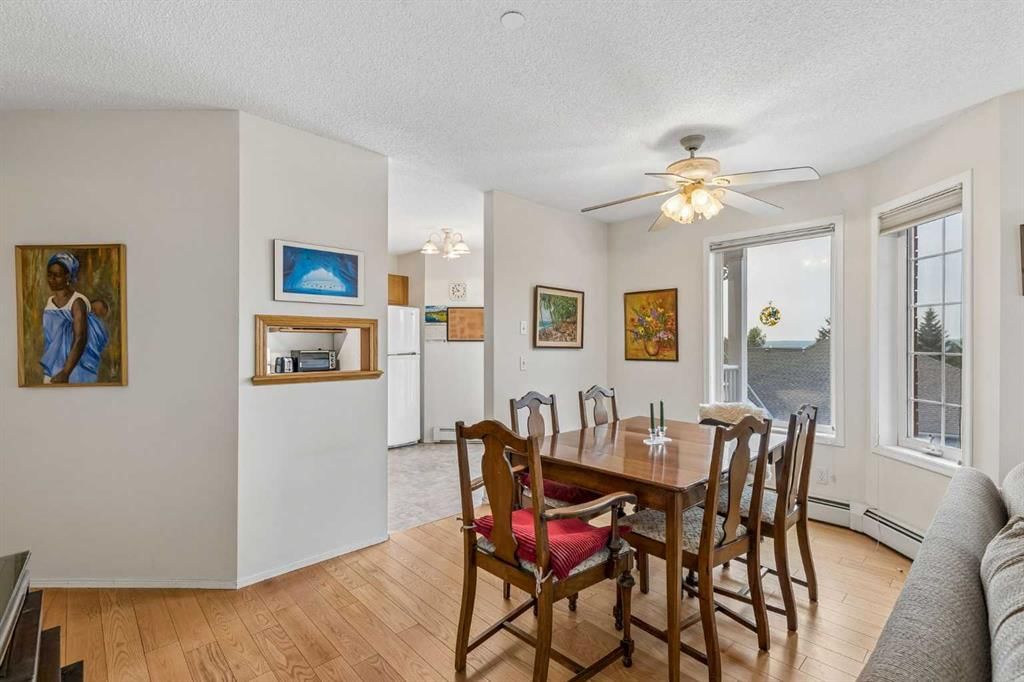
Step inside and immediately appreciate the expansive layout and abundance of windows. The living and dining rooms are wrapped in windows, creating a bright, inviting atmosphere while showcasing beautiful mountain views. The spacious corner design provides an exceptional sense of openness, with plenty of room to relax, entertain and enjoy everyday living.
The generous kitchen is sure to impress, featuring an abundance of cabinetry, making meal preparation both practical and enjoyable. From the kitchen, step onto your first balcony, complete with a gas line for your BBQ—perfect for morning coffee or summer grilling. The second, west-facing balcony is a peaceful retreat surrounded by leafy trees, offering a wonderfully private place to unwind and enjoy the afternoon and evening sun.
The extra-large primary bedroom is a true retreat, offering tons of closet space and a convenient 3-piece ensuite bath. An in-suite laundry room with additional storage includes a washer and dryer, adding everyday convenience and functionality.
Located in a well-established 55+ complex with no pets, residents enjoy an incredible selection of amenities. The clubhouse features a fully equipped kitchen, modern fitness room, library, pool tables and a party room complete with a dance floor. There are also plenty of opportunities to participate in social events and connect with neighbours, creating a welcoming and active community.
A convenient parkade, with this unit having the best and closest spot in the complex! With public transit just steps away and Signal Hill Shopping only five minutes away, convenience is right at your doorstep.
Spacious, bright, beautifully laid out and offering two balconies plus mountain views—this is far more than a condo; it’s a lifestyle worth discovering.
Property Taxes
$2,204/yr (2026)
Condo / HOA Fee
$706.78/mo
Listing Information
MLS® NumberA2338703
StatusActive
List Price$309, 900
Days on Market9 days
OccupancyOwner
Property Details
Property TypeApartment
Architectural StyleApartment-Single Level Unit
ZoningM-C1 d75
Above-Grade Sq Ft1, 098 sq ft
Year Built1997
Bedrooms2
Full Bathrooms2
Total Bathrooms2
Parking TypeAssigned, Heated Garage, Parkade, Secured
Interior
FlooringCarpet, Hardwood, Linoleum, Tile
Fireplaces0
HeatingBaseboard, Hot Water, Natural Gas
Air ConditioningNone
Exterior & Parking
ExteriorBrick, Stucco, Wood Frame, Wood Siding
Garage Spaces1
Total Parking1
Parking TypeAssigned, Heated Garage, Parkade, Secured
Patio / DeckBalcony(s)
Site & Lot
Legal Description9711042;59
Inclusions
Dishwasher,Dryer,Electric Range,Garage Control(s),Microwave,Range Hood,Refrigerator,Washer
Condo Details
Unit Number1203
Monthly Condo Fee$706.78/mo
Fee IncludesHeat · Water · Parking
Unit ExposureE
Building Stories3 storeys
Parking TypeAssigned, Heated Garage, Parkade, Secured
ElevatorY
Pet PolicyNo
Building AmenitiesElevator(s) · Fitness Center · Guest Suite · Other · Party Room · Recreation Facilities
Room Dimensions
Main Level
3pc Ensuite bath7`0" × 9`1"
4pc Bathroom12`0" × 11`6"
Bedroom12`7" × 11`3"
Dining Room8`10" × 13`11"
Kitchen9`8" × 13`11"
Laundry9`7" × 6`7"
Living Room11`7" × 13`11"
Bedroom - Primary19`6" × 12`7"
Property History
No previous MLS® listings on record for this property — this appears to be its first time offered. Want to know how often homes nearby change hands? Ask our team.
What did similar homes here actually sell for?
CalgaryListings Group clients see recent sold prices and sale-to-list ratios for homes just like this one — plus smart matches and one-tap showing requests. Free with your client portal account.