View all 48 photos
4
Bedrooms
4
Bathrooms
1,655
Sq ft
1980
Year built
$4,018
Property tax (2026)
2
Garage
5,528
Lot sq ft
$699,900
123 Glenhill Drive, Cochrane T4C 0C6
GlenbowNewMLS® A2338583· 6 days on market
CalgaryListings Insight
This home at 123 Glenhill Drive is a 4-bedroom home with 4.5 bathrooms. Built in 1980, it is located in the community of Glenbow and offers 1,655 sq ft of living space above grade. Additional features include a fully finished basement, a double garage, hardwood flooring, a fireplace, and air conditioning. Before writing, ask about recent comparable sales, inspection items, permits, basement development, and long-term resale fit. If rental income is part of the plan, verify suite legality, permits, insurance, lender treatment, and current lease details before removing conditions. This one is new to market, so showing access and offer timing may matter. MLS® A2338583.
This home at 123 Glenhill Drive is a 4-bedroom home with 4.5 bathrooms. Built in 1980, it is located in the community of Glenbow and offers 1,655 sq ft of living space above grade. Additional features include a fully finished basement, a double garage, hardwood flooring, a fireplace, and air conditioning. Before writing, ask about recent comparable sales, inspection items, permits, basement development, and long-term resale fit. If rental income is part of the plan, verify suite legality, permits, insurance, lender treatment, and current lease details before removing conditions. This one is new to market, so showing access and offer timing may matter. MLS® A2338583.
Want to see this home?
Tour this home in person with a CalgaryListings REALTOR® and get straight answers before you decide.
Ask a Question About This ListingCalgary Listings Group · eXp RealtyHomeowners · Free & InstantThinking of selling?Curious what your own home could be worth? Get an instant, no-obligation estimate based on current market data.
Get an Instant Home Evaluation →About this property
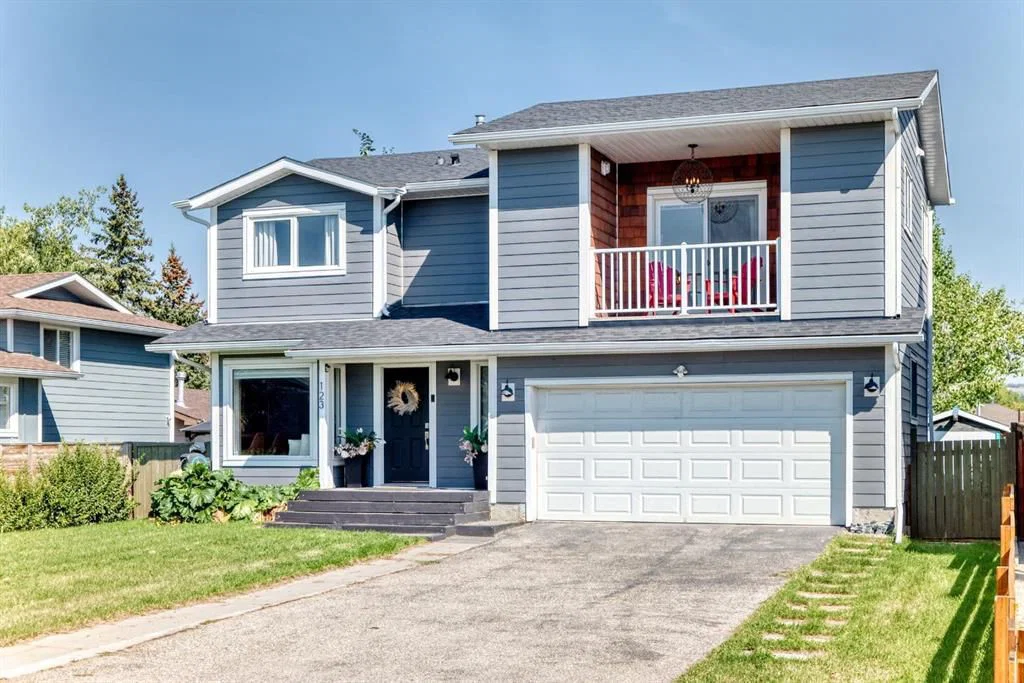
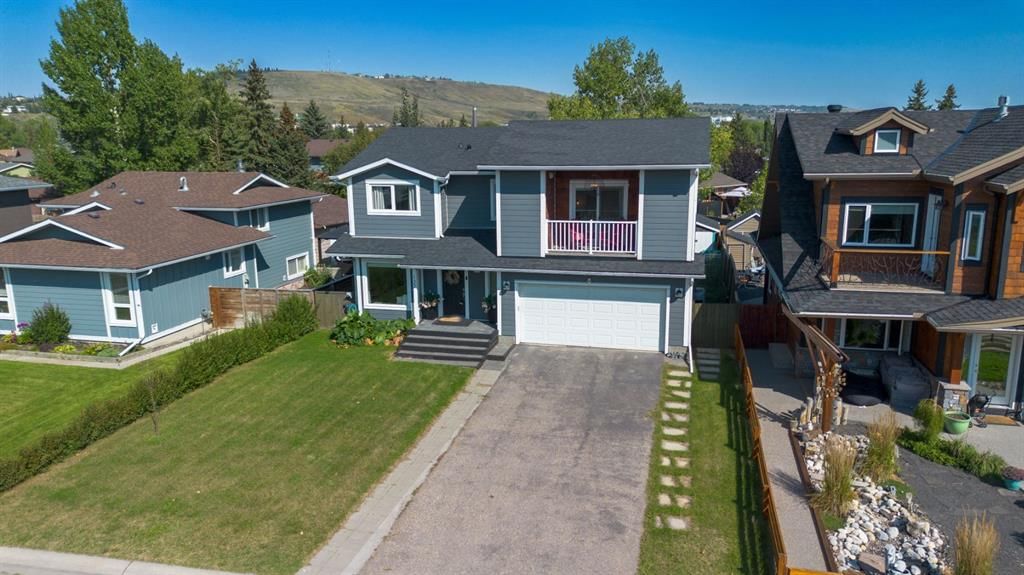
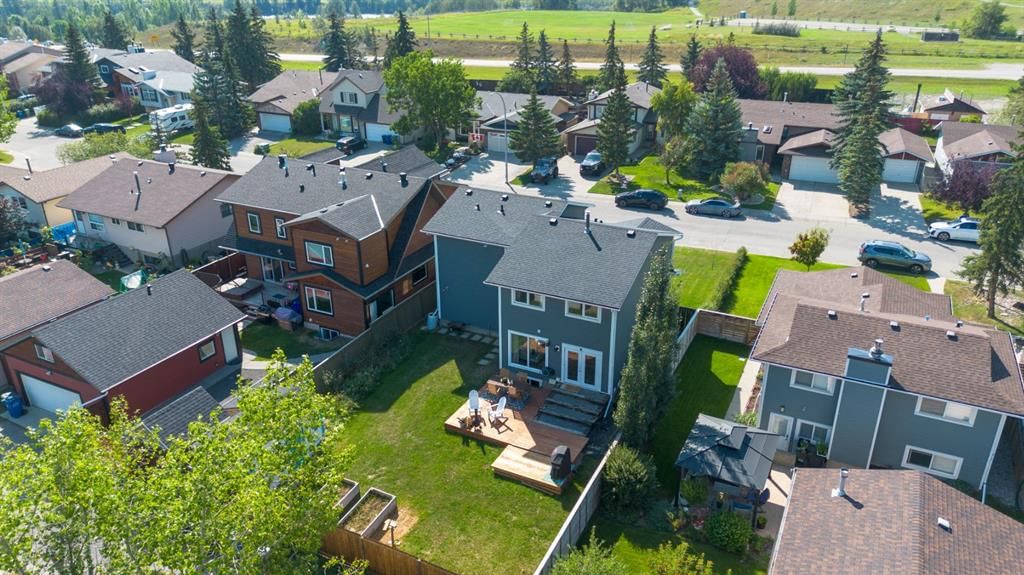
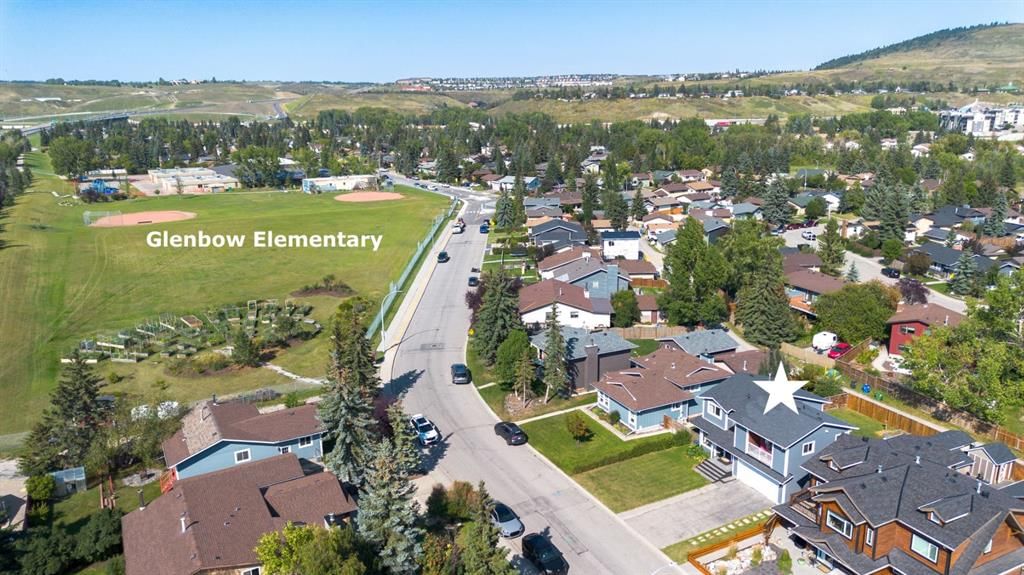
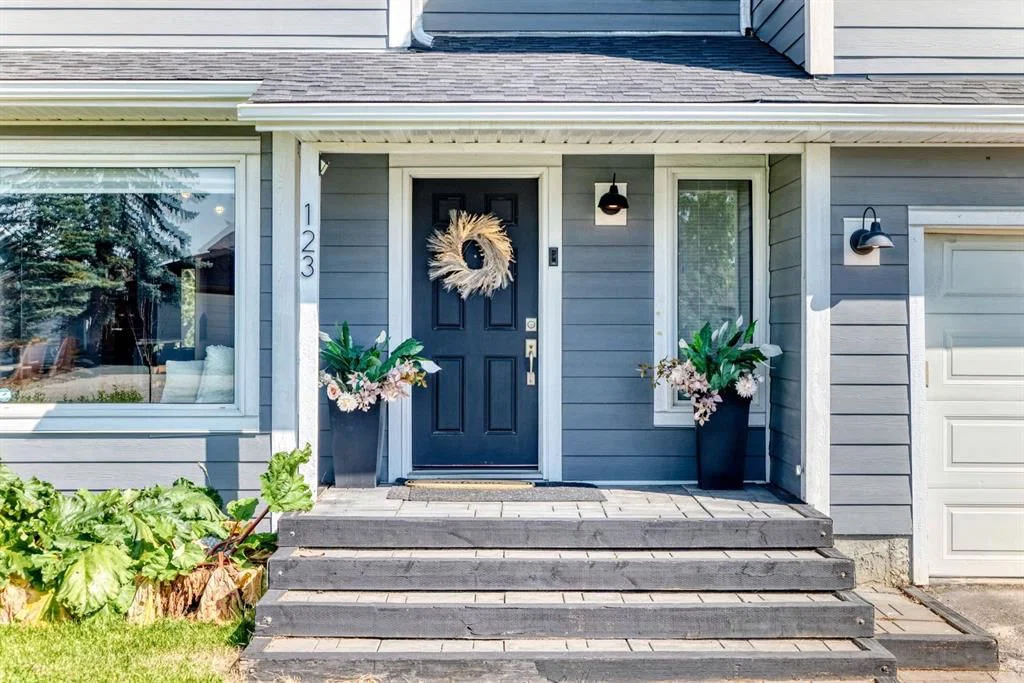
Welcome to this exceptionally renovated and upgraded 5 bedroom, 3.5 bathroom family home in the sought after community of Glenbow, perfectly located within walking distance of Glenbow Elementary School, miles of walking paths, the Bow River, and Downtown Cochrane. Situated on a large lot with lane in the back, this move in ready home offers plenty of space for the entire family, complete with air conditioning, a heated and finished double garage, and a beautifully landscaped and fenced yard surrounded by mature trees and an abundance of nature. Inside the renovated modern kitchen features cabinetry extending to the ceiling, quartz countertops, a stainless steel double sink, induction cooktop, built-in oven, and a newer Samsung fridge/freezer. A spacious breakfast nook provides the perfect spot to enjoy your morning coffee, while the bright, open concept dining and living areas are filled with natural light from the large windows and French doors leading to the impressive backyard. Outside, you’ll find mature flower beds and raised vegetable gardens, and a large shed with plenty of storage and power, creating a wonderful space for relaxing and entertaining, a nature lovers dream! Upstairs, the spacious primary suite was added on in 2016 with all permits completed, creating a special sanctuary offering double walk in closets, 4 pc ensuite and a private cedar clad balcony with stunning light fixture, the perfect spot for a cozy cup of coffee in the morning. The luxuriously renovated four piece ensuite features custom tile work, a double vanity and a large rainfall shower. A convenient laundry area and three additional generously sized bedrooms, each with ample closet space, and an additional renovated 4pc bathroom complete the upper level. The fully finished basement adds even more living space with a cozy family room featuring an electric fireplace, plus a fifth bedroom with its own 3-piece ensuite and walk in shower, perfect for guests, teenagers, or extended family. The heated attached double garage has plenty of space to work, store your tools and a convenient door to the backyard. With an unbeatable location, spacious layout, thoughtful upgrades, and an incredible backyard, this is a home you won’t want to miss. Book your showing today. Upgrades include: new windows 2017, 2 new HWT 2019, new furnace 2018, hardy board exterior 2017, new roof 2017, new electrical and plumbing in 2016, kitchen renovation 2013, primary bedroom addition 2016, upper bathroom renovation 2017, shed w power 2020.
Property Taxes
$4,018/yr (2026)
Listing Information
MLS® NumberA2338583
StatusActive
List Price$699, 900
Days on Market6 days
OccupancyOwner
Property Details
Property TypeDetached
Architectural Style2 Storey
ZoningR-LD
Above-Grade Sq Ft1, 655 sq ft
Year Built1980
Bedrooms4
Full Bathrooms4
Half Bathrooms1
Total Bathrooms4.5
Interior
BasementFull, Finished, Other
FlooringCarpet, Hardwood, Tile
Fireplaces1
HeatingForced Air, Natural Gas
Air ConditioningCentral Air
Exterior & Parking
ExteriorComposite Siding, Concrete, Wood Frame
RoofAsphalt Shingle
FoundationPoured Concrete
Garage Spaces2
Total Parking4
Patio / DeckDeck, Patio
Site & Lot
Lot Size5, 528 sq ft
Lot Acres0.13 acres
Lot Width50.13
Lot FeaturesBack Lane, Back Yard, Front Yard, Landscaped
Legal Description7910598
Inclusions
Dishwasher,Microwave,Range Hood,Refrigerator,Stove(s)
Room Dimensions
Main Level
Entrance7`11" × 10`3"
Breakfast Nook8`5" × 8`8"
Kitchen12`9" × 8`8"
Living/Dining Room Combination13`0" × 19`0"
2pc Bathroom8`4" × 2`10"
Upper Level
Bedroom - Primary11`10" × 19`2"
Bedroom12`5" × 10`2"
Bedroom13`5" × 8`10"
Bedroom12`4" × 9`9"
Laundry4`11" × 8`7"
4pc Bathroom9`6" × 4`1"
4pc Ensuite bath4`11" × 9`9"
Lower Level
Flex Space14`1" × 14`2"
Storage9`4" × 3`1"
Bedroom9`6" × 10`10"
3pc Bathroom9`3" × 5`10"
Property History
No previous MLS® listings on record for this property — this appears to be its first time offered. Want to know how often homes nearby change hands? Ask our team.
What did similar homes here actually sell for?
CalgaryListings Group clients see recent sold prices and sale-to-list ratios for homes just like this one — plus smart matches and one-tap showing requests. Free with your client portal account.