View all 48 photos
2
Bedrooms
3
Bathrooms
1,529
Sq ft
2016
Year built
$2,652
Property tax (2026)
$395
Condo / HOA fee /mo
2
Garage
$395,000
2, 111 Rainbow Falls Gate, Chestermere T1X0Z4
Rainbow FallsNewMLS® A2338372· 2 days on market
CalgaryListings Insight
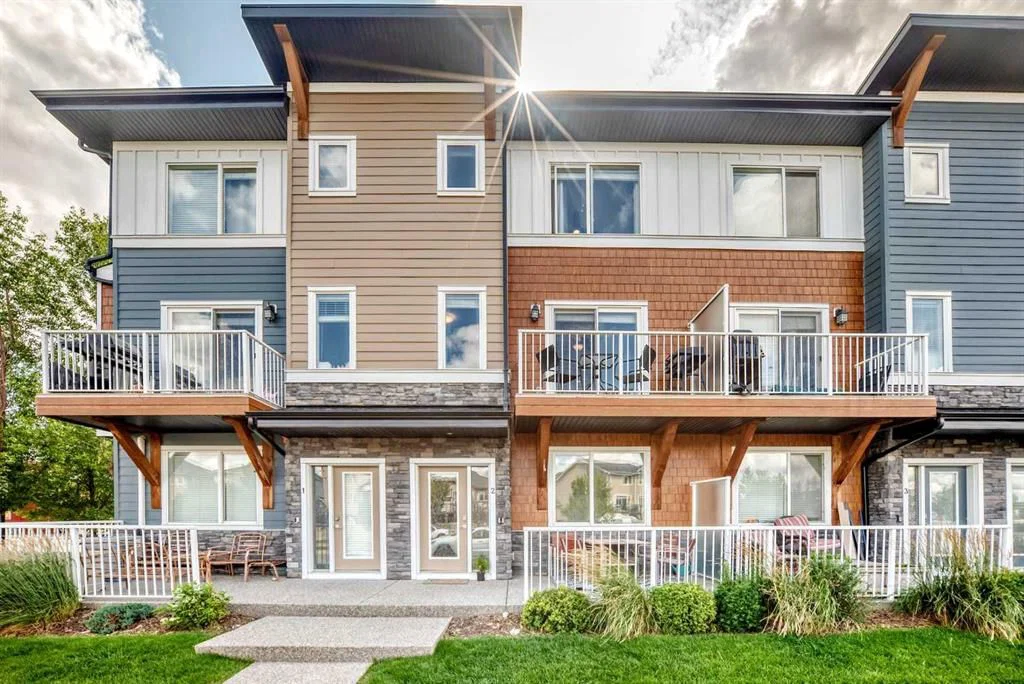
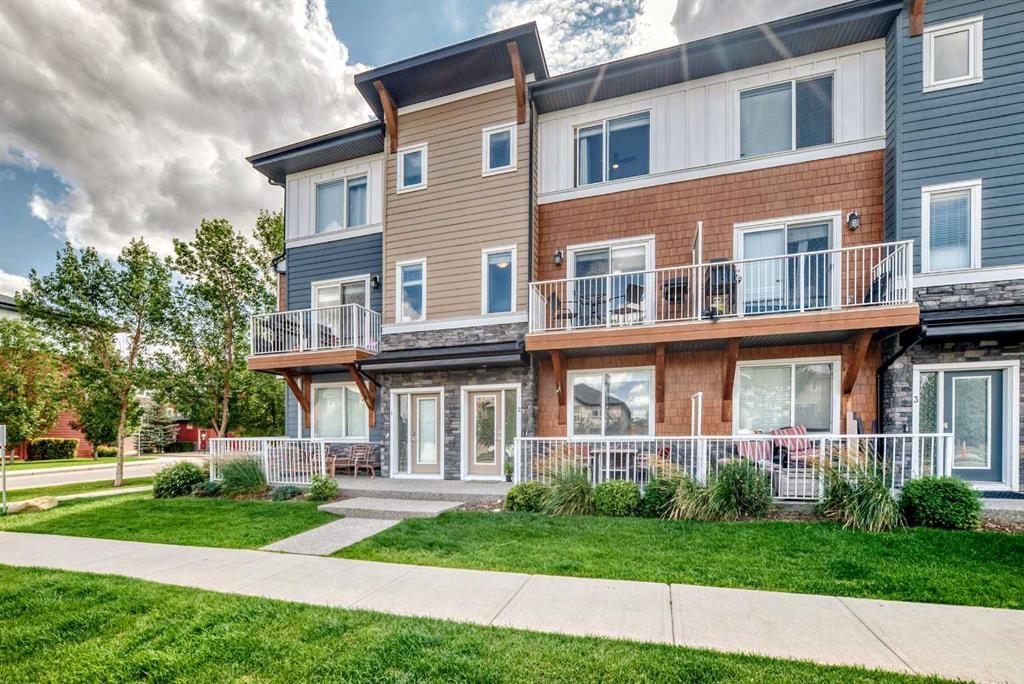
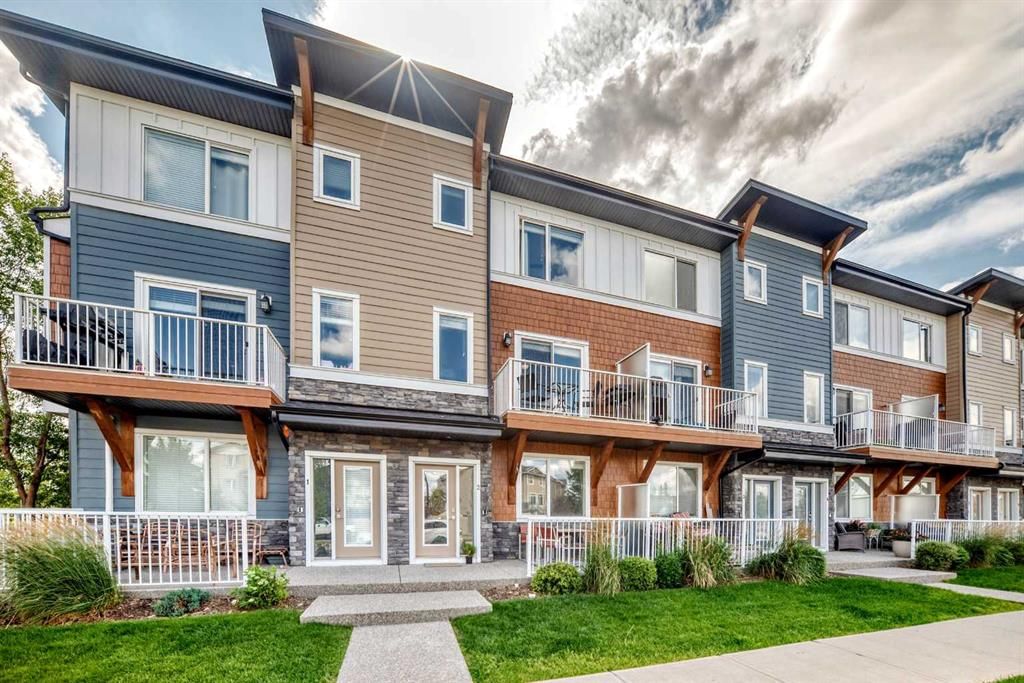
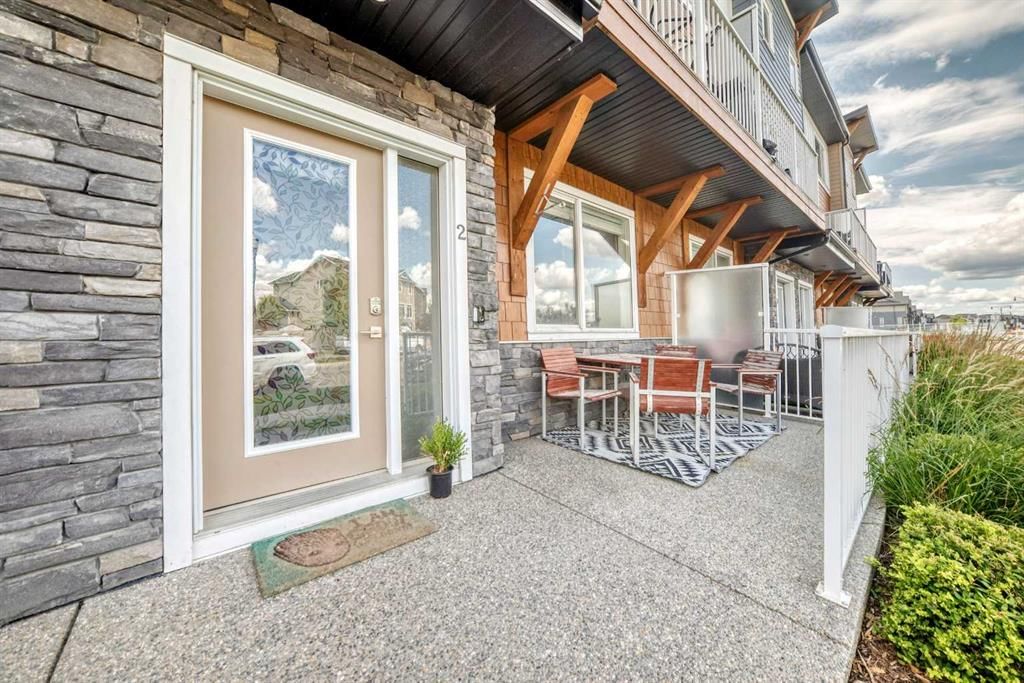
Tucked into the community of Rainbow Falls, this 2-bedroom home at 2, 111 Rainbow Falls Gate was built in 2016 and includes 3.5 bathrooms and 1,529 sq ft of living space above grade. This home also offers a double attached garage and tile flooring. Condo fees are approximately $395/month. For townhomes, review condo fees or HOA fees, exterior maintenance responsibilities, parking, pet rules, and resale fit. If rental income is part of the plan, verify suite legality, permits, insurance, lender treatment, and current lease details before removing conditions. This one is new to market, so showing access and offer timing may matter. MLS® A2338372.
Tucked into the community of Rainbow Falls, this 2-bedroom home at 2, 111 Rainbow Falls Gate was built in 2016 and includes 3.5 bathrooms and 1,529 sq ft of living space above grade. This home also offers a double attached garage and tile flooring. Condo fees are approximately $395/month. For townhomes, review condo fees or HOA fees, exterior maintenance responsibilities, parking, pet rules, and resale fit. If rental income is part of the plan, verify suite legality, permits, insurance, lender treatment, and current lease details before removing conditions. This one is new to market, so showing access and offer timing may matter. MLS® A2338372.
Want to see this home?
Tour this home in person with a CalgaryListings REALTOR® and get straight answers before you decide.
Ask a Question About This ListingCalgary Listings Group · eXp RealtyHomeowners · Free & InstantThinking of selling?Curious what your own home could be worth? Get an instant, no-obligation estimate based on current market data.
Get an Instant Home Evaluation →About this property
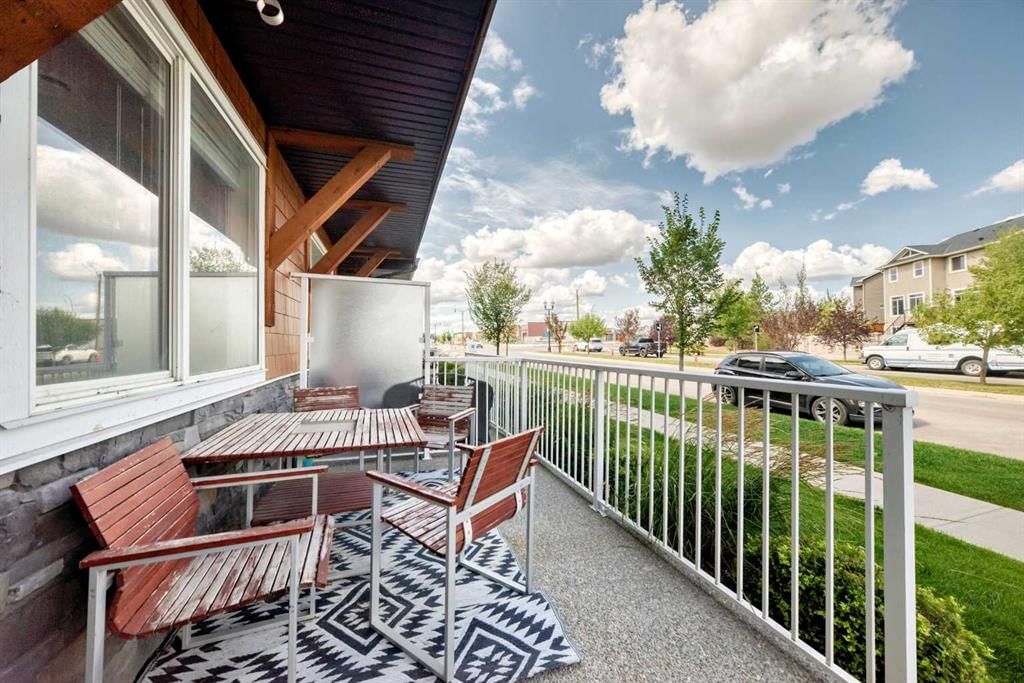
WOW! Check out this TWO bed, TWO and a half bath, front drive townhome with sunny unobstructed south views. Once you enter the main floor, you are greeted with a massive mud room which leads you to your ATTACHED DOUBLE car garage. The main floor also boats a versatile den which could be used as a third bedroom, an office, home gym, studio; whatever you see fit. The first thing you notice when you enter your new second floor home is that you have a wide open floor plan. With a half bathroom, closet, pantry, centre kitchen, and quartz countertop island with touch faucet - you will have plenty of cupboards and counter space to cook up a storm. The central area of your new home accommodates a gigantic living room to one side and a dining area to the next - perfect for hosting friends and family gatherings. Straight ahead of your living room you will find your private balcony where you can BBQ up a storm. Continuing on to the upper level you will find not one, but TWO primary bedrooms, each with its own 4-piece bathroom and walk in closets big enough to sleep in. For your convenience and piece of mind, you have brand new carpet with upgraded underlay and a fresh coat of paint throughout. You also have in-suite laundry on the upper level, additional under stair storage and brand new shingles on the roof and hardy board shakes. How amazing is that? The location is perfect too - just an 11-minute drive to Stoney Trail, a 7-minute drive to Glenmore, walking or biking distance to several restaurants, pubs, shopping, Calgary transit bus, parks, playgrounds, and schools! There are plenty of visitor parking stalls as well as on street parking right out your front door. You will be hard pressed to find a 2+1 bedroom, 2.5 bath townhome THIS spacious and THIS convenient for THIS price anywhere in the city so come and have a look today!
Property Taxes
$2,651.94/yr (2026)
Condo / HOA Fee
$395.42/mo
Listing Information
MLS® NumberA2338372
StatusActive
List Price$395, 000
Days on Market2 days
OccupancyOwner
Property Details
Property TypeRow/Townhouse
Architectural Style3 (or more) Storey
ZoningDC-R3
Above-Grade Sq Ft1, 529 sq ft
Year Built2016
Bedrooms2
Full Bathrooms3
Half Bathrooms1
Total Bathrooms3.5
Parking TypeDouble Garage Attached
Interior
BasementNone
FlooringCarpet, Ceramic Tile, Laminate
Fireplaces0
HeatingForced Air
Air ConditioningNone
Central VacuumYes
Exterior & Parking
ExteriorComposite Siding, Vinyl Siding, Wood Frame
RoofAsphalt Shingle
FoundationPoured Concrete
Garage Spaces2
Total Parking2
Parking TypeDouble Garage Attached
Patio / DeckBalcony(s), Patio
Site & Lot
Lot FeaturesBack Lane, Front Yard, Landscaped, Street Lighting
Legal Description1612640
Inclusions
Dishwasher,Garage Control(s),Microwave,Oven,Refrigerator,Washer/Dryer
Condo Details
Unit Number2
Monthly Condo Fee$395.42/mo
Parking TypeDouble Garage Attached
Pet PolicyRestrictions, Yes
Building AmenitiesPlayground · Snow Removal · Trash · Visitor Parking
Room Dimensions
Main Level
Living Room14`2" × 13`8"
Kitchen9`11" × 13`8"
Dining Room11`4" × 9`0"
2pc Bathroom4`11" × 5`5"
Upper Level
Bedroom - Primary13`9" × 11`7"
4pc Ensuite bath8`1" × 4`10"
Walk-In Closet8`3" × 3`8"
Bedroom - Primary11`11" × 11`5"
4pc Ensuite bath8`2" × 4`11"
Walk-In Closet7`2" × 5`1"
Lower Level
Den9`3" × 8`5"
Property History
No previous MLS® listings on record for this property — this appears to be its first time offered. Want to know how often homes nearby change hands? Ask our team.
What did similar homes here actually sell for?
CalgaryListings Group clients see recent sold prices and sale-to-list ratios for homes just like this one — plus smart matches and one-tap showing requests. Free with your client portal account.