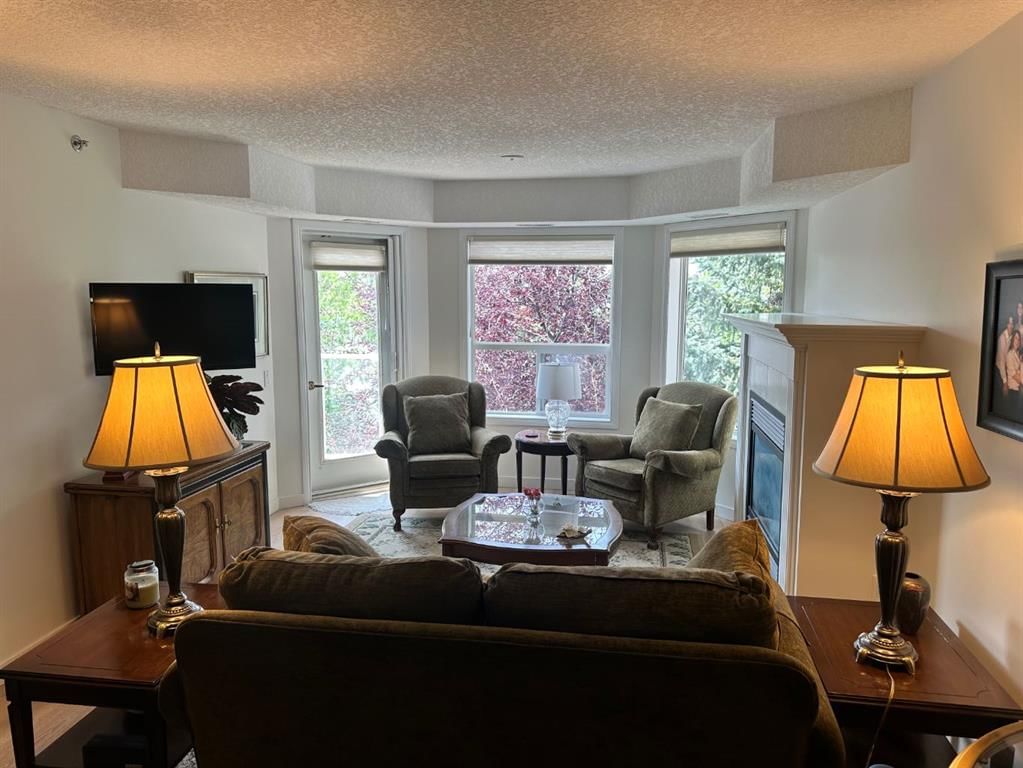
View all 30 photos
2
Bedrooms
2
Bathrooms
991
Sq ft
1998
Year built
$1,935
Property tax (2026)
$737
Condo / HOA fee /mo
$369,999
3338, 1818 Simcoe Boulevard SW, Calgary T3H 3L9
Signal HillActiveMLS® A2338365· 10 days on market
CalgaryListings Insight
This home at 3338, 1818 Simcoe Boulevard SW is a 2-bedroom home with 2 bathrooms. Built in 1998, it is located in the community of Signal Hill and offers 991 sq ft of living space above grade. Highlights include a fireplace and air conditioning. Condo fees are approximately $737/month, including heat and parking. Before writing, ask about condo fees, reserve fund health, bylaws, insurance deductibles, and building history. If rental income is part of the plan, verify suite legality, permits, insurance, lender treatment, and current lease details before removing conditions. MLS® A2338365.
This home at 3338, 1818 Simcoe Boulevard SW is a 2-bedroom home with 2 bathrooms. Built in 1998, it is located in the community of Signal Hill and offers 991 sq ft of living space above grade. Highlights include a fireplace and air conditioning. Condo fees are approximately $737/month, including heat and parking. Before writing, ask about condo fees, reserve fund health, bylaws, insurance deductibles, and building history. If rental income is part of the plan, verify suite legality, permits, insurance, lender treatment, and current lease details before removing conditions. MLS® A2338365.
Want to see this home?
Tour this home in person with a CalgaryListings REALTOR® and get straight answers before you decide.
Ask a Question About This ListingCalgary Listings Group · eXp RealtyHomeowners · Free & InstantThinking of selling?Curious what your own home could be worth? Get an instant, no-obligation estimate based on current market data.
Get an Instant Home Evaluation →About this property
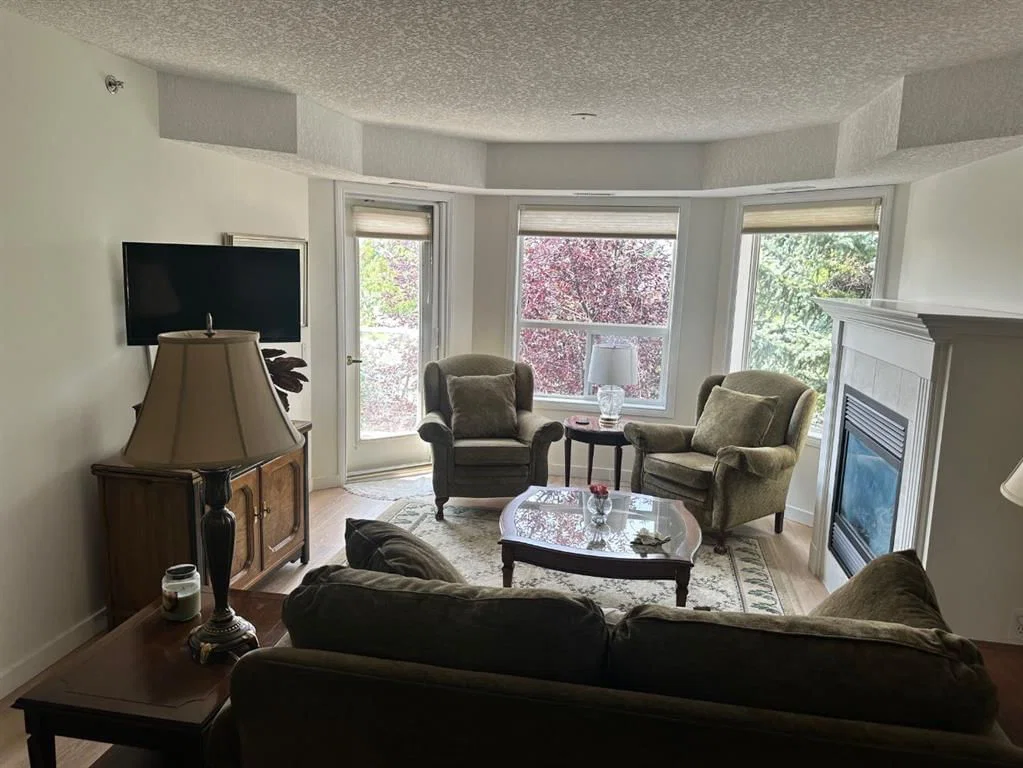
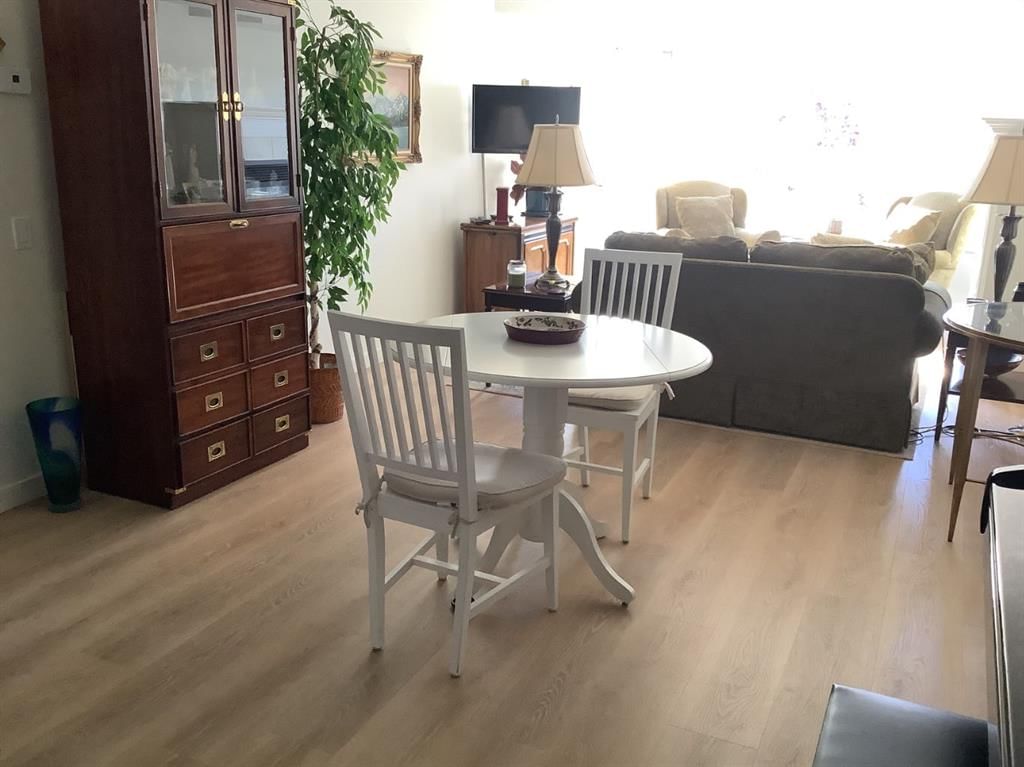
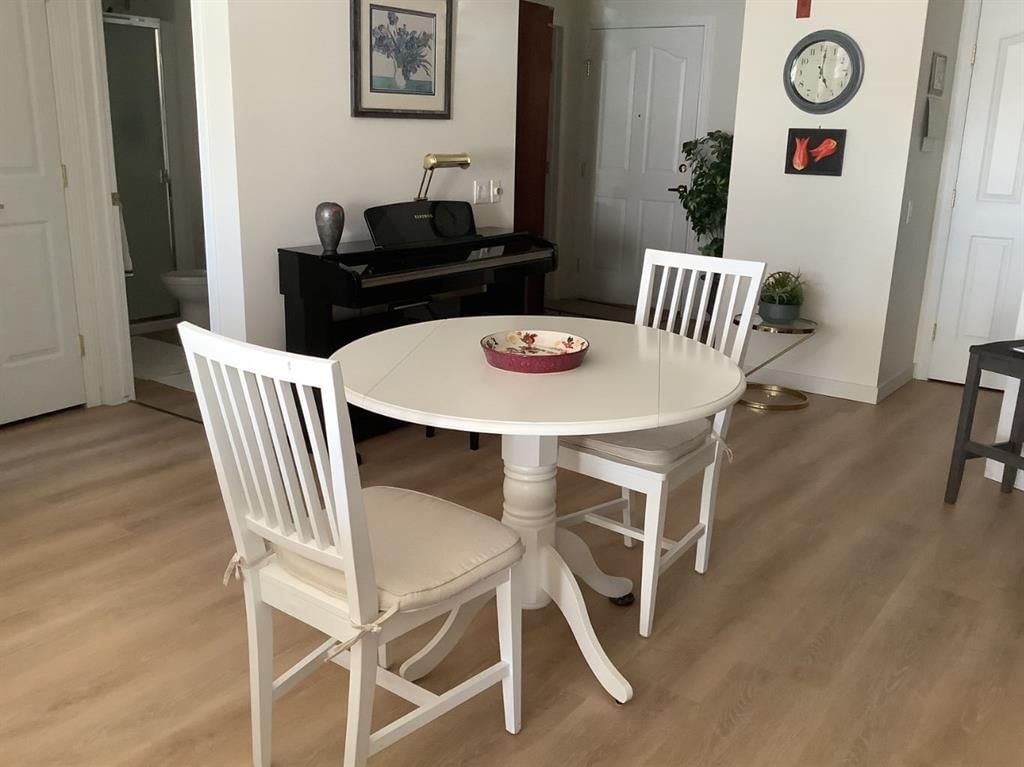
Price reduced for quick sale, quick possession is possible. Seller is motivated to sell this Fantastic West Facing Penthouse Condo in the desirable Dana Village, one of the nicest 55+ complexes in Calgary offering close to 1000 sq ft of luxury living. Well-maintained and recently updated, this 2-bedroom, 2-bathroom condo is located in the highly sought-after 55+ community of Dana Village. The bright, open-concept layout features a spacious kitchen overlooking the dining area, making it ideal for relaxing and entertaining.
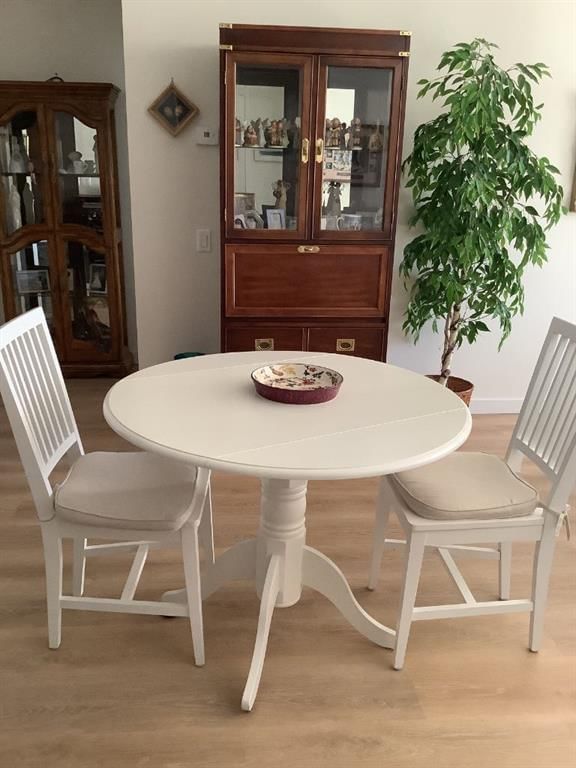
Refurbished in the last year with numerous upgrades! New Granite countertops in kitchen and bathrooms, new kitchen backsplash, new appliances in kitchen, new luxury plank flooring, fresh paint, re-stipled ceilings, new baseboards, updated lighting and plumbing fixtures, new toilets, a spacious refrigerator with water and ice dispenser, washer, and custom silhouette blinds.
Open design that is bright, and easy to navigate, including a Full Kitchen with lots of Storage and an enclosed Pantry. The Master Bedroom has a Walk-In Closet and an Ensuite Bathroom
Enjoy sunny west-facing afternoons on your private balcony, then retreat indoors to the comfort of central air conditioning. The spacious primary bedroom offers a 4-piece ensuite, while the versatile second bedroom The second bedroom is a good size with a 3-Piece bathroom nearby. You can transform the space into the perfect home office, den, or guest room.
The Laundry Room is spacious with full sized Washer & Dryer. Enjoy the gas fireplace on those winter days and the central Air Conditioning to keep you cool on the hot summer days! Heated, secure, assigned underground Parking Stall and a huge Storage Unit that are both easily accessible from the Elevator. Super location with easy access to everything including the LRT, Sunterra Market, Westside Recreation Centre and lots of shopping, services, banking, restaurants, etc. Dana Village is professionally managed with entertainment areas, exercise, games, a large common kitchen for groups and a library too. This is a beautiful unit in a wonderful complex.
Residents enjoy an impressive selection of amenities and activities, including a dining hall, kitchen, library, fitness centre, billiards room, woodworking and hobby workshop, car wash, and beautifully landscaped courtyard gardens.
Property Taxes
$1,935/yr (2026)
Condo / HOA Fee
$737.36/mo
Listing Information
MLS® NumberA2338365
StatusActive
List Price$369, 999
Days on Market10 days
OccupancyOwner
Property Details
Property TypeApartment
Architectural StyleApartment-Single Level Unit
ZoningM-C1 d125
Above-Grade Sq Ft991 sq ft
Year Built1998
Bedrooms2
Full Bathrooms2
Total Bathrooms2
Parking TypeUnderground
Interior
FlooringVinyl
Fireplaces1
HeatingForced Air, Natural Gas
Air ConditioningSep. HVAC Units
Exterior & Parking
ExteriorBrick, Concrete, Stucco, Wood Frame
RoofClay Tile
FoundationPoured Concrete
Total Parking1
Parking TypeUnderground
Patio / DeckBalcony(s)
Site & Lot
Legal Description9810814;157
Inclusions
Electric Stove,Garburator,Microwave Hood Fan,Refrigerator
Condo Details
Unit Number3338
Monthly Condo Fee$737.36/mo
Fee IncludesHeat · Parking
Unit ExposureW
Building Stories3 storeys
Parking TypeUnderground
Pet PolicyRestrictions
Building AmenitiesElevator(s) · Fitness Center · Parking · Party Room · Trash
Room Dimensions
Main Level
Kitchen12`0" × 9`0"
Dining Room13`0" × 12`0"
Living Room15`0" × 12`0"
Laundry7`8" × 6`0"
Balcony14`0" × 8`8"
Foyer7`10" × 6`7"
Bedroom - Primary12`5" × 10`11"
Bedroom11`8" × 9`8"
3pc Bathroom9`8" × 4`11"
4pc Ensuite bath8`11" × 4`11"
Property History
2024-01-01
Listed at $000,000
Status
2024-01-01
Listed at $000,000
Status
2024-01-01
Listed at $000,000
Status
This property has been listed 1 time before — see each asking price, what happened, and any sold prices.
Takes 10 seconds · no spam · instant access
What did similar homes here actually sell for?
CalgaryListings Group clients see recent sold prices and sale-to-list ratios for homes just like this one — plus smart matches and one-tap showing requests. Free with your client portal account.