View all 49 photos
2
Bedrooms
2
Bathrooms
1,032
Sq ft
2001
Year built
$2,470
Property tax (2026)
$742
Condo / HOA fee /mo
$380,000
103, 2411 Erlton Road SW, Calgary T2S 3B9
ErltonNewMLS® A2338094· 3 days on market
CalgaryListings Insight
103, 2411 Erlton Road SW is a 2-bedroom home in the community of Erlton, built in 2001, offering 2 bathrooms and 1,032 sq ft of living space above grade. Additional features include a fireplace. Condo fees are approximately $742/month, including heat and parking. Before writing, ask about condo fees, reserve fund health, bylaws, insurance deductibles, and building history. If rental income is part of the plan, verify suite legality, permits, insurance, lender treatment, and current lease details before removing conditions. This one is new to market, so showing access and offer timing may matter. MLS® A2338094.
103, 2411 Erlton Road SW is a 2-bedroom home in the community of Erlton, built in 2001, offering 2 bathrooms and 1,032 sq ft of living space above grade. Additional features include a fireplace. Condo fees are approximately $742/month, including heat and parking. Before writing, ask about condo fees, reserve fund health, bylaws, insurance deductibles, and building history. If rental income is part of the plan, verify suite legality, permits, insurance, lender treatment, and current lease details before removing conditions. This one is new to market, so showing access and offer timing may matter. MLS® A2338094.
Want to see this home?
Tour this home in person with a CalgaryListings REALTOR® and get straight answers before you decide.
Ask a Question About This ListingCalgary Listings Group · eXp RealtyHomeowners · Free & InstantThinking of selling?Curious what your own home could be worth? Get an instant, no-obligation estimate based on current market data.
Get an Instant Home Evaluation →About this property
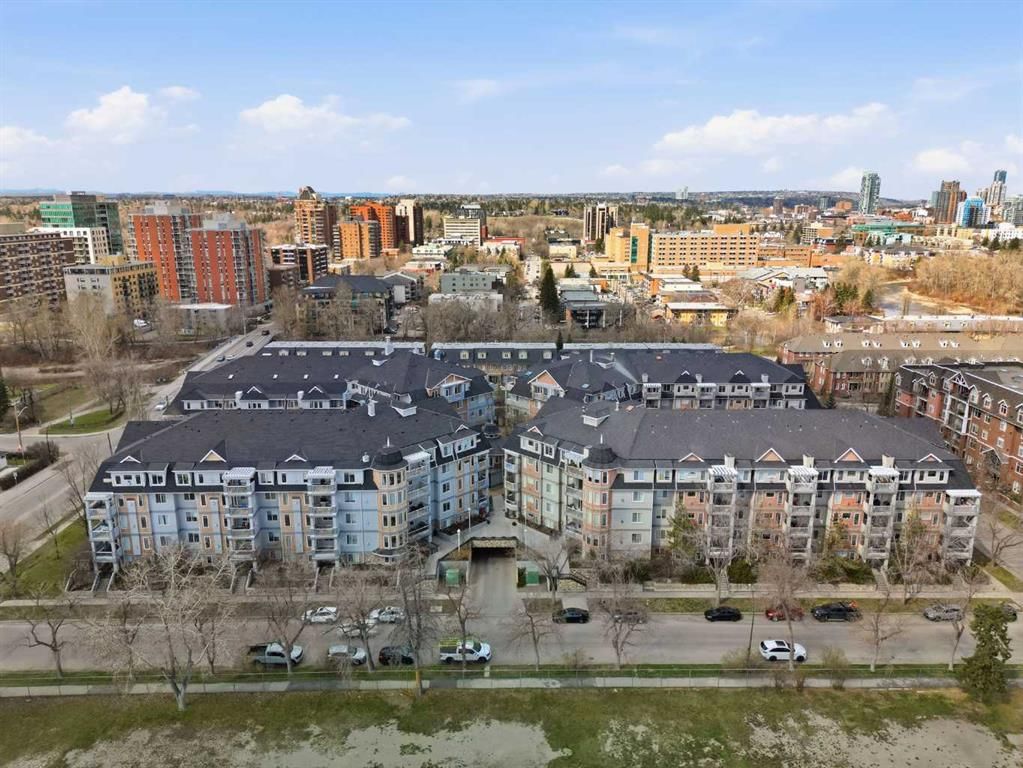
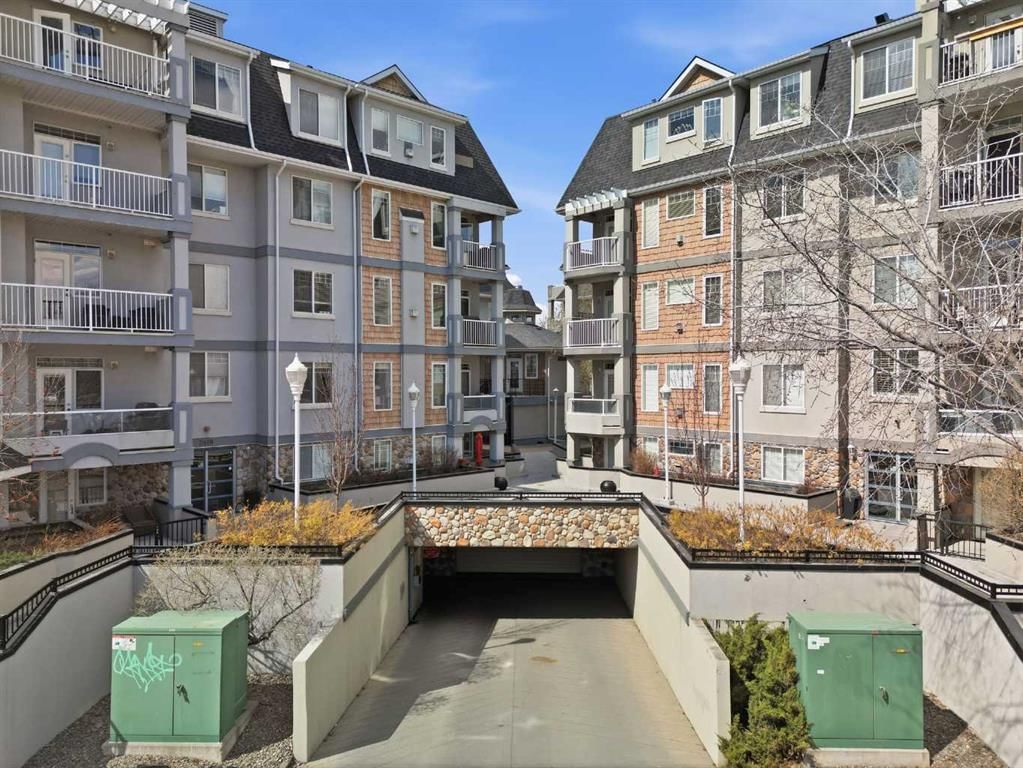
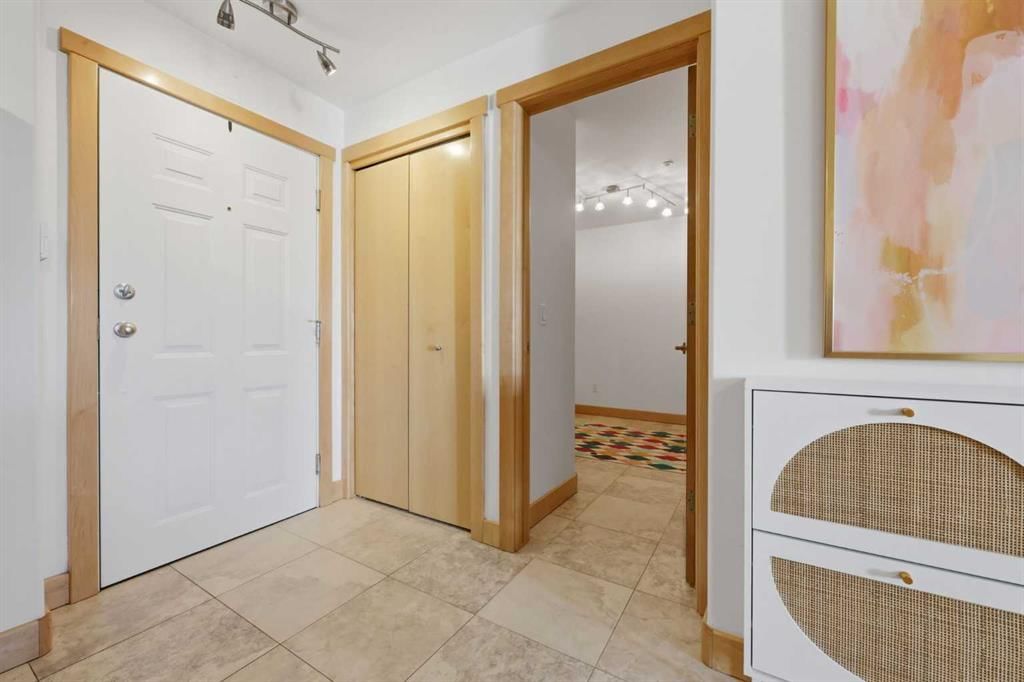
Enjoy the convenience of inner-city living in the well-maintained Waterford building, with something you don’t often find in condo living: main-floor walk-up access and your own private entrance.
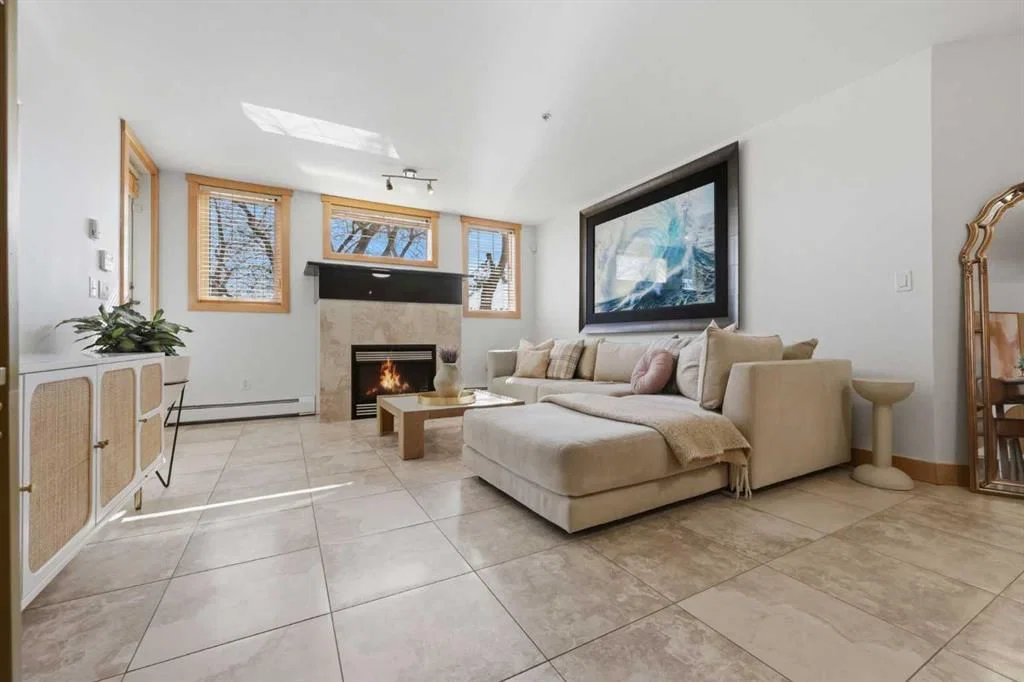
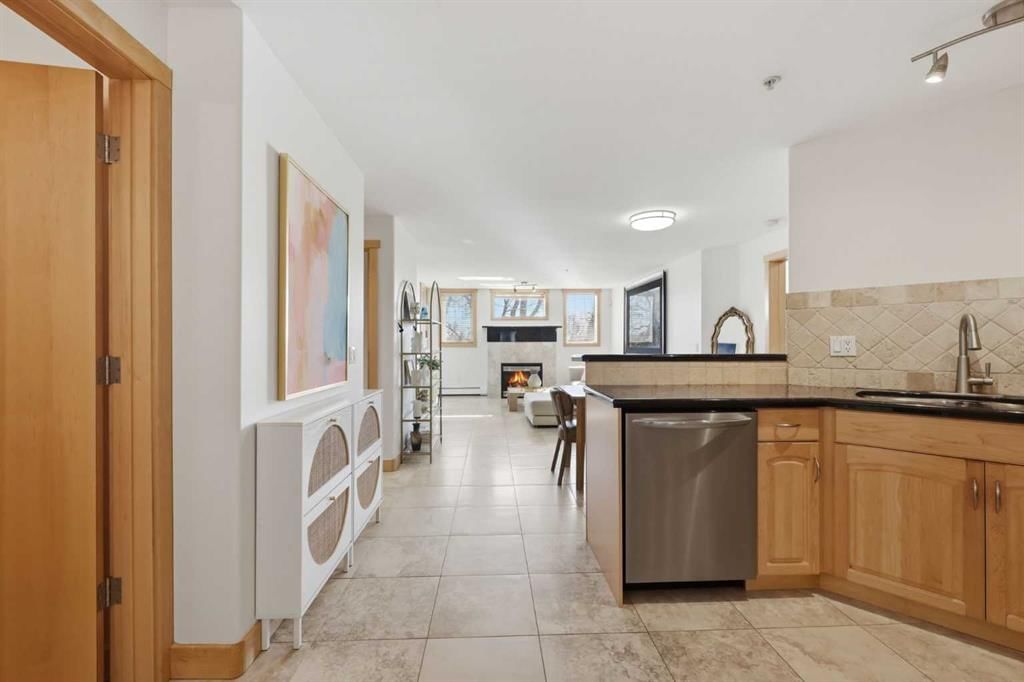
Recently painted and offering more than 1,000 sq. ft. of living space, this two-bedroom, two-bathroom condo features porcelain tile throughout, a gas fireplace and east-facing windows that bring plenty of morning light into the main living area. The kitchen is finished with maple cabinetry, granite countertops and stainless steel Frigidaire appliances, with an open layout that keeps it connected to the dining and living spaces.
The bedrooms are positioned on opposite sides of the condo, giving each its own sense of privacy. The primary bedroom includes a walk-in closet and ensuite with a jetted soaker tub and separate fully tiled shower. The second bedroom sits beside another full three-piece bathroom with a tiled shower. There’s also a large separate den, giving you genuinely useful extra space for a home office, workout room, hobby space or additional storage.
Outside, the private east-facing patio has a gas line for your barbecue and its own exterior storage. You’ll also have in-suite laundry and a titled parking stall in the heated underground parkade.
The Waterford offers underground visitor parking, secure bike storage, a car wash station, recreation room with pool table and a beautifully maintained central courtyard.
From here, you’re close to the Elbow River pathways, MNP Community & Sport Centre, Stampede Park, the BMO Centre, Saddledome and CTrain, with the restaurants, shops and everyday amenities of Mission and 17th Avenue just minutes away.
Property Taxes
$2,470.44/yr (2026)
Condo / HOA Fee
$742.19/mo
Listing Information
MLS® NumberA2338094
StatusActive
List Price$380, 000
Days on Market3 days
OccupancyVacant
Property Details
Property TypeApartment
Architectural StyleApartment-Single Level Unit
ZoningM-C2 d187
Above-Grade Sq Ft1, 032 sq ft
Year Built2001
Bedrooms2
Full Bathrooms2
Total Bathrooms2
Parking TypeTitled, Underground
Interior
FlooringStone
Fireplaces1
HeatingBaseboard
Air ConditioningNone
Exterior & Parking
ExteriorMixed
RoofAsphalt
Total Parking1
Parking TypeTitled, Underground
Patio / DeckPatio
Site & Lot
Legal Description0110019;10
Inclusions
Dishwasher,Microwave Hood Fan,Refrigerator,Stove(s),Washer/Dryer,Window Coverings
Condo Details
Unit Number103
Monthly Condo Fee$742.19/mo
Fee IncludesHeat · Parking
Unit ExposureE
Building Stories5 storeys
Parking TypeTitled, Underground
Pet PolicyYes
Building AmenitiesCar Wash · Parking · Recreation Room · Visitor Parking
Room Dimensions
Main Level
Living Room13`10" × 13`10"
Dining Room9`0" × 12`10"
Kitchen12`7" × 14`2"
Bedroom - Primary18`8" × 9`9"
4pc Ensuite bath11`7" × 11`0"
Bedroom13`4" × 11`6"
3pc Bathroom6`2" × 7`5"
Den8`10" × 10`9"
Property History
2024-01-01
Listed at $000,000
Status
2024-01-01
Listed at $000,000
Status
2024-01-01
Listed at $000,000
Status
This property has been listed 1 time before — see each asking price, what happened, and any sold prices.
Takes 10 seconds · no spam · instant access
What did similar homes here actually sell for?
CalgaryListings Group clients see recent sold prices and sale-to-list ratios for homes just like this one — plus smart matches and one-tap showing requests. Free with your client portal account.