View all 36 photos
3
Bedrooms
3
Bathrooms
2,142
Sq ft
2015
Year built
$5,037
Property tax (2026)
2
Garage
387
Lot sq ft
$700,000
35 Legacy Row SE, Calgary T2X1Y6
LegacyNewMLS® A2337636· 3 days on market
CalgaryListings Insight
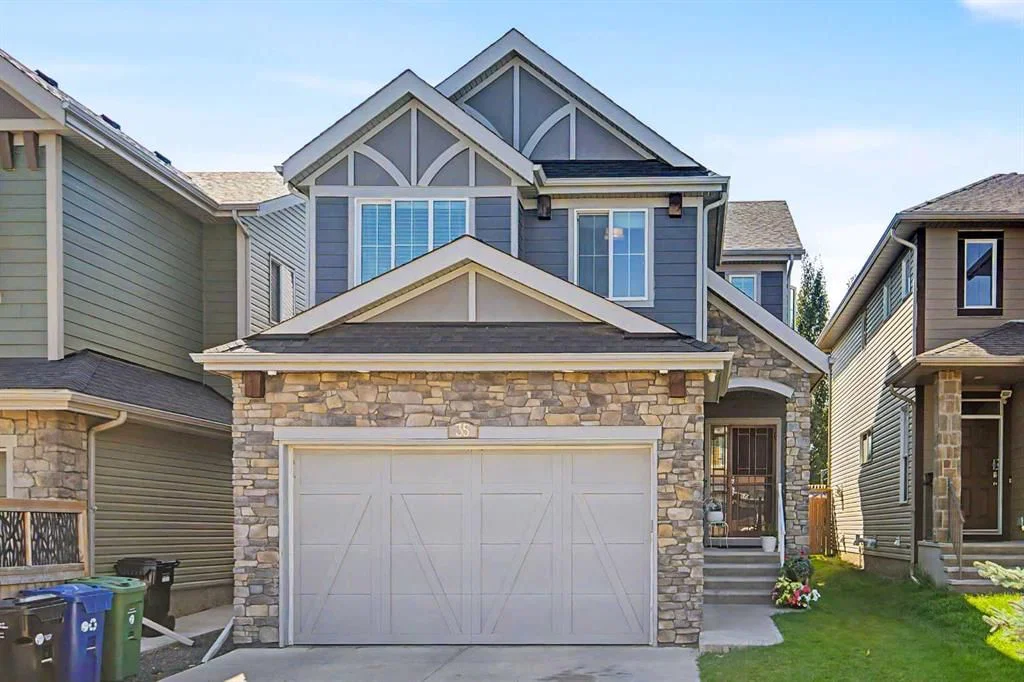
This home at 35 Legacy Row SE is a 3-bedroom home with 3.5 bathrooms. Built in 2015, it is located in the community of Legacy and offers 2,142 sq ft of living space above grade. Standout details include a double garage, hardwood flooring, a fireplace, and air conditioning. Before writing, ask about recent comparable sales, inspection items, permits, basement development, and long-term resale fit. If rental income is part of the plan, verify suite legality, permits, insurance, lender treatment, and current lease details before removing conditions. This one is new to market, so showing access and offer timing may matter. MLS® A2337636.
This home at 35 Legacy Row SE is a 3-bedroom home with 3.5 bathrooms. Built in 2015, it is located in the community of Legacy and offers 2,142 sq ft of living space above grade. Standout details include a double garage, hardwood flooring, a fireplace, and air conditioning. Before writing, ask about recent comparable sales, inspection items, permits, basement development, and long-term resale fit. If rental income is part of the plan, verify suite legality, permits, insurance, lender treatment, and current lease details before removing conditions. This one is new to market, so showing access and offer timing may matter. MLS® A2337636.
Want to see this home?
Tour this home in person with a CalgaryListings REALTOR® and get straight answers before you decide.
Ask a Question About This ListingCalgary Listings Group · eXp RealtyHomeowners · Free & InstantThinking of selling?Curious what your own home could be worth? Get an instant, no-obligation estimate based on current market data.
Get an Instant Home Evaluation →About this property
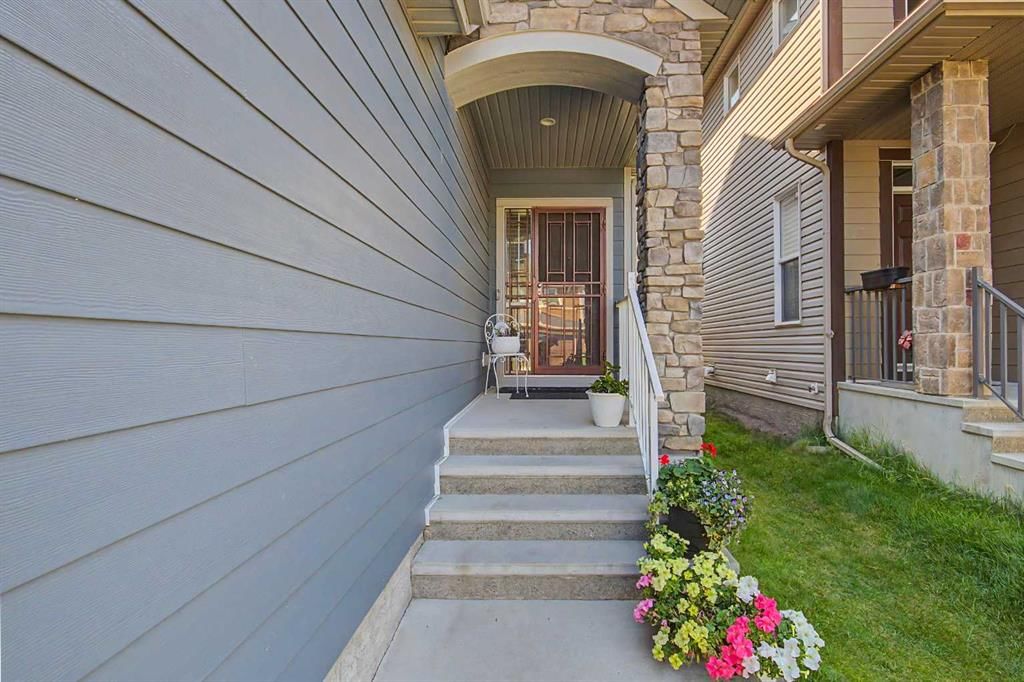
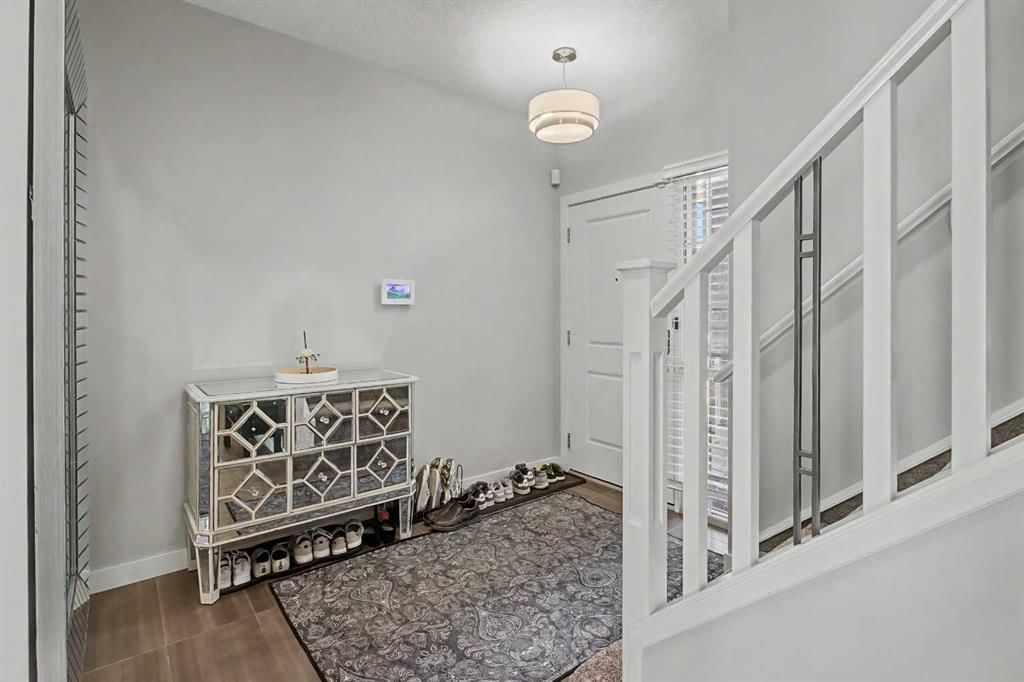
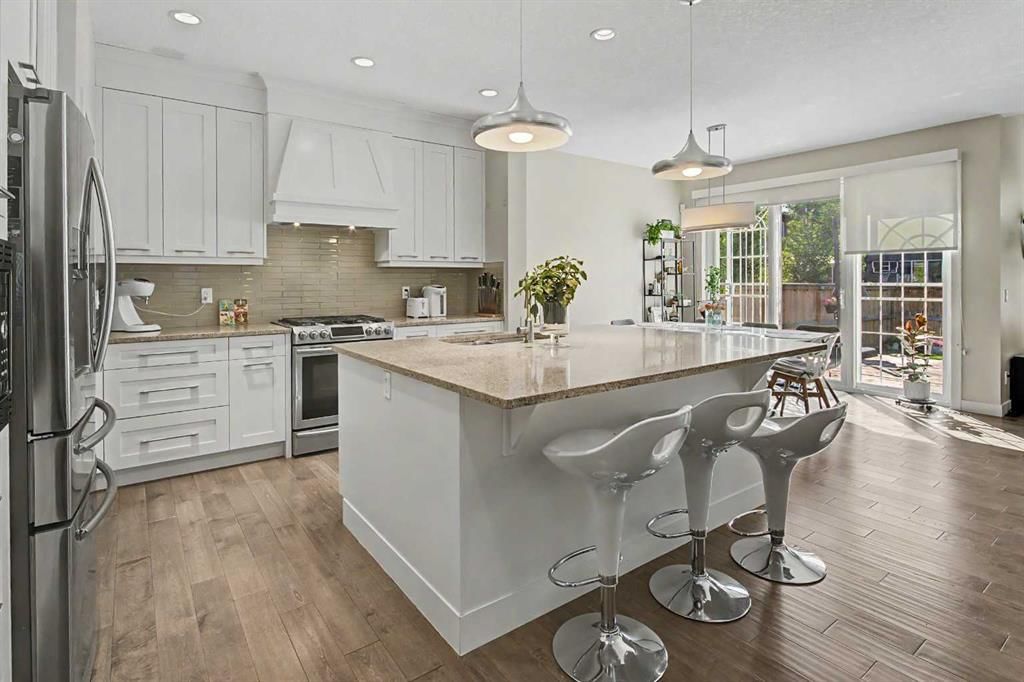
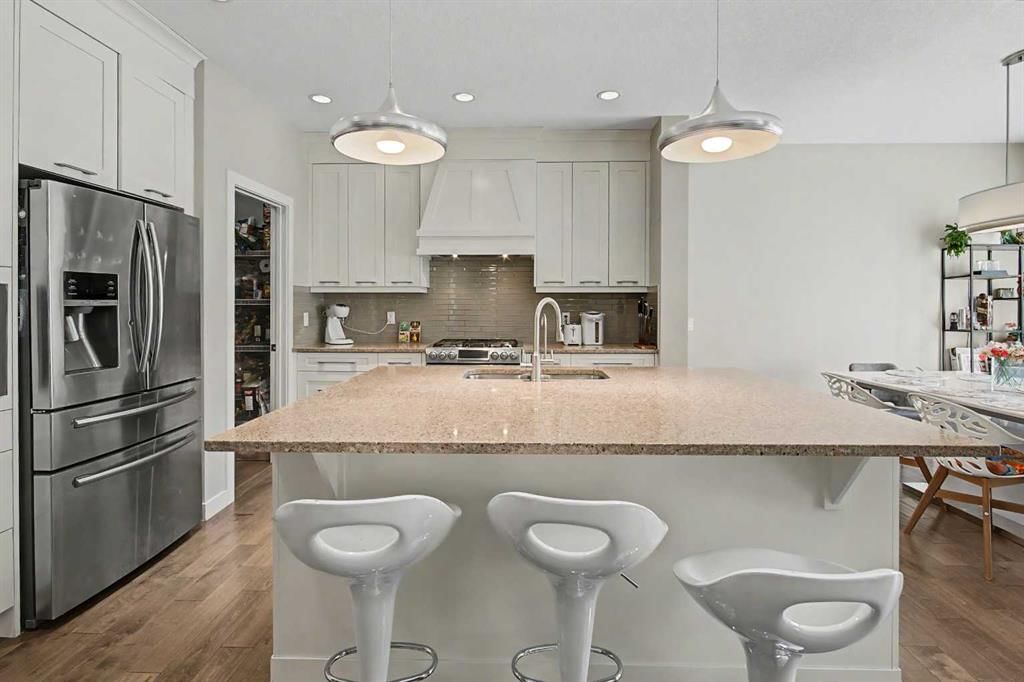
Welcome to 35 Legacy Row SE, an elegant and airy home that feels like the perfect place to settle down. With 2142 square feet above grade, an en suite, bonus room, central AC, unpermitted deck, excellent lighting and much more. Located in Legacy, a peaceful, relaxing community with playgrounds, parks, architectural accents, a pond with a huge fountain, grocery, restaurant options and much more nearby. With a flowing floor plan that widens into open concept rooms on each floor, the home’s planning feels spacious and well thought out. On the main floor the kitchen is ready to impress with sleek countertops, cabinetry and hardwood, stylish hanging light fixtures, and a large island, lit brilliantly by the sunlight pouring in from the backyard. The living room gets the same treatment, with even taller ceilings to boot, and a classy fireplace embedded in the wall. The sunny, west facing backyard has a large unpermitted deck perfect for outdoor gatherings and relaxing, surrounded by lush trees on neighboring properties. Exiting the kitchen, we have a walk-through pantry with generous storage, and through here we have the entrances to the double attached garage, unfinished basement, office and a 2pc bathroom. Above the carpeted stairs, we have another hanging light, gracing our way up to the cozy upper floor, where our 3 bedrooms and laundry room are. Here, you’re greeted by a massive bonus room with tall ceilings that could be used as another living room, a bedroom, you name it! The primary bedroom is oversized with a walk-in closet and a luxurious 5 piece en suite bathroom. Double vanity, separate shower and a soaker tub, like your own personal spa. Appliances, AC, Camera system, water softener etc included! Don’t miss out, come by and take a look before it’s gone!
Property Taxes
$5,037.3/yr (2026)
Listing Information
MLS® NumberA2337636
StatusActive
List Price$700, 000
Days on Market3 days
OccupancyTenant
Property Details
Property TypeDetached
Architectural Style2 Storey
ZoningR-G
Above-Grade Sq Ft2, 142 sq ft
Year Built2015
Bedrooms3
Full Bathrooms3
Half Bathrooms1
Total Bathrooms3.5
Interior
BasementFull, Unfinished, None
FlooringCarpet, Ceramic Tile, Concrete, Hardwood
Fireplaces1
HeatingForced Air, Natural Gas
Air ConditioningCentral Air
Exterior & Parking
ExteriorComposite Siding, Concrete, Stone
RoofAsphalt Shingle
FoundationPoured Concrete
Garage Spaces2
Total Parking4
Patio / DeckRear Porch
Site & Lot
Lot Size387 sq ft
Lot Acres0.01 acres
Lot Width33.99
Lot FeaturesBack Yard, Front Yard, Rectangular Lot
Legal Description1413291
Inclusions
Built-In Range,Built-In Refrigerator,Central Air Conditioner,Dishwasher,Dryer,Microwave,Range,Range Hood,Washer,Water Softener,Window Coverings
Room Dimensions
Main Level
2pc Bathroom4`11" × 4`11"
Dining Room10`11" × 10`11"
Foyer7`10" × 9`5"
Kitchen17`2" × 12`9"
Living Room14`0" × 16`4"
Office7`5" × 10`8"
Second Level
4pc Bathroom4`11" × 8`3"
5pc Ensuite bath11`6" × 13`5"
Bedroom9`1" × 13`7"
Bedroom9`6" × 11`9"
Family Room16`0" × 13`3"
Laundry4`11" × 8`11"
Bedroom - Primary12`8" × 16`10"
Basement Level
Other23`11" × 40`9"
Property History
No previous MLS® listings on record for this property — this appears to be its first time offered. Want to know how often homes nearby change hands? Ask our team.
What did similar homes here actually sell for?
CalgaryListings Group clients see recent sold prices and sale-to-list ratios for homes just like this one — plus smart matches and one-tap showing requests. Free with your client portal account.