View all 49 photos
1
Bedrooms
1
Bathrooms
679
Sq ft
2006
Year built
$1,682
Property tax (2026)
$561
Condo / HOA fee /mo
$239,900
309, 1410 1 Street SE, Calgary T2G 5T7
BeltlineActiveMLS® A2337111· 13 days on market
CalgaryListings Insight
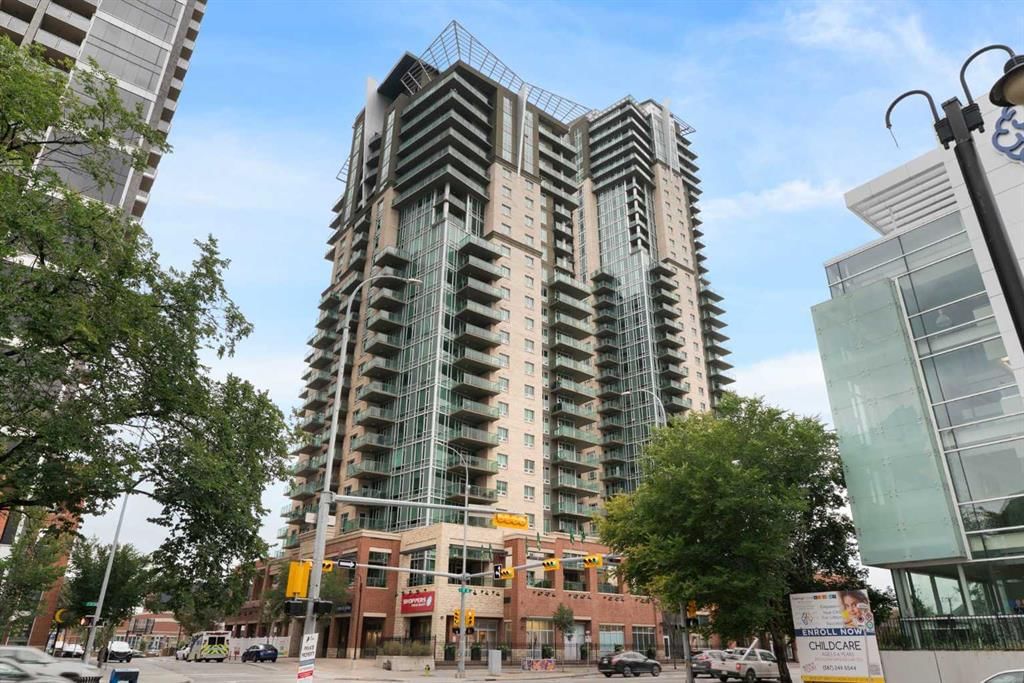
Set in Beltline, 309, 1410 1 Street SE is a 1-bedroom home built in 2006, offering 1 bathroom and 679 sq ft of living space above grade. Notable features include garage parking, tile flooring, and air conditioning. Condo fees are approximately $561/month, including heat and water. Before writing, ask about condo fees, reserve fund health, bylaws, insurance deductibles, and building history. If rental income is part of the plan, verify suite legality, permits, insurance, lender treatment, and current lease details before removing conditions. MLS® A2337111.
Set in Beltline, 309, 1410 1 Street SE is a 1-bedroom home built in 2006, offering 1 bathroom and 679 sq ft of living space above grade. Notable features include garage parking, tile flooring, and air conditioning. Condo fees are approximately $561/month, including heat and water. Before writing, ask about condo fees, reserve fund health, bylaws, insurance deductibles, and building history. If rental income is part of the plan, verify suite legality, permits, insurance, lender treatment, and current lease details before removing conditions. MLS® A2337111.
Want to see this home?
Tour this home in person with a CalgaryListings REALTOR® and get straight answers before you decide.
Ask a Question About This ListingCalgary Listings Group · eXp RealtyHomeowners · Free & InstantThinking of selling?Curious what your own home could be worth? Get an instant, no-obligation estimate based on current market data.
Get an Instant Home Evaluation →About this property
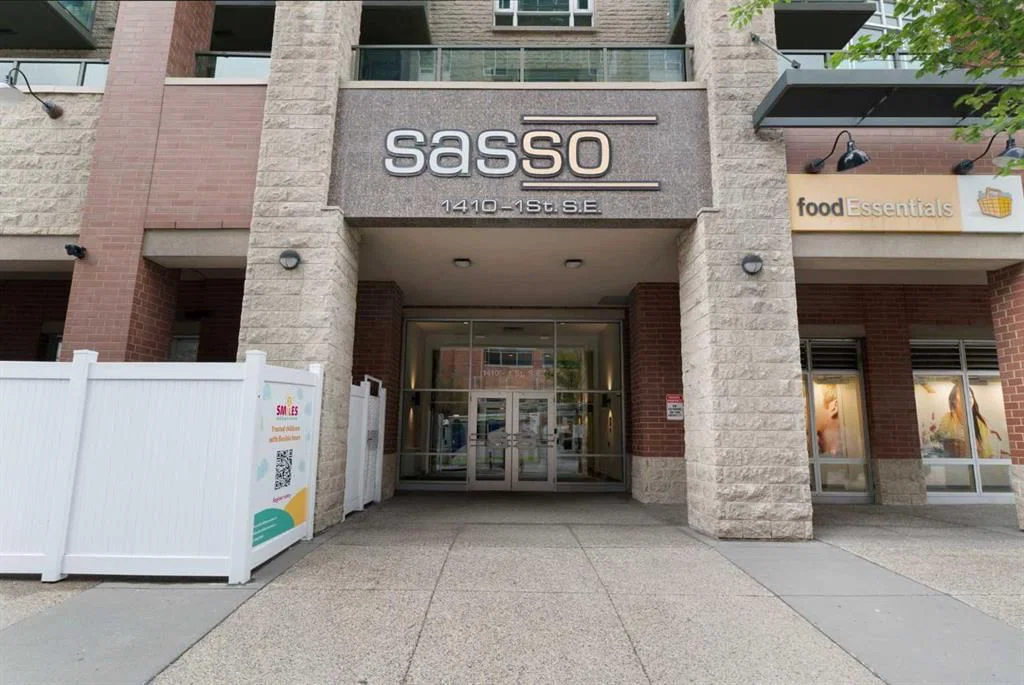
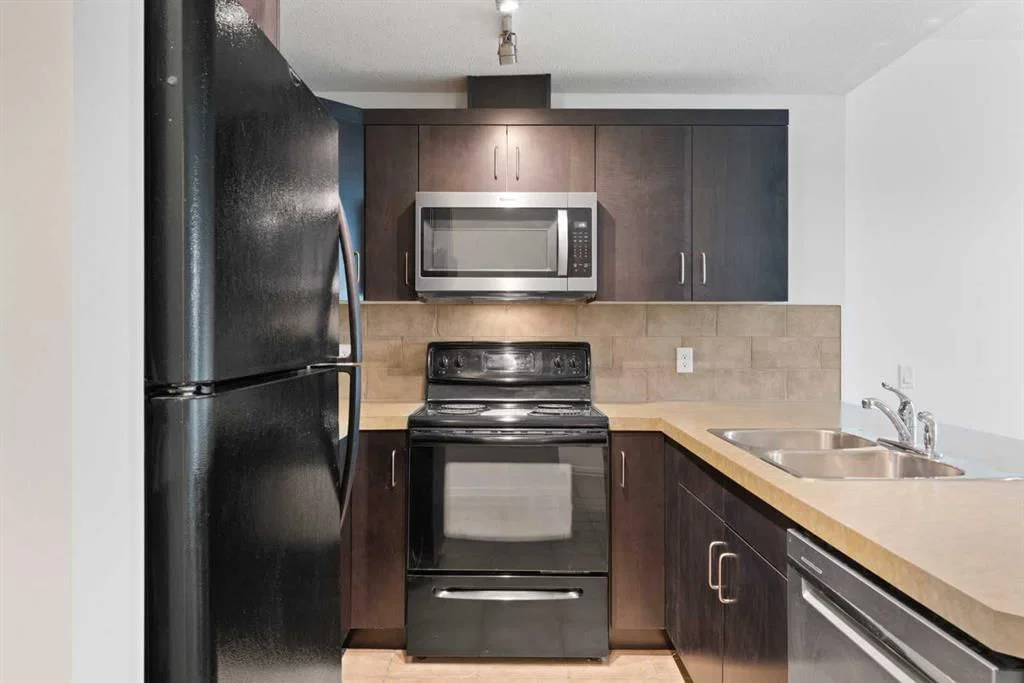
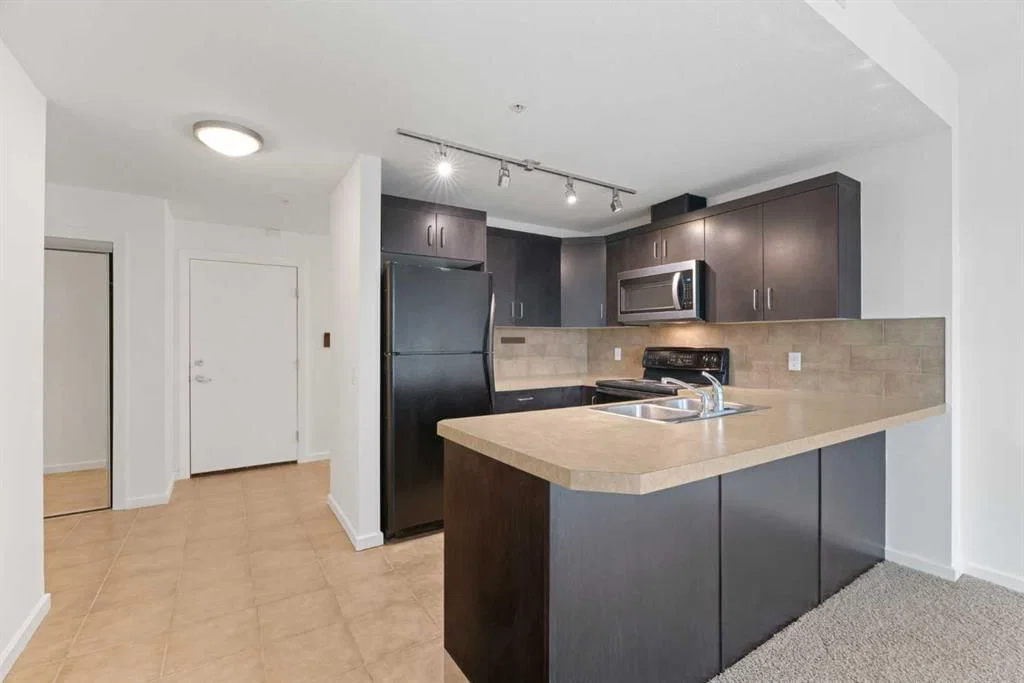
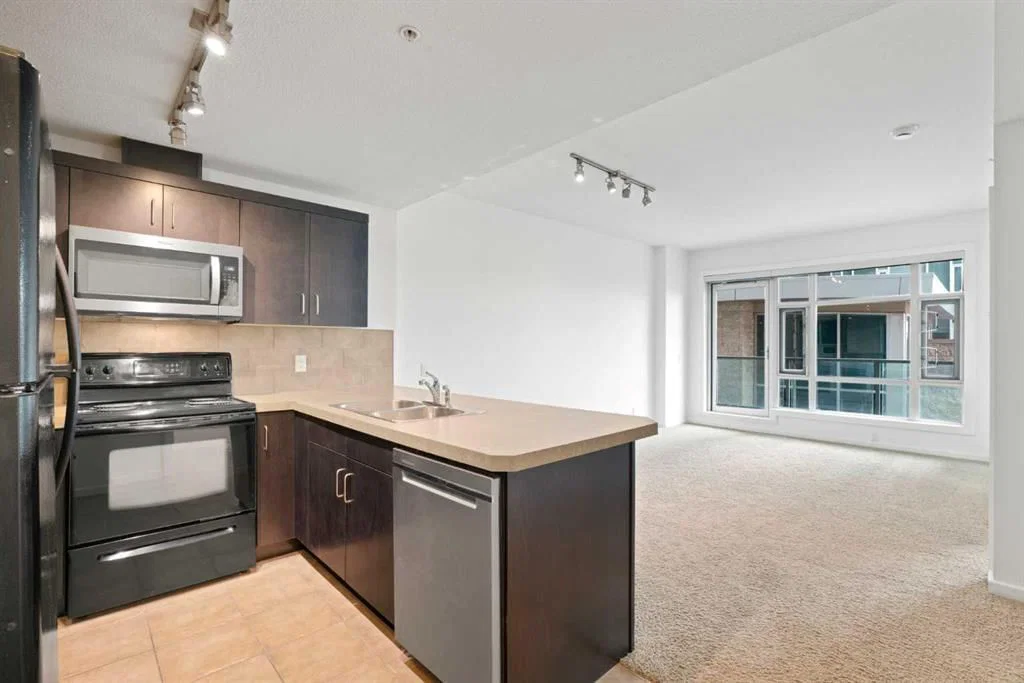
Perched on the third floor of Sasso in Calgary’s Beltline, this thoughtfully designed 1 BEDROOM + DEN gives you the energy of inner-city living with the space to actually settle in. Built as a CONCRETE HIGH-RISE with built-in AIR CONDITIONING, the building offers the solid construction you want downtown, while the unit itself brings together a smart layout, natural light, and an easy connection to the outdoors. Right when you walk in, the DEN sits at the front of the unit, creating a dedicated space that feels nicely removed from the main living area. Set it up as a home office, reading room, creative space, or extra storage. It is the kind of extra space that makes a one bedroom condo live differently. A proper foyer and front closet give you a place to land before the home opens into the kitchen, dining, and living areas. The kitchen is centred around a peninsula with room for stools, extra prep space, or casual meals, along with a tiled backsplash and plenty of cabinetry. From here, the layout flows into a dining area with space for a dining area - if you love to host, this space is for you! The living room is connected to this open concept space and filled with natural light. The balcony off the living room offers the perfect spot for morning coffee, fresh air while you work, or an evening drink as the city winds down. The primary bedroom is comfortably sized with a WALK-IN CLOSET and ENSUITE access to the 4-piece bathroom. IN-SUITE LAUNDRY keeps everyday routines simple. Life at Sasso extends beyond the unit with a FITNESS CENTRE, HOT TUB, STEAM ROOM, social lounge with pool table and a bar, PRIVATE MOVIE THEATRE, shared courtyard, and ON-SITE CONCIERGE. The unit also includes TITLED UNDERGROUND PARKING and a separate STORAGE LOCKER, giving your car, bike, luggage, and seasonal gear their own place. And then there is the location. Downtown, 17th Avenue, the CTrain, restaurants, coffee shops, groceries, and nightlife are all within easy reach. Leave the car underground and enjoy having so much of Calgary right outside your door. This 1 BED + DEN delivers the extra flexibility, outdoor space, amenities, and inner-city lifestyle that make condo living easy. Book your showing today! *Some photos in this listing have been virtually staged.
Property Taxes
$1,682/yr (2026)
Condo / HOA Fee
$561.35/mo
Listing Information
MLS® NumberA2337111
StatusActive
List Price$239, 900
Days on Market13 days
OccupancyOwner
Property Details
Property TypeApartment
Architectural StyleApartment-Single Level Unit
ZoningDC (pre 1P2007)
Above-Grade Sq Ft679 sq ft
Year Built2006
Bedrooms1
Full Bathrooms1
Total Bathrooms1
Parking TypeHeated Garage, Parkade, Stall, Titled, Underground
Interior
FlooringCarpet, Ceramic Tile
Fireplaces0
HeatingForced Air
Air ConditioningCentral Air
Exterior & Parking
ExteriorConcrete, Stone
Total Parking1
Parking TypeHeated Garage, Parkade, Stall, Titled, Underground
Patio / DeckBalcony(s)
Site & Lot
Legal Description0611270;21
Inclusions
Dishwasher,Electric Stove,Microwave Hood Fan,Refrigerator,Washer/Dryer,Window Coverings
Condo Details
Unit Number309
Monthly Condo Fee$561.35/mo
Fee IncludesHeat · Water
Unit ExposureS
Building Stories23 storeys
Parking TypeHeated Garage, Parkade, Stall, Titled, Underground
Pet PolicyRestrictions
Building AmenitiesBicycle Storage · Elevator(s) · Fitness Center · Party Room · Recreation Facilities · Recreation Room
Room Dimensions
Main Level
4pc Bathroom
Bedroom10`4" × 12`1"
Dining Room13`5" × 6`0"
Foyer16`6" × 7`3"
Kitchen13`0" × 8`4"
Living Room12`0" × 12`4"
Property History
No previous MLS® listings on record for this property — this appears to be its first time offered. Want to know how often homes nearby change hands? Ask our team.
What did similar homes here actually sell for?
CalgaryListings Group clients see recent sold prices and sale-to-list ratios for homes just like this one — plus smart matches and one-tap showing requests. Free with your client portal account.