View all 28 photos
1
Bedrooms
1
Bathrooms
609
Sq ft
2018
Year built
$2,101
Property tax (2026)
$502
Condo / HOA fee /mo
$350,000
207, 3450 19 Street SW, Calgary T2T 6V7
AltadoreActiveMLS® A2336922· 17 days on market
CalgaryListings Insight
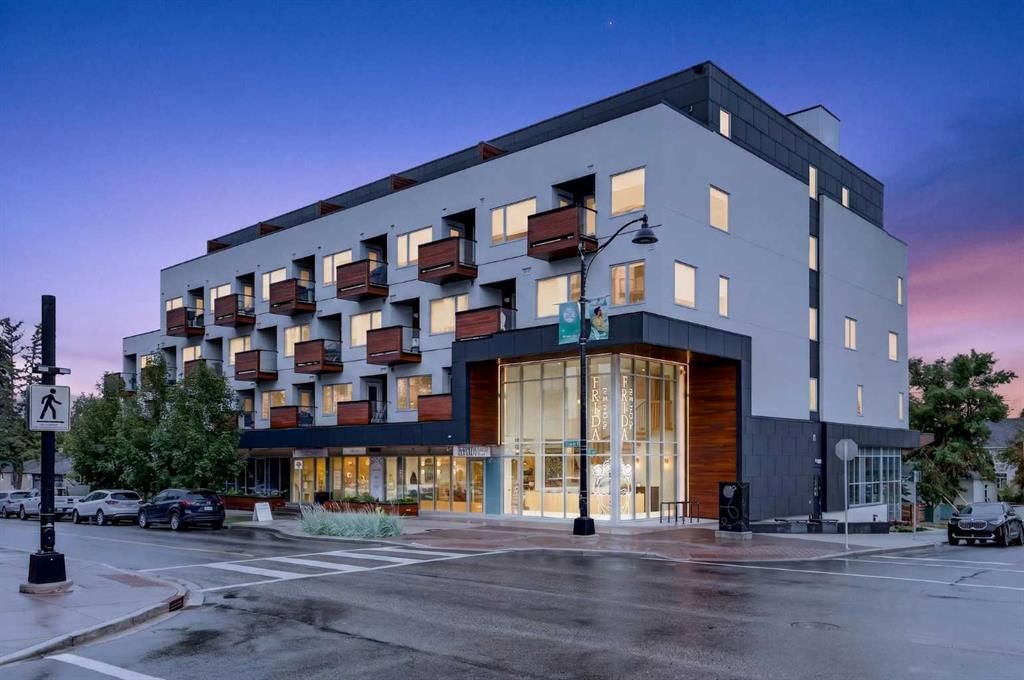
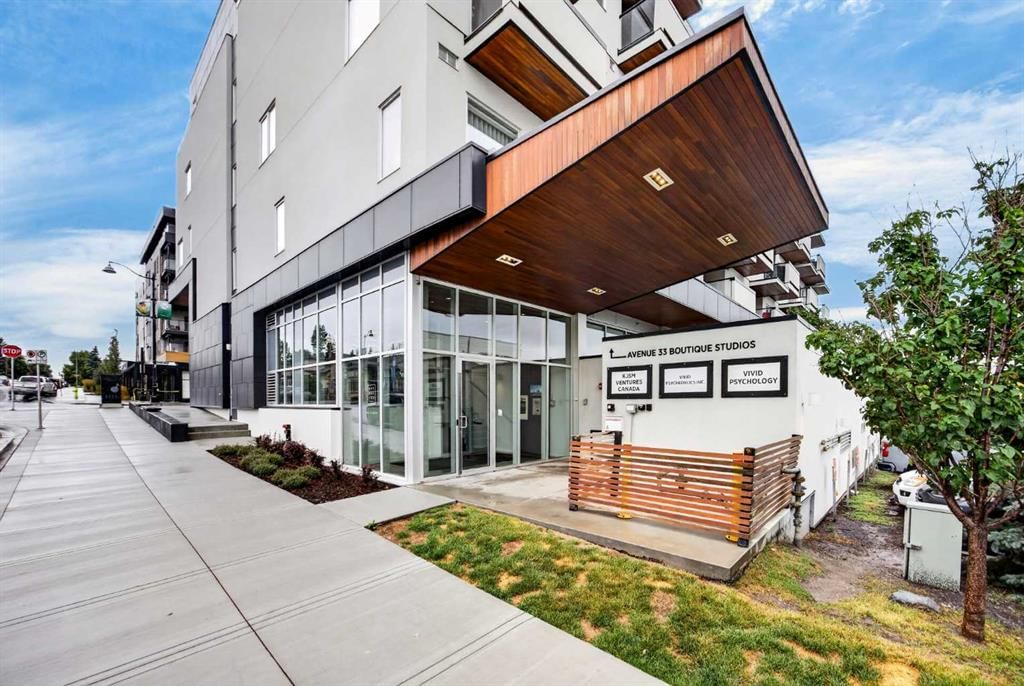
Located in the community of Altadore, 207, 3450 19 Street SW is a 1-bedroom home with 1 bathroom, built in 2018, offering 609 sq ft of living space above grade. This home also offers garage parking, vinyl plank flooring, and air conditioning. Condo fees are approximately $502/month, including heat, water, and parking. Before writing, ask about condo fees, reserve fund health, bylaws, insurance deductibles, and building history. MLS® A2336922.
Located in the community of Altadore, 207, 3450 19 Street SW is a 1-bedroom home with 1 bathroom, built in 2018, offering 609 sq ft of living space above grade. This home also offers garage parking, vinyl plank flooring, and air conditioning. Condo fees are approximately $502/month, including heat, water, and parking. Before writing, ask about condo fees, reserve fund health, bylaws, insurance deductibles, and building history. MLS® A2336922.
Want to see this home?
Tour this home in person with a CalgaryListings REALTOR® and get straight answers before you decide.
Ask a Question About This ListingCalgary Listings Group · eXp RealtyHomeowners · Free & InstantThinking of selling?Curious what your own home could be worth? Get an instant, no-obligation estimate based on current market data.
Get an Instant Home Evaluation →About this property
Live in the heart of the action in Marda Loop! Steps from shops, restaurants, cafes, and all the amenities that make an active urban lifestyle so convenient.
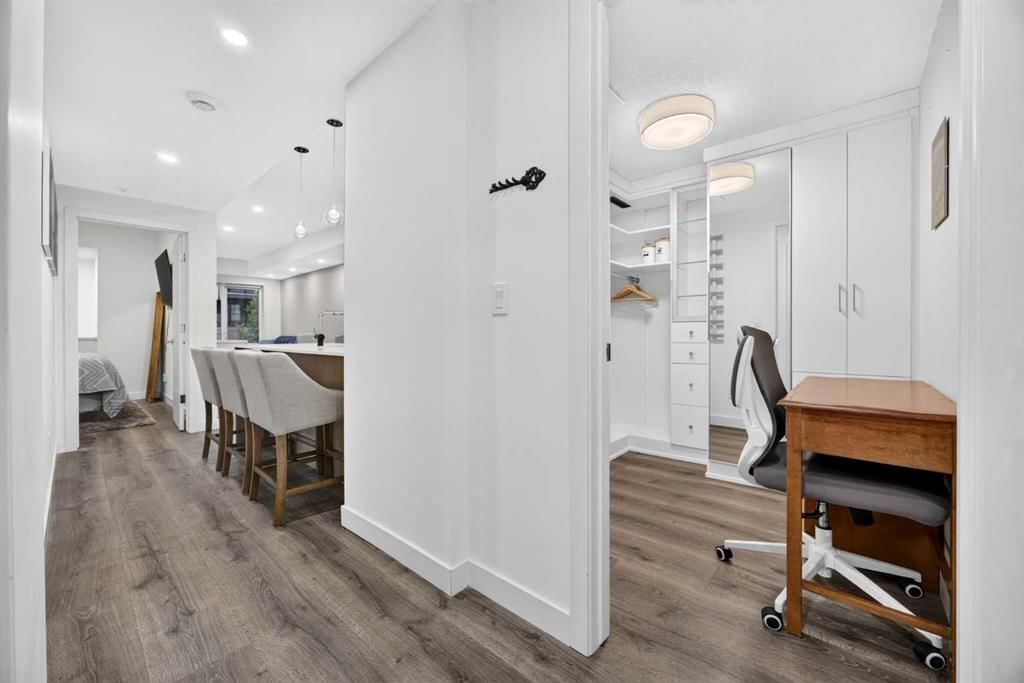
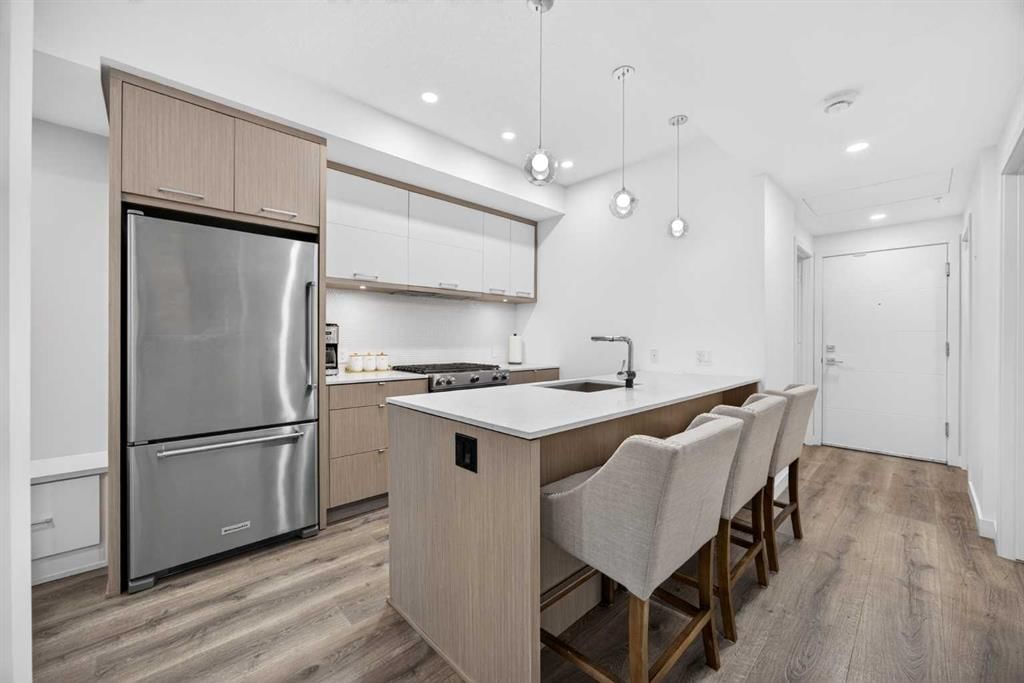
Inside your new 1 bed + den home at Avenue 33, you will find modern finishes, new LVP flooring, and over $30,000 worth of custom California Closet built-ins designed to maximize organization and storage. The kitchen features quartz countertops, ample cabinetry, convenient lower drawers, stainless steel appliances, and a gas range.
The dining area offers built-in bench seating with storage, plus a dedicated coffee bar or additional storage area. In the living room, high ceilings and large windows fill the space with natural light and lead to your private balcony.
The spacious bedroom features a walk-in closet with custom organizers, along with a window nook complete with a built-in vanity and laundry hampers. The bathroom includes a deep soaker tub, quartz counter, and decorative tile shelving.
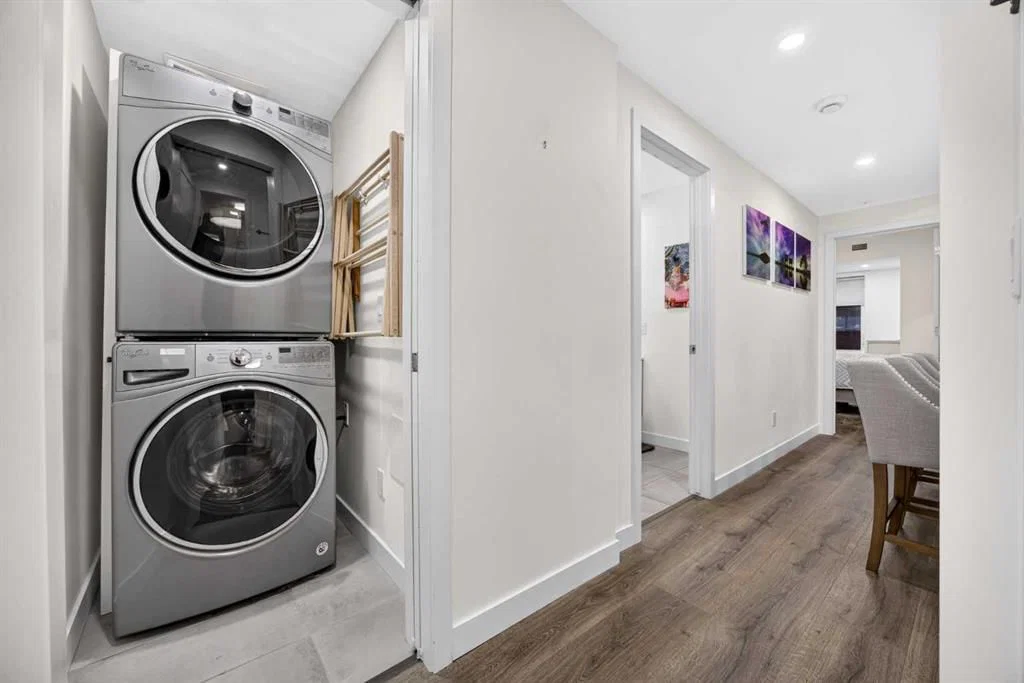
The thoughtful organization continues into the den, with floor-to-ceiling built-ins providing versatile storage for office supplies, pantry items, or even a mudroom-style setup. A front-loading washer and dryer, underground parking, and storage locker complete this home.
And for the ultimate convenience, the condo is available furnished, making your move-in simple and virtually effortless. A stylish, well-organized home in one of Calgary's most walkable and vibrant communities.
Property Taxes
$2,101/yr (2026)
Condo / HOA Fee
$502.12/mo
Listing Information
MLS® NumberA2336922
StatusActive
List Price$350, 000
Days on Market17 days
OccupancyVacant
Property Details
Property TypeApartment
Architectural StyleApartment-Single Level Unit
ZoningDC
Above-Grade Sq Ft609 sq ft
Year Built2018
Bedrooms1
Full Bathrooms1
Total Bathrooms1
Parking TypeCovered, Heated Garage, Parkade, Titled, Underground
Interior
FlooringVinyl Plank
Fireplaces0
HeatingCentral
Air ConditioningCentral Air
Exterior & Parking
ExteriorConcrete
Total Parking1
Parking TypeCovered, Heated Garage, Parkade, Titled, Underground
Patio / DeckBalcony(s)
Site & Lot
Legal Description1810614;3
Inclusions
Dishwasher,Dryer,Gas Range,Microwave,Range Hood,Refrigerator,Washer,Window Coverings
Condo Details
Unit Number207
Monthly Condo Fee$502.12/mo
Fee IncludesHeat · Water · Parking
Unit ExposureN, W
Building Stories5 storeys
Parking TypeCovered, Heated Garage, Parkade, Titled, Underground
Pet PolicyRestrictions, Cats OK, Dogs OK, Yes
Building AmenitiesElevator(s) · Parking · Storage · Visitor Parking
Room Dimensions
Main Level
Living Room10`4" × 8`3"
Kitchen10`4" × 8`0"
Dining Room10`2" × 8`2"
Bedroom - Primary14`3" × 8`11"
Walk-In Closet5`2" × 4`10"
Foyer5`7" × 3`7"
Den7`8" × 6`11"
Laundry5`2" × 3`1"
4pc Bathroom8`6" × 4`10"
Balcony7`7" × 6`7"
Property History
No previous MLS® listings on record for this property — this appears to be its first time offered. Want to know how often homes nearby change hands? Ask our team.
What did similar homes here actually sell for?
CalgaryListings Group clients see recent sold prices and sale-to-list ratios for homes just like this one — plus smart matches and one-tap showing requests. Free with your client portal account.