View all 38 photos
1
Bedrooms
1
Bathrooms
668
Sq ft
2004
Year built
$1,409
Property tax (2026)
$635
Condo / HOA fee /mo
$179,900
109, 1717 60 Street SE, Calgary T2A 7Y7
Red CarpetActiveMLS® A2336634· 17 days on market
CalgaryListings Insight
Located in the community of Red Carpet, 109, 1717 60 Street SE is a 1-bedroom home with 1 bathroom, built in 2004, offering 668 sq ft of living space above grade. Condo fees are approximately $635/month, including heat, water, electricity, and parking. Before writing, ask about condo fees, reserve fund health, bylaws, insurance deductibles, and building history. MLS® A2336634.
Located in the community of Red Carpet, 109, 1717 60 Street SE is a 1-bedroom home with 1 bathroom, built in 2004, offering 668 sq ft of living space above grade. Condo fees are approximately $635/month, including heat, water, electricity, and parking. Before writing, ask about condo fees, reserve fund health, bylaws, insurance deductibles, and building history. MLS® A2336634.
Want to see this home?
Tour this home in person with a CalgaryListings REALTOR® and get straight answers before you decide.
Ask a Question About This ListingCalgary Listings Group · eXp RealtyHomeowners · Free & InstantThinking of selling?Curious what your own home could be worth? Get an instant, no-obligation estimate based on current market data.
Get an Instant Home Evaluation →About this property
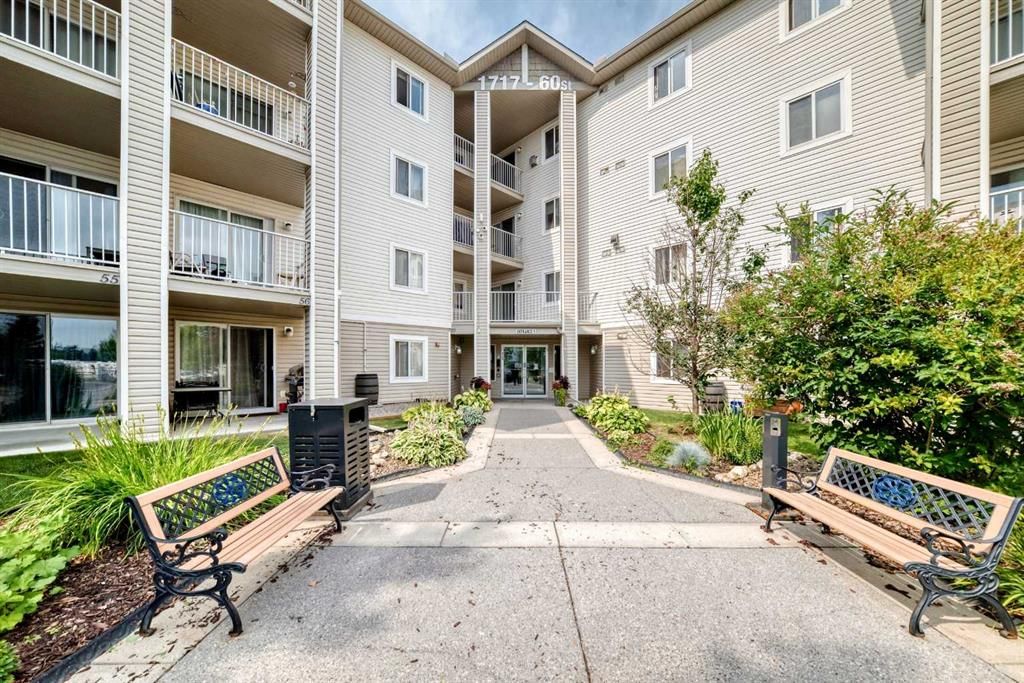
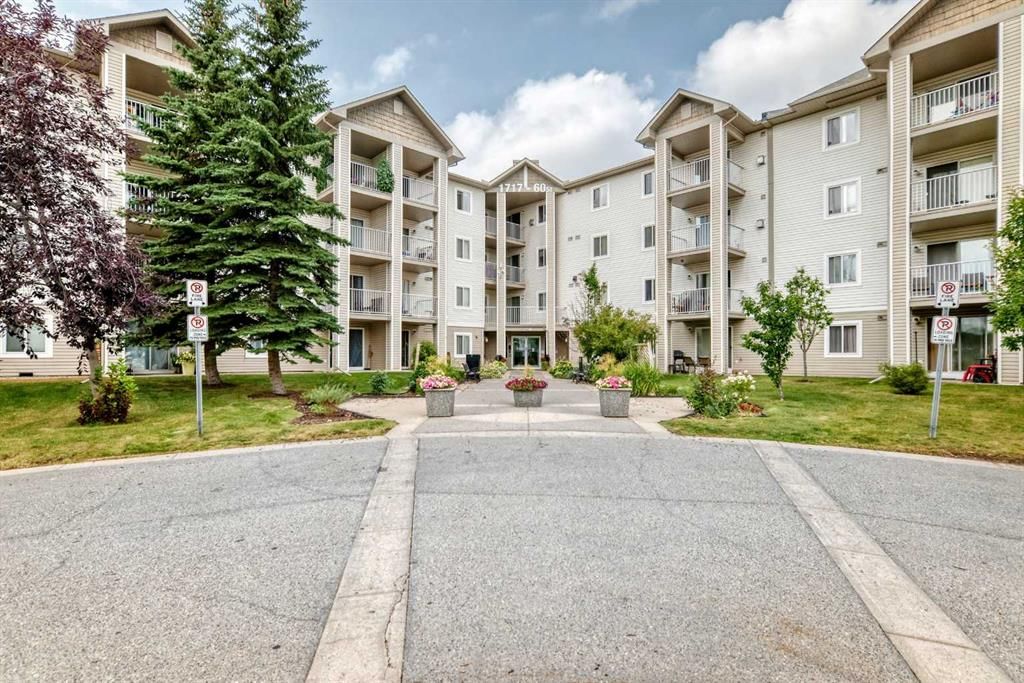
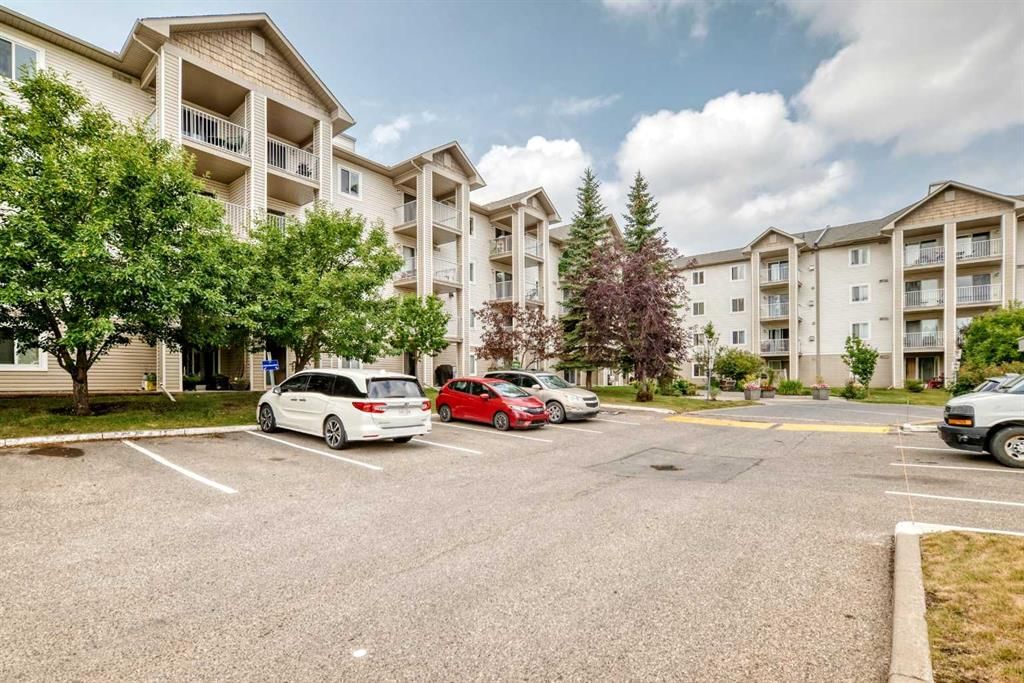
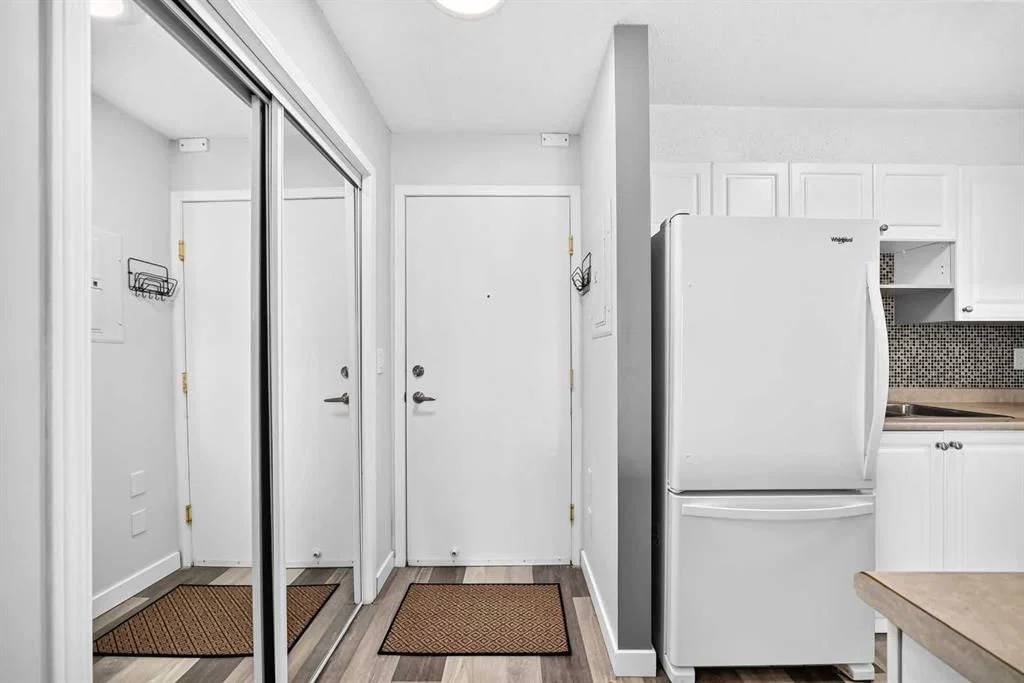
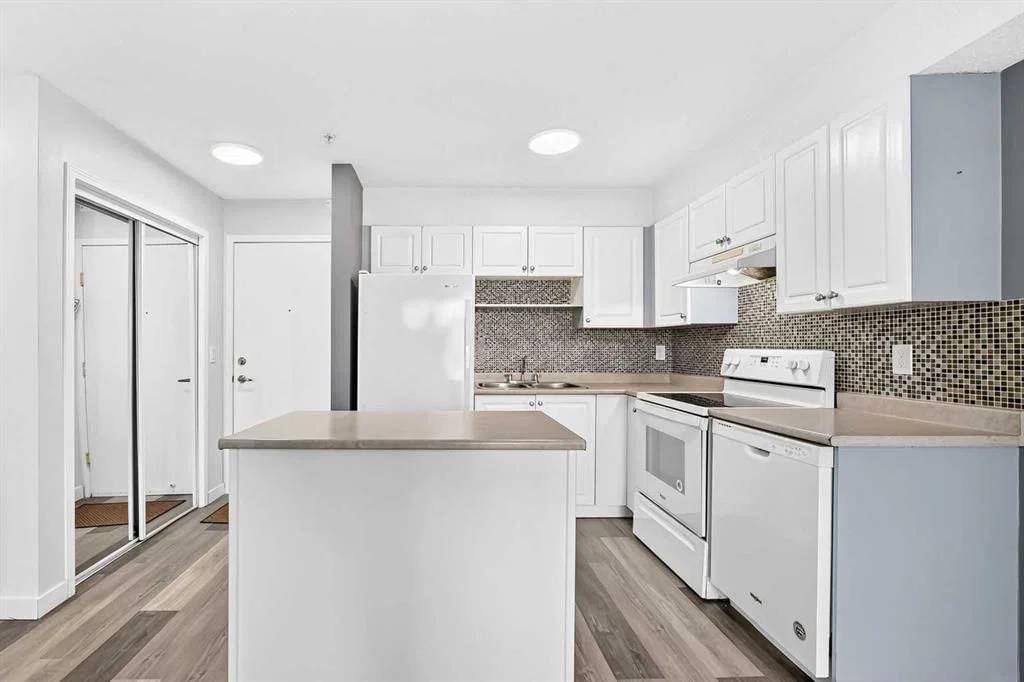
Offering AMAZING VALUE, tasteful updates, and a fantastic location, this MOVE-IN READY 1 bedroom + OVERSIZED den features a large in-unit storage room and a highly sought after TITLED underground parking stall! Best of all, condo fees cover ALL utilities including electricity! This bright main floor home stays naturally cool during the summer and offers easy outdoor access to a lovely patio, with a dog run just steps away. The inviting open concept layout features a sunlit living room, versatile oversized den, and generous kitchen with island and pantry. The spacious bedroom offers double closets, while a dedicated laundry area includes a 1 year old stackable washer/dryer. Freshly painted and truly move in ready, this home features new laminate flooring, new baseboards, new LED lighting, and brand new blinds in the living room and bedroom. A large storage room adds even more functionality. Located in a highly secure, well maintained and super friendly building with ample visitor parking, this is an easy place to feel at home. Pets are welcome with board approval! Enjoy an unbeatable location just steps from Elliston Park for morning walks and minutes to East Hills Shopping Centre, Walmart, Costco, Stoney Trail, and shops and restaurants along 17th Avenue SE. A fantastic low maintenance home offering comfort, updates and convenience. This is an incredible opportunity to make this wonderful home your very own! Call your favourite Realtor today to book your private viewing
Property Taxes
$1,409/yr (2026)
Condo / HOA Fee
$635.03/mo
Listing Information
MLS® NumberA2336634
StatusActive
List Price$179, 900
Days on Market17 days
OccupancyVacant
Property Details
Property TypeApartment
Architectural StyleApartment-Single Level Unit
ZoningM-C2
Above-Grade Sq Ft668 sq ft
Year Built2004
Bedrooms1
Full Bathrooms1
Total Bathrooms1
Parking TypeUnderground
Interior
FlooringVinyl
Fireplaces0
HeatingBaseboard
Air ConditioningNone
Exterior & Parking
ExteriorVinyl Siding, Wood Siding
Total Parking1
Parking TypeUnderground
Patio / DeckPatio
Site & Lot
Lot FeaturesLandscaped, Other
Legal Description0313599;5
Inclusions
Dishwasher,Dryer,Electric Stove,Range Hood,Refrigerator,Washer,Window Coverings
Condo Details
Unit Number109
Monthly Condo Fee$635.03/mo
Fee IncludesHeat · Water · Electricity · Parking
Unit ExposureNW
Building Stories4 storeys
Parking TypeUnderground
Pet PolicyRestrictions
Building AmenitiesParking · Trash · Visitor Parking
Room Dimensions
Main Level
4pc Bathroom7`1" × 4`11"
Kitchen With Eating Area7`9" × 9`0"
Living Room13`6" × 11`5"
Den11`5" × 11`1"
Laundry2`0" × 2`9"
Bedroom - Primary10`0" × 9`1"
Property History
2024-01-01
Listed at $000,000
Status
2024-01-01
Listed at $000,000
Status
2024-01-01
Listed at $000,000
Status
This property has been listed 1 time before — see each asking price, what happened, and any sold prices.
Takes 10 seconds · no spam · instant access
What did similar homes here actually sell for?
CalgaryListings Group clients see recent sold prices and sale-to-list ratios for homes just like this one — plus smart matches and one-tap showing requests. Free with your client portal account.