View all 27 photos
1
Bedrooms
1
Bathrooms
712
Sq ft
1982
Year built
$1,413
Property tax (2026)
$503
Condo / HOA fee /mo
$178,871
716, 5204 Dalton Drive NW, Calgary T3A 3H1
DalhousieActiveMLS® A2336536· 16 days on market
CalgaryListings Insight
Set in Dalhousie, 716, 5204 Dalton Drive NW is a 1-bedroom home built in 1982, offering 1 bathroom and 712 sq ft of living space above grade. Condo fees are approximately $503/month, including heat and electricity. Before writing, ask about condo fees, reserve fund health, bylaws, insurance deductibles, and building history. MLS® A2336536.
Set in Dalhousie, 716, 5204 Dalton Drive NW is a 1-bedroom home built in 1982, offering 1 bathroom and 712 sq ft of living space above grade. Condo fees are approximately $503/month, including heat and electricity. Before writing, ask about condo fees, reserve fund health, bylaws, insurance deductibles, and building history. MLS® A2336536.
Want to see this home?
Tour this home in person with a CalgaryListings REALTOR® and get straight answers before you decide.
Ask a Question About This ListingCalgary Listings Group · eXp RealtyHomeowners · Free & InstantThinking of selling?Curious what your own home could be worth? Get an instant, no-obligation estimate based on current market data.
Get an Instant Home Evaluation →About this property
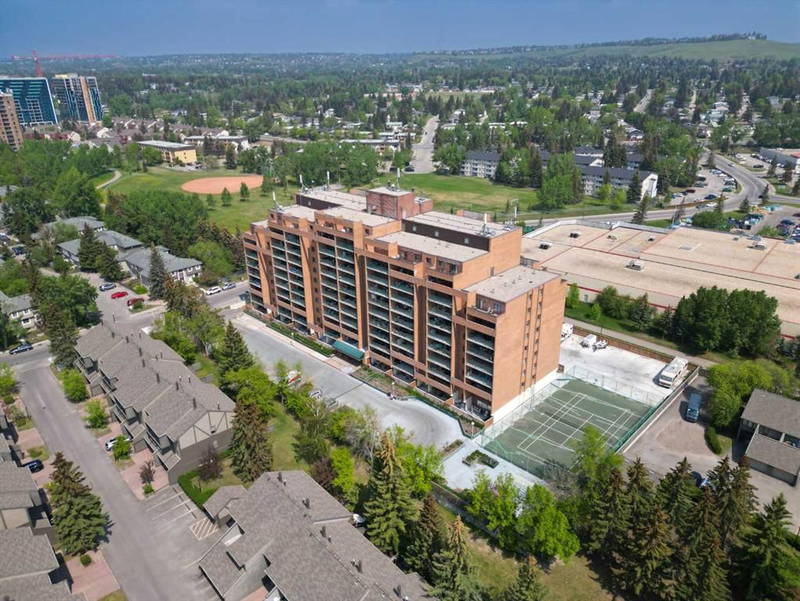
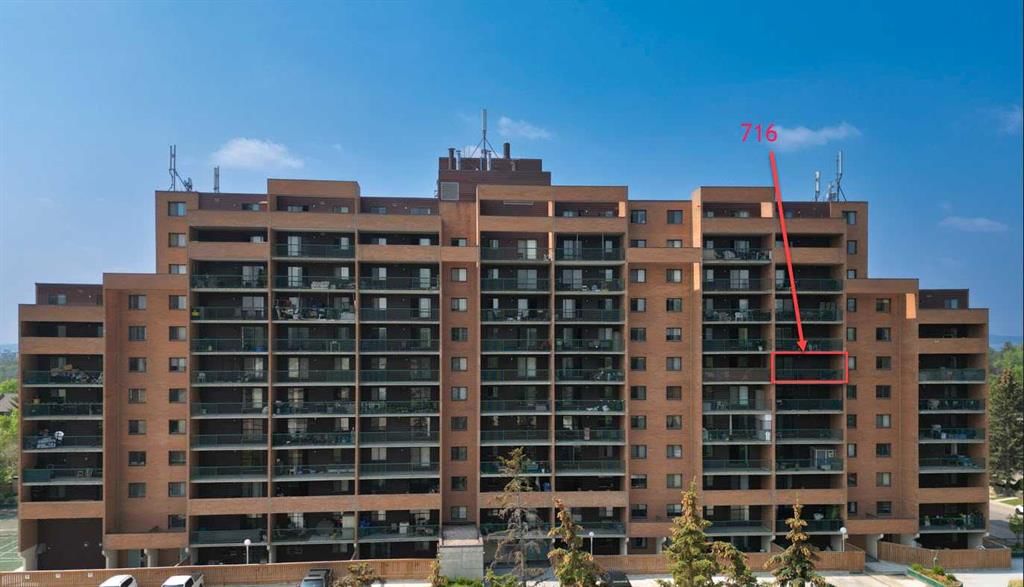
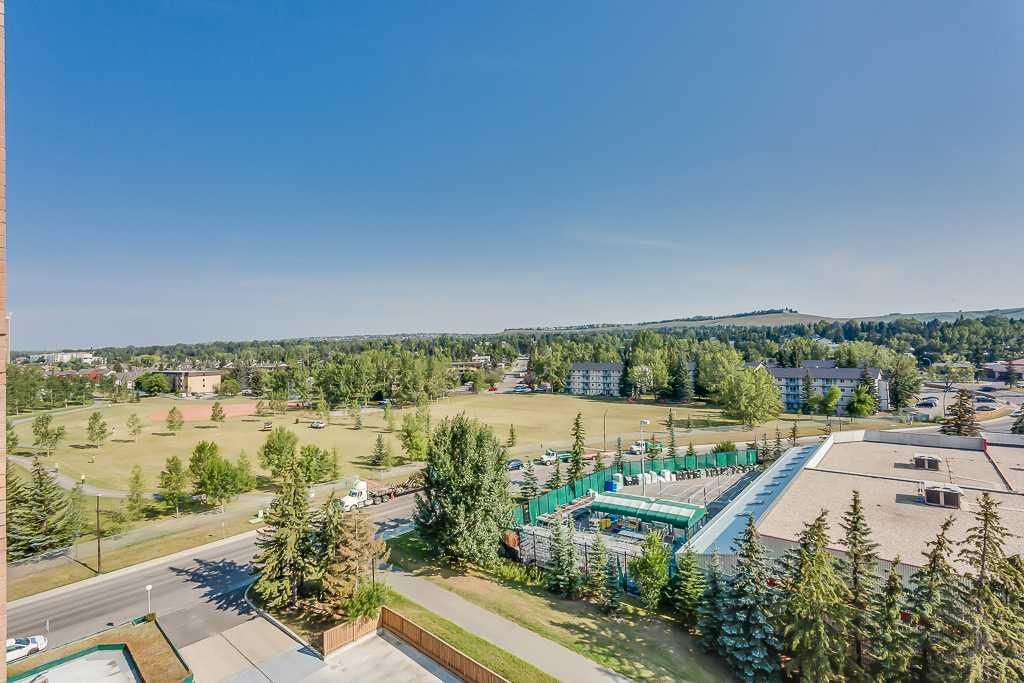
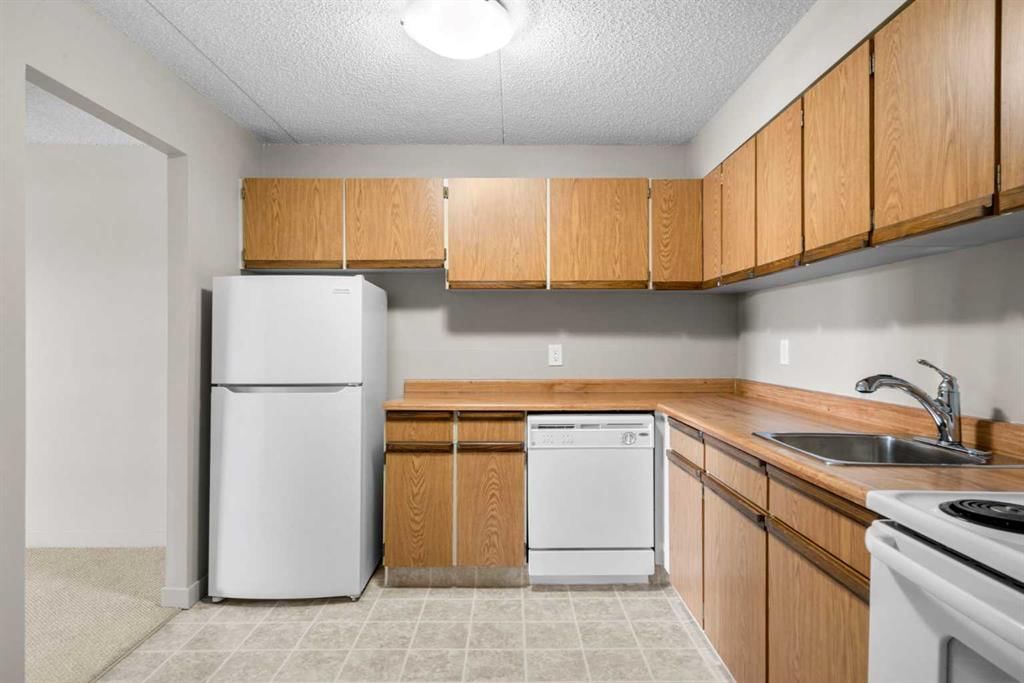
716, 5204 Dalton Drive NW | Location! Location! Location! | Vista View Is A Quiet, Well Maintained Concrete Building | In Sought After Community Of Dalhousie | 712 Sq Ft One Bedroom, Located On The 7th Floor | Spacious Kitchen & Living Room With Patio Doors Leading To A Huge Private North Facing Balcony With View Of Nose Hill Park | Large Primary Bedroom with Walk-in Closet | Common Laundry | It Is All About Amenities - No Gym Membership Required: Weight Room Gym, Sauna, Games Room, Social Room, Tennis Courts, Secured Bike Storage, Outside RV Parking, Ample Visitor Parking, One Underground Secured Heated Parking Stall | Enjoy A Beautiful Community Garden | 5 Minute Walk To CO-OP, Canadian Tire & 10 Minute Walk To Dalhousie LRT Station & Northland Mall | Steps Away To Bike Pathways | Close To Market Mall, University District, U Of C, Foothills & Childrens Hospital | Easy Access To Major Routes Shaganappi Trail, Crowchild Trail, Sarcee Trail & John Laurie Blvd | Condo Fees $503.35/Month Includes: Common Area Maintenance, Electricity, Heat, Insurance, Maintenance Of Grounds & Snow Removal, Parking, Professional Management, Reserve Fund Contributions, Water & Sewer | No Pets Allowed - Except Up To 2 Birds & One 10 Gal Aquarium With Fish Only! | Some photos have been virtually/digitally staged with furniture & decor for illustrative purposes only; these items are not included with the property.
Property Taxes
$1,413/yr (2026)
Condo / HOA Fee
$503.35/mo
Listing Information
MLS® NumberA2336536
StatusActive
List Price$178, 871
Days on Market16 days
OccupancyVacant
Property Details
Property TypeApartment
Architectural StyleApartment-Single Level Unit
ZoningM-H2 d258
Above-Grade Sq Ft712 sq ft
Year Built1982
Bedrooms1
Full Bathrooms1
Total Bathrooms1
Parking TypeRV Access/Parking, Secured, Stall, Underground
Interior
FlooringCarpet, Linoleum
Fireplaces0
HeatingBaseboard
Air ConditioningNone
Exterior & Parking
ExteriorBrick, Concrete
RoofTar/Gravel
Total Parking1
Parking TypeRV Access/Parking, Secured, Stall, Underground
Patio / DeckBalcony(s)
Site & Lot
Legal Description8610097;117
Inclusions
Dishwasher,Electric Stove,Refrigerator
Condo Details
Unit Number716
Monthly Condo Fee$503.35/mo
Fee IncludesHeat · Electricity
Unit ExposureN
Building Stories12 storeys
Parking TypeRV Access/Parking, Secured, Stall, Underground
Pet PolicyNo
Building AmenitiesCoin Laundry · Community Gardens · Elevator(s) · Fitness Center · Recreation Room · RV/Boat Storage
Room Dimensions
Main Level
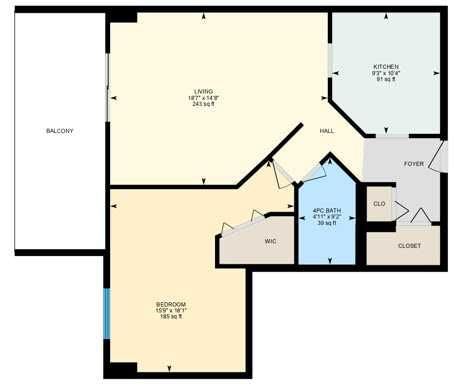
Living Room18`7" × 14`8"
Kitchen10`4" × 9`3"
Bedroom - Primary18`1" × 15`9"
4pc Bathroom9`2" × 4`11"
Property History
2024-01-01
Listed at $000,000
Status
2024-01-01
Listed at $000,000
Status
2024-01-01
Listed at $000,000
Status
This property has been listed 2 times before — see each asking price, what happened, and any sold prices.
Takes 10 seconds · no spam · instant access
What did similar homes here actually sell for?
CalgaryListings Group clients see recent sold prices and sale-to-list ratios for homes just like this one — plus smart matches and one-tap showing requests. Free with your client portal account.