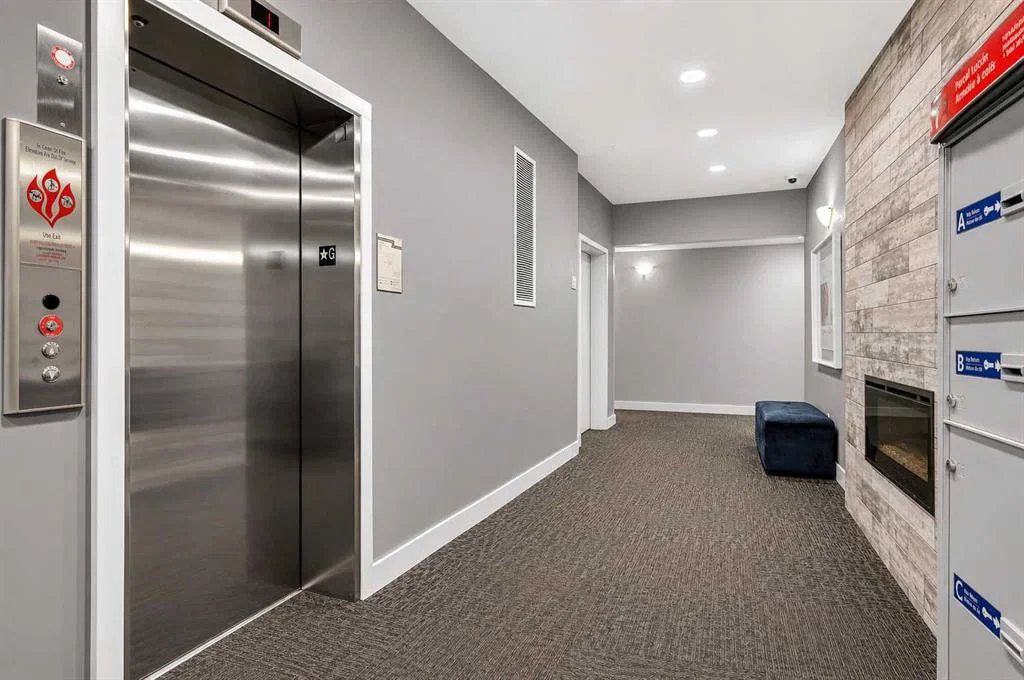
View all 33 photos
1
Bedrooms
1
Bathrooms
558
Sq ft
2018
Year built
$1,692
Property tax (2026)
$328
Condo / HOA fee /mo
$239,900
2115, 3727 Sage Hill Drive NW, Calgary T3R 1T7
Sage HillActiveMLS® A2336363· 17 days on market
CalgaryListings Insight
Tucked into the community of Sage Hill, this 1-bedroom home at 2115, 3727 Sage Hill Drive NW was built in 2018 and includes 1 bathroom and 558 sq ft of living space above grade. This home also offers vinyl plank flooring. Condo fees are approximately $328/month, including heat, water, and parking. Before writing, ask about condo fees, reserve fund health, bylaws, insurance deductibles, and building history. If rental income is part of the plan, verify suite legality, permits, insurance, lender treatment, and current lease details before removing conditions. MLS® A2336363.
Tucked into the community of Sage Hill, this 1-bedroom home at 2115, 3727 Sage Hill Drive NW was built in 2018 and includes 1 bathroom and 558 sq ft of living space above grade. This home also offers vinyl plank flooring. Condo fees are approximately $328/month, including heat, water, and parking. Before writing, ask about condo fees, reserve fund health, bylaws, insurance deductibles, and building history. If rental income is part of the plan, verify suite legality, permits, insurance, lender treatment, and current lease details before removing conditions. MLS® A2336363.
Want to see this home?
Tour this home in person with a CalgaryListings REALTOR® and get straight answers before you decide.
Ask a Question About This ListingCalgary Listings Group · eXp RealtyHomeowners · Free & InstantThinking of selling?Curious what your own home could be worth? Get an instant, no-obligation estimate based on current market data.
Get an Instant Home Evaluation →About this property
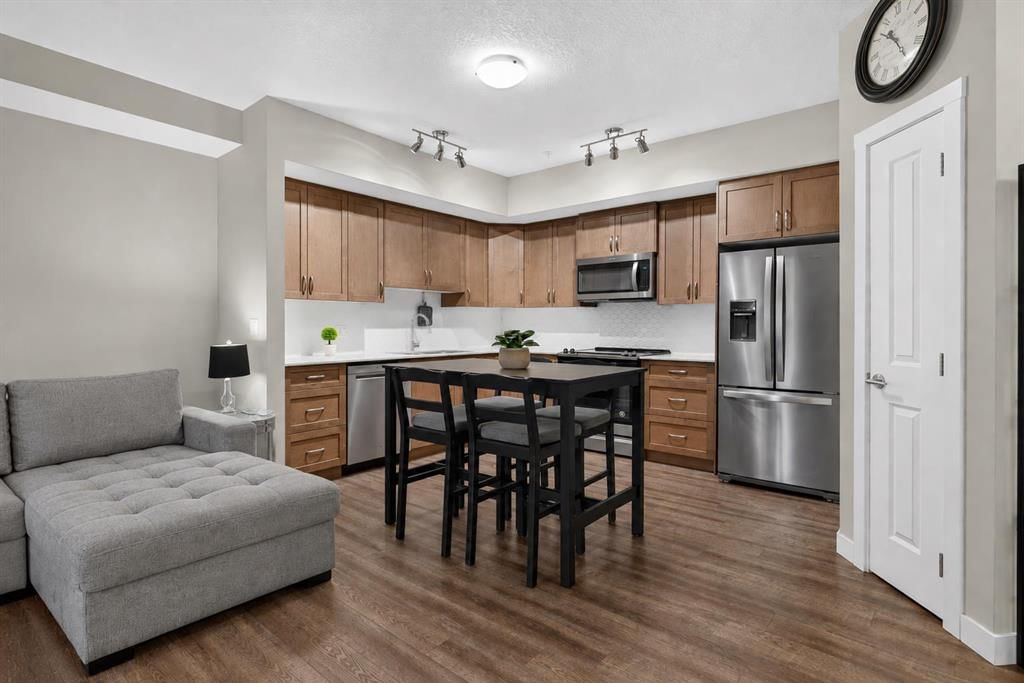
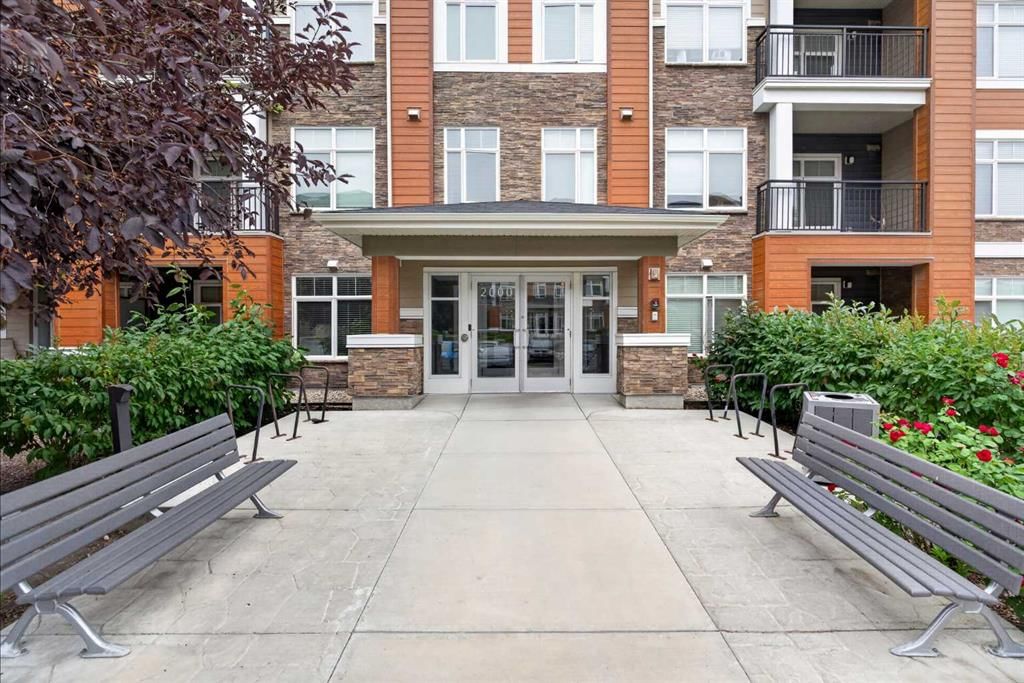
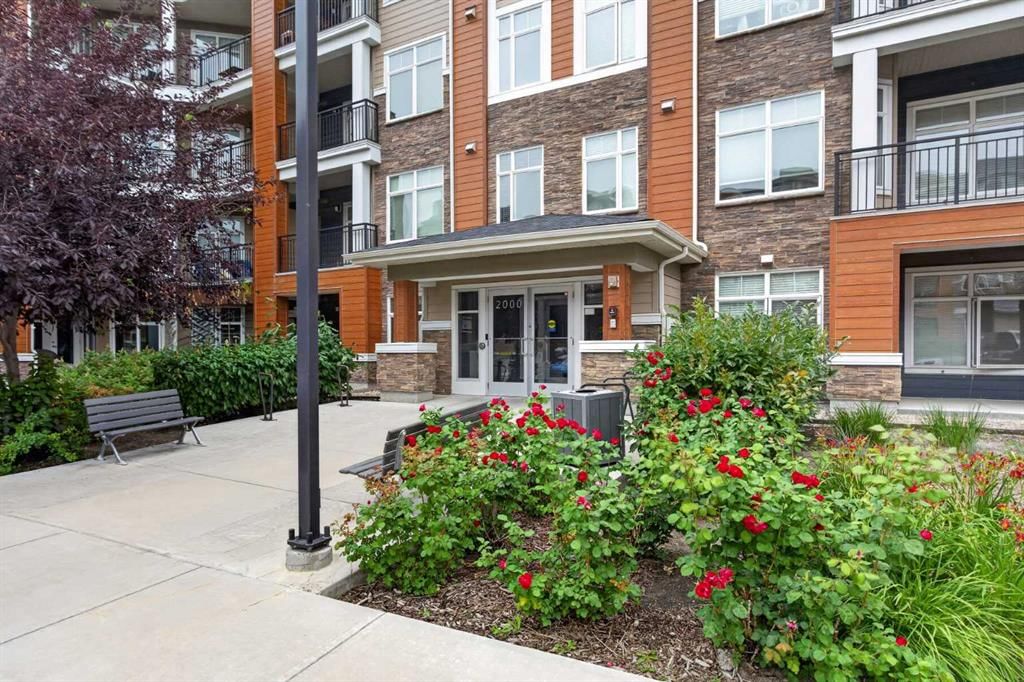
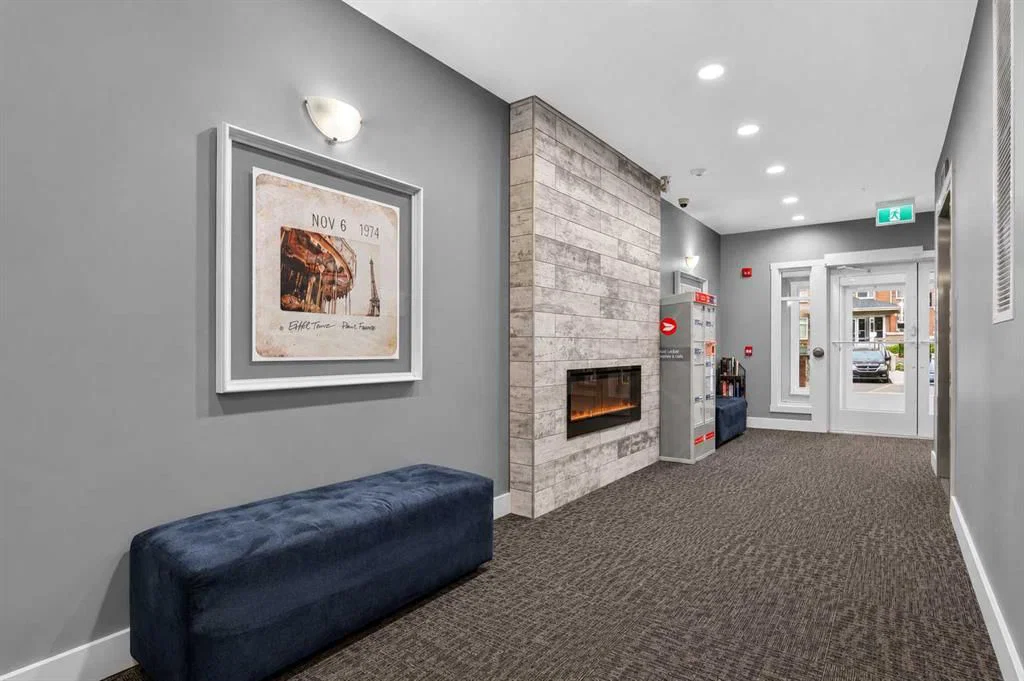
*** OPEN HOUSE: Sat., Aug. 29th -- 1:30pm to 3:30pm *** SMART, STYLISH & EXCEPTIONALLY LOCATED — This is Sage Hill Condo Living with all the right pieces in place. Whether you're stepping into Home Ownership, Simplifying Your Lifestyle, or Seeking a Well-Positioned Investment, this GROUND FLOOR, 1-BEDROOM + 1-BATHROOM Home delivers Comfort, Functionality and Everyday Convenience. The 9' CEILINGS and OPEN-CONCEPT LAYOUT create an AIRY FEEL throughout 559 SQ FT of Living Space featuring LUXURY VINYL PLANK FLOORING throughout. The Kitchen boasts QUARTZ COUNTERTOPS, STAINLESS STEEL APPLIANCES, GENEROUS CABINETRY, and AMPLE WORKSPACE flowing naturally into the BRIGHT LIVING AREA and out to a SIZEABLE PATIO — perfect for morning coffee or unwinding outdoors. The Primary Bedroom offers TWO WELL-SIZED CLOSETS, complemented by a 4-PIECE BATHROOM with Additional ENSUITE DOOR. IN-SUITE LAUNDRY rounds out this Desirable and Practical Floor Plan. An ASSIGNED PARKING STALL (merely Steps Away from Your Patio Door Entrance), SEPARATE STORAGE LOCKER and SECURE BIKE STORAGE add Even More VALUABLE Convenience. ENJOY LIVING Close to Transit, Shopping, Groceries, Restaurants, Parks, Pathways and Multiple Community Amenities, with EASY ACCESS to STONEY TRAIL and Other Major Roadways. HEAT AND WATER UTILITIES ARE INCLUDED IN THE LOW CONDO FEE. Less Maintenance + More Freedom = Everything You Need Close To Home. ** Schedule Your Private Showing Today. **
Property Taxes
$1,692.4/yr (2026)
Condo / HOA Fee
$328.03/mo
Listing Information
MLS® NumberA2336363
StatusActive
List Price$239, 900
Days on Market17 days
OccupancyOwner
Property Details
Property TypeApartment
Architectural StyleApartment-Single Level Unit
Zoning M-2 d200
Above-Grade Sq Ft558 sq ft
Year Built2018
Bedrooms1
Full Bathrooms1
Total Bathrooms1
Parking TypeAssigned, Stall
Interior
BasementNone
FlooringCarpet, Vinyl Plank
Fireplaces0
HeatingBaseboard
Air ConditioningNone
Exterior & Parking
ExteriorBrick, Composite Siding, Wood Frame
RoofAsphalt
Total Parking1
Parking TypeAssigned, Stall
Patio / DeckPatio
Site & Lot
Legal Description1811824;141
Inclusions
Dishwasher,Dryer,Electric Stove,Microwave Hood Fan,Refrigerator,Washer,Window Coverings
Condo Details
Unit Number2115
Monthly Condo Fee$328.03/mo
Fee IncludesHeat · Water · Parking
Unit ExposureSW
Building Stories4 storeys
Parking TypeAssigned, Stall
Pet PolicyRestrictions
Building AmenitiesElevator(s) · Park · Parking · Playground · Snow Removal · Trash
Room Dimensions
Main Level
4pc Bathroom10`9" × 10`6"
Bedroom10`9" × 10`7"
Dining Room10`11" × 4`8"
Kitchen12`0" × 9`9"
Living Room11`2" × 8`9"
Property History
2024-01-01
Listed at $000,000
Status
2024-01-01
Listed at $000,000
Status
2024-01-01
Listed at $000,000
Status
This property has been listed 3 times before — see each asking price, what happened, and any sold prices.
Takes 10 seconds · no spam · instant access
What did similar homes here actually sell for?
CalgaryListings Group clients see recent sold prices and sale-to-list ratios for homes just like this one — plus smart matches and one-tap showing requests. Free with your client portal account.