View all 36 photos
2
Bedrooms
2
Bathrooms
858
Sq ft
2001
Year built
$1,822
Property tax (2026)
$504
Condo / HOA fee /mo
$255,000
418, 4000 Somervale Court SW, Calgary T2Y 4J3
SomersetActiveMLS® A2335868· 21 days on market
CalgaryListings Insight
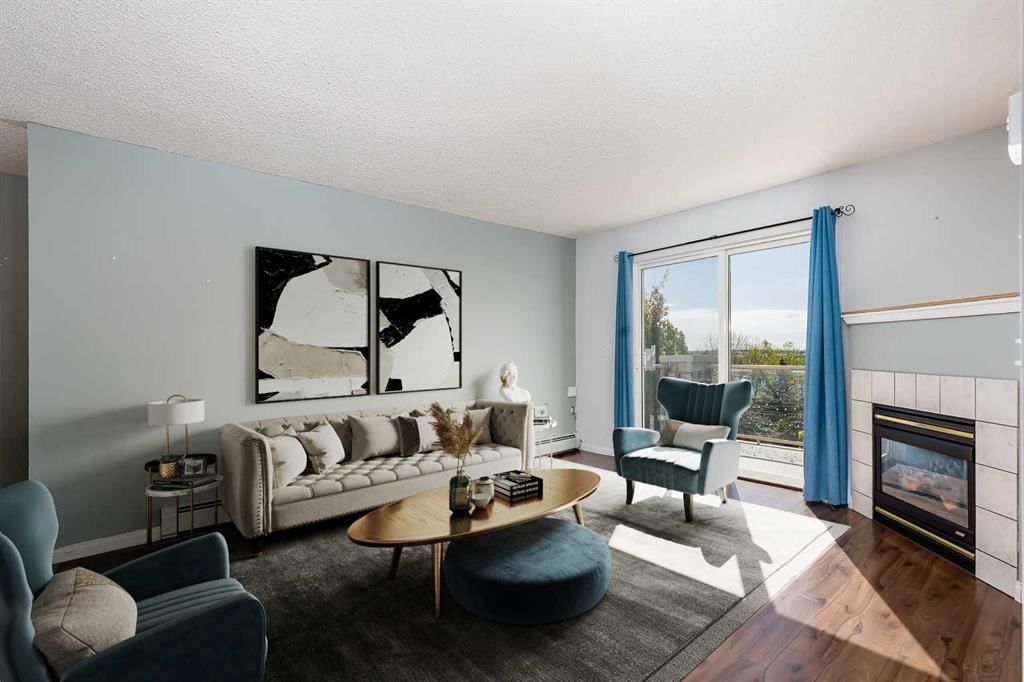
418, 4000 Somervale Court SW is a 2-bedroom home in the community of Somerset, built in 2001, offering 2 bathrooms and 858 sq ft of living space above grade. Standout details include laminate flooring and a fireplace. Condo fees are approximately $504/month, including heat, water, and electricity. Before writing, ask about condo fees, reserve fund health, bylaws, insurance deductibles, and building history. If rental income is part of the plan, verify suite legality, permits, insurance, lender treatment, and current lease details before removing conditions. MLS® A2335868.
418, 4000 Somervale Court SW is a 2-bedroom home in the community of Somerset, built in 2001, offering 2 bathrooms and 858 sq ft of living space above grade. Standout details include laminate flooring and a fireplace. Condo fees are approximately $504/month, including heat, water, and electricity. Before writing, ask about condo fees, reserve fund health, bylaws, insurance deductibles, and building history. If rental income is part of the plan, verify suite legality, permits, insurance, lender treatment, and current lease details before removing conditions. MLS® A2335868.
Want to see this home?
Tour this home in person with a CalgaryListings REALTOR® and get straight answers before you decide.
Ask a Question About This ListingCalgary Listings Group · eXp RealtyHomeowners · Free & InstantThinking of selling?Curious what your own home could be worth? Get an instant, no-obligation estimate based on current market data.
Get an Instant Home Evaluation →About this property
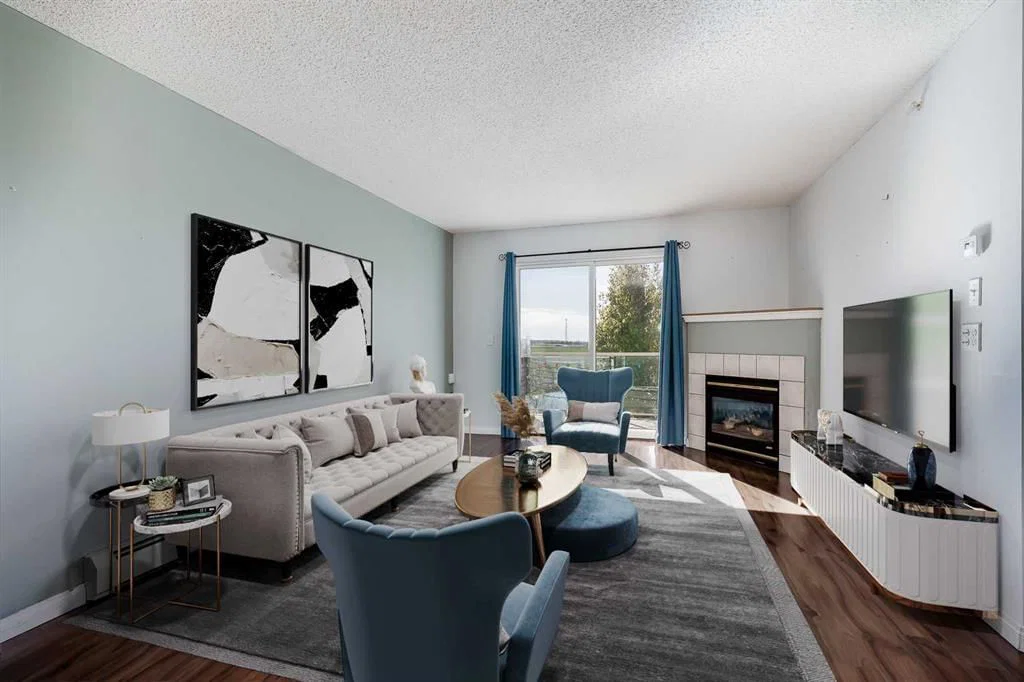
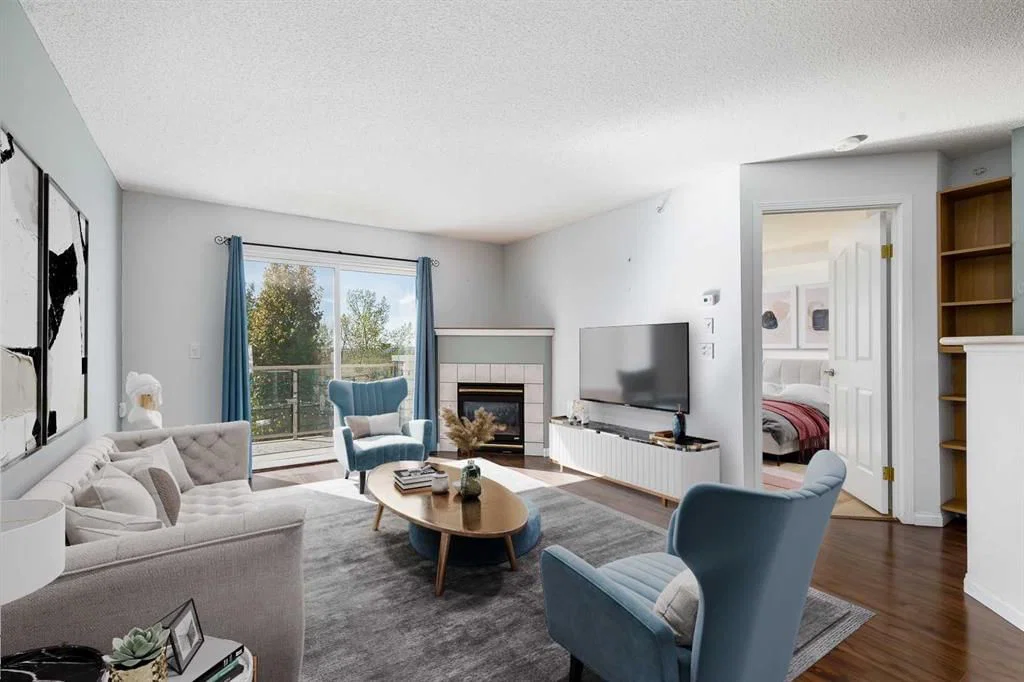
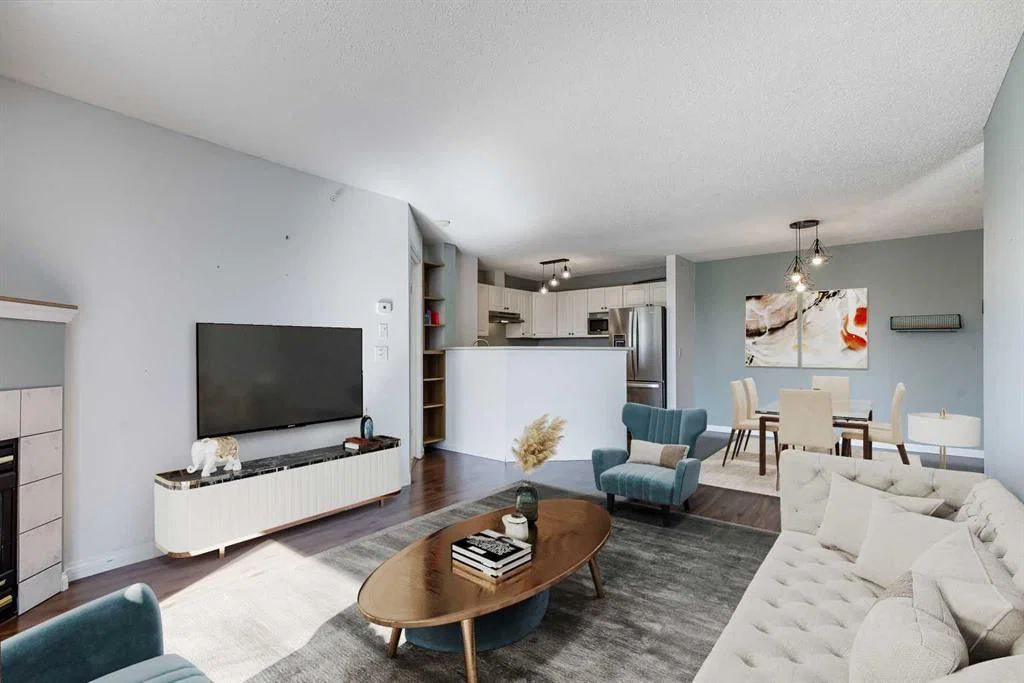
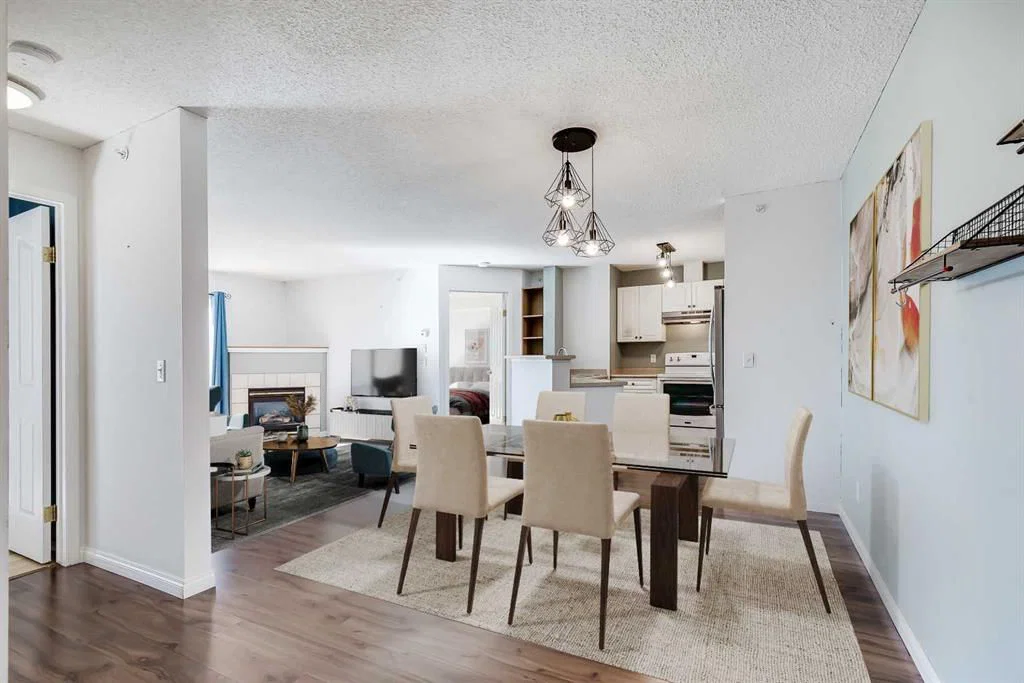
Welcome to this bright top-floor condo in the family-friendly community of Somerset, offering over 850 square feet of well-designed living space and beautiful views overlooking trees and wetlands. With an exceptional location both within the building and in the city, this two-bedroom, two-bathroom home combines comfort, convenience, and functionality. The open-concept layout connects the kitchen, dining, and living areas, creating an inviting space for everyday living and entertaining. The white kitchen features ample cupboard storage and flows easily into the spacious dining area and living room, where a cozy gas fireplace adds warmth and character. Sliding patio doors lead to the private balcony, providing a peaceful place to enjoy the surrounding natural views. The primary bedroom includes a walk-through closet and a four-piece ensuite bathroom, while the second bedroom offers flexibility for guests, a home office, or additional living space. A second four-piece bathroom and the thoughtful separation of the bedrooms on opposite sides of the unit add privacy and practicality. In-suite laundry and extra storage complete the interior. An assigned outdoor parking stall is also included. Condo fees cover all utilities, including water, electricity, and gas, offering excellent value and simplified monthly expenses. Pets are allowed with board approval. Somerset is known for its convenient access to amenities, transit, and recreation. This home is within walking distance to the Bridlewood/Somerset LRT Station and Bishop O’Byrne High School, and just minutes from Somerset Park with its basketball courts, tennis courts, waterpark, playgrounds, and green space. You can also walk to nearby schools, parks, shopping, restaurants, and everyday amenities in Shawnessy, including Walmart, Canadian Tire, Home Depot, YMCA Shawnessy, Cardel Rec South, and the public library. Commuting is easy with quick access to both Stoney Trail and Macleod Trail. Take advantage of your opportunity to see this incredible property in person, book your showing today! Be sure to check out the floor plans and 3D tour for a closer look before your visit.
Property Taxes
$1,822.07/yr (2026)
Condo / HOA Fee
$504.15/mo
Listing Information
MLS® NumberA2335868
StatusActive
List Price$255, 000
Days on Market21 days
OccupancyVacant
Property Details
Property TypeApartment
Architectural StyleApartment-Single Level Unit
ZoningM-C2 d75
Above-Grade Sq Ft858 sq ft
Year Built2001
Bedrooms2
Full Bathrooms2
Total Bathrooms2
Parking TypeAssigned, Stall
Interior
BasementNone
FlooringCarpet, Laminate, Linoleum
Fireplaces1
HeatingBaseboard
Air ConditioningNone
Exterior & Parking
ExteriorStone, Vinyl Siding, Wood Frame
RoofAsphalt Shingle, Flat
FoundationPoured Concrete
Total Parking1
Parking TypeAssigned, Stall
Patio / DeckBalcony(s)
Site & Lot
Legal Description0111427;64
Inclusions
Dishwasher,Dryer,Electric Stove,Microwave Hood Fan,Refrigerator,Washer,Window Coverings
Condo Details
Unit Number418
Monthly Condo Fee$504.15/mo
Fee IncludesHeat · Water · Electricity
Unit ExposureNE
Building Stories4 storeys
Parking TypeAssigned, Stall
Pet PolicyRestrictions, Cats OK, Dogs OK, Yes
Building AmenitiesElevator(s) · Parking
Room Dimensions
Main Level
4pc Bathroom5`0" × 8`4"
4pc Ensuite bath7`10" × 5`1"
Bedroom10`5" × 12`0"
Dining Room10`4" × 11`2"
Kitchen9`10" × 8`9"
Living Room13`11" × 15`5"
Bedroom - Primary12`2" × 10`11"
Property History
2024-01-01
Listed at $000,000
Status
2024-01-01
Listed at $000,000
Status
2024-01-01
Listed at $000,000
Status
This property has been listed 2 times before — see each asking price, what happened, and any sold prices.
Takes 10 seconds · no spam · instant access
What did similar homes here actually sell for?
CalgaryListings Group clients see recent sold prices and sale-to-list ratios for homes just like this one — plus smart matches and one-tap showing requests. Free with your client portal account.