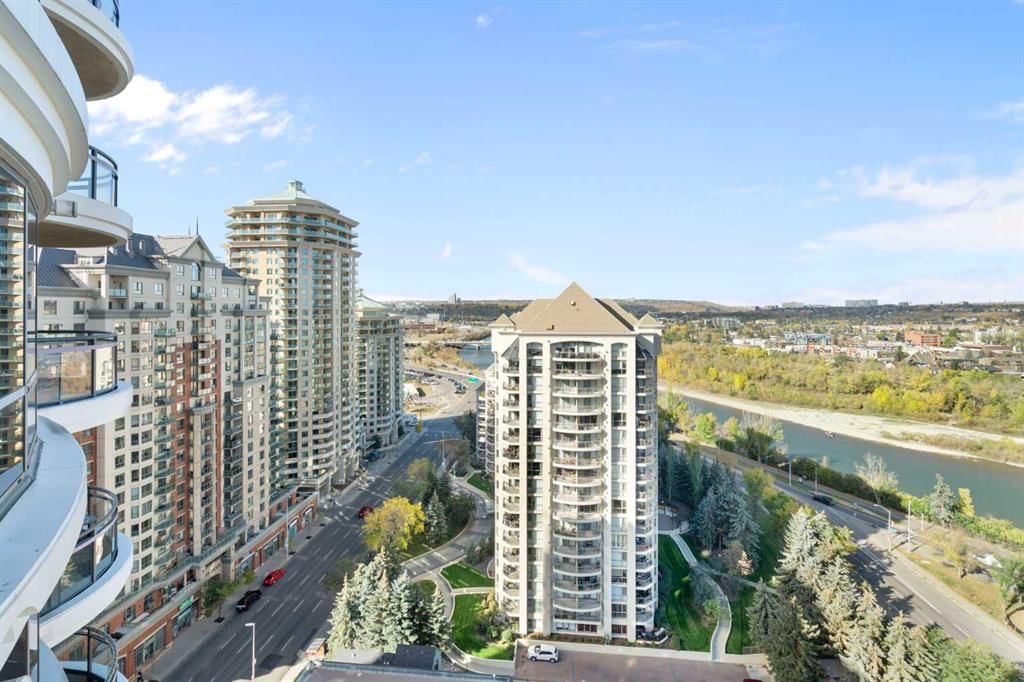
View all 43 photos
2
Bedrooms
3
Bathrooms
2,047
Sq ft
2003
Year built
$4,927
Property tax (2026)
$1,461
Condo / HOA fee /mo
$669,900
1901, 1088 6 Avenue SW, Calgary T2P 5N3
Downtown West EndActiveMLS® A2335674· 24 days on market
CalgaryListings Insight
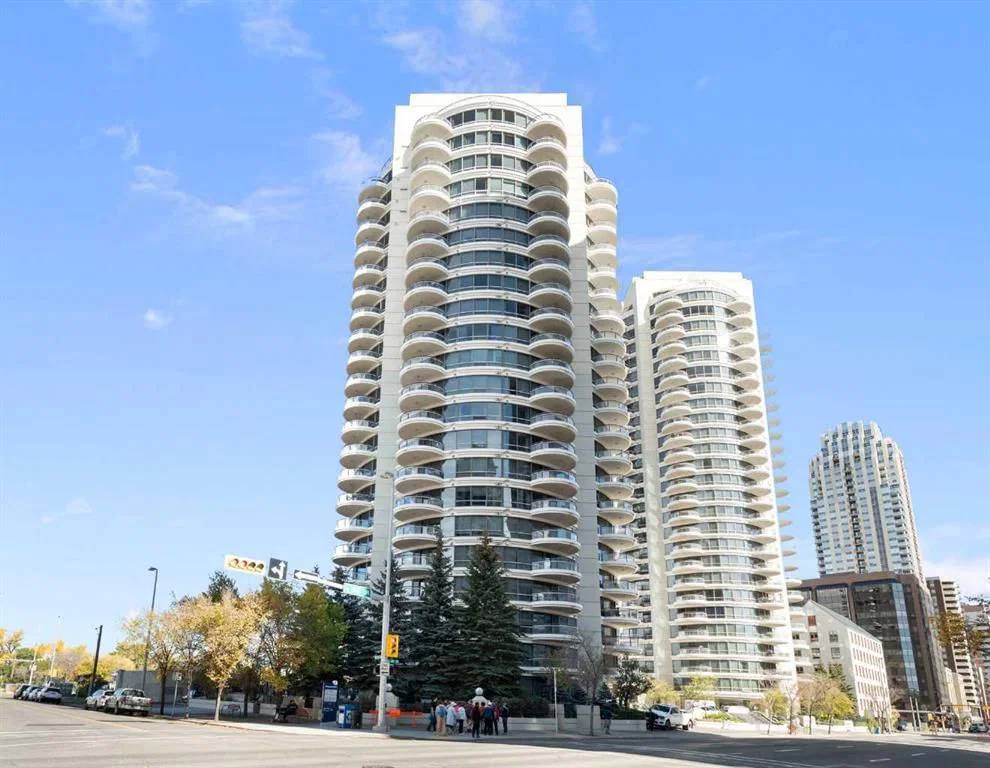
This home at 1901, 1088 6 Avenue SW is a 2-bedroom home with 3.5 bathrooms. Built in 2003, it is located in the community of Downtown West End and offers 2,047 sq ft of living space above grade. Highlights include garage parking, hardwood flooring, 2 fireplaces, air conditioning, and a pool. Condo fees are approximately $1,461/month, including heat, water, and parking. Before writing, ask about condo fees, reserve fund health, bylaws, insurance deductibles, and building history. If rental income is part of the plan, verify suite legality, permits, insurance, lender treatment, and current lease details before removing conditions. MLS® A2335674.
This home at 1901, 1088 6 Avenue SW is a 2-bedroom home with 3.5 bathrooms. Built in 2003, it is located in the community of Downtown West End and offers 2,047 sq ft of living space above grade. Highlights include garage parking, hardwood flooring, 2 fireplaces, air conditioning, and a pool. Condo fees are approximately $1,461/month, including heat, water, and parking. Before writing, ask about condo fees, reserve fund health, bylaws, insurance deductibles, and building history. If rental income is part of the plan, verify suite legality, permits, insurance, lender treatment, and current lease details before removing conditions. MLS® A2335674.
Want to see this home?
Tour this home in person with a CalgaryListings REALTOR® and get straight answers before you decide.
Ask a Question About This ListingCalgary Listings Group · eXp RealtyHomeowners · Free & InstantThinking of selling?Curious what your own home could be worth? Get an instant, no-obligation estimate based on current market data.
Get an Instant Home Evaluation →About this property
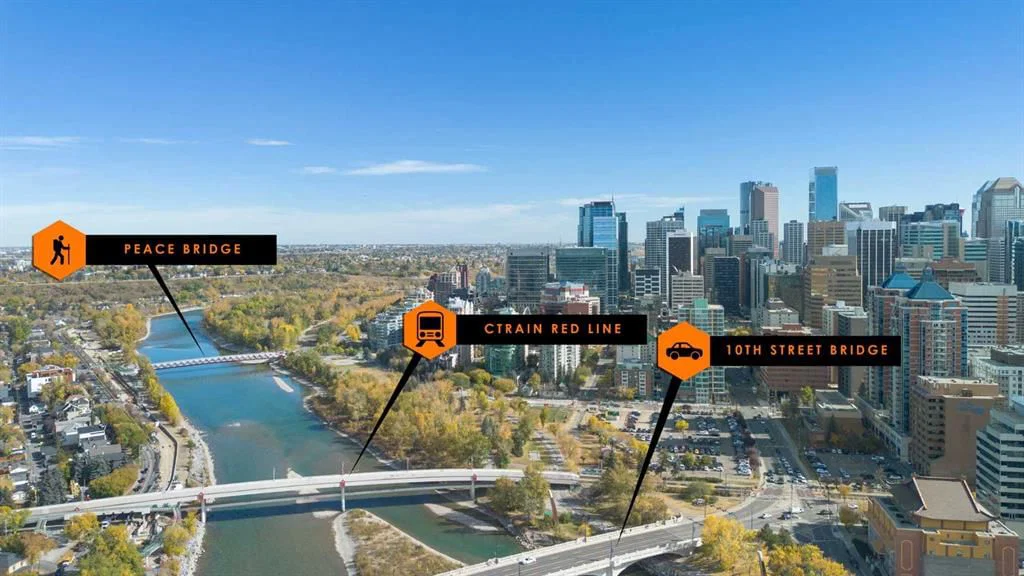
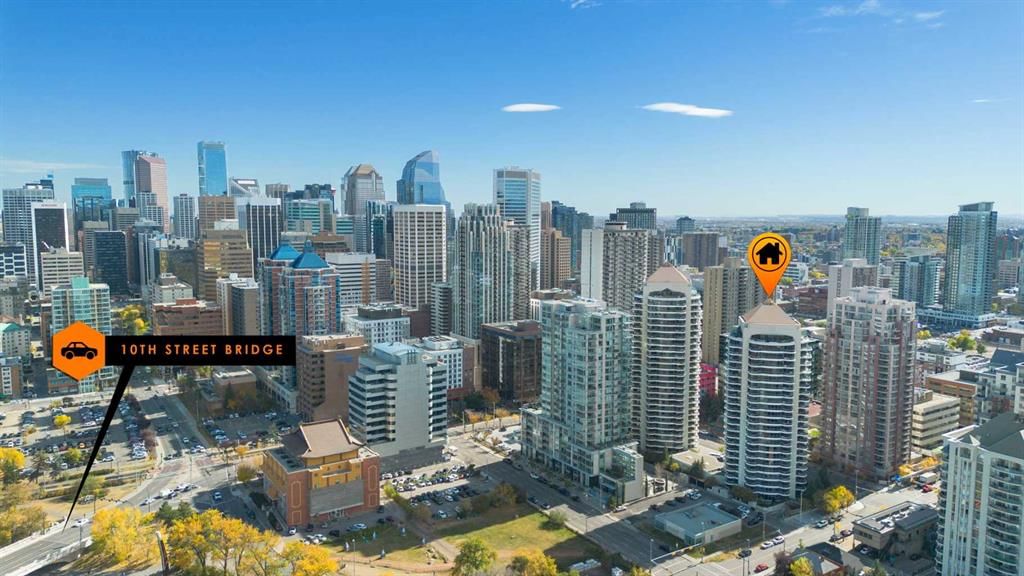
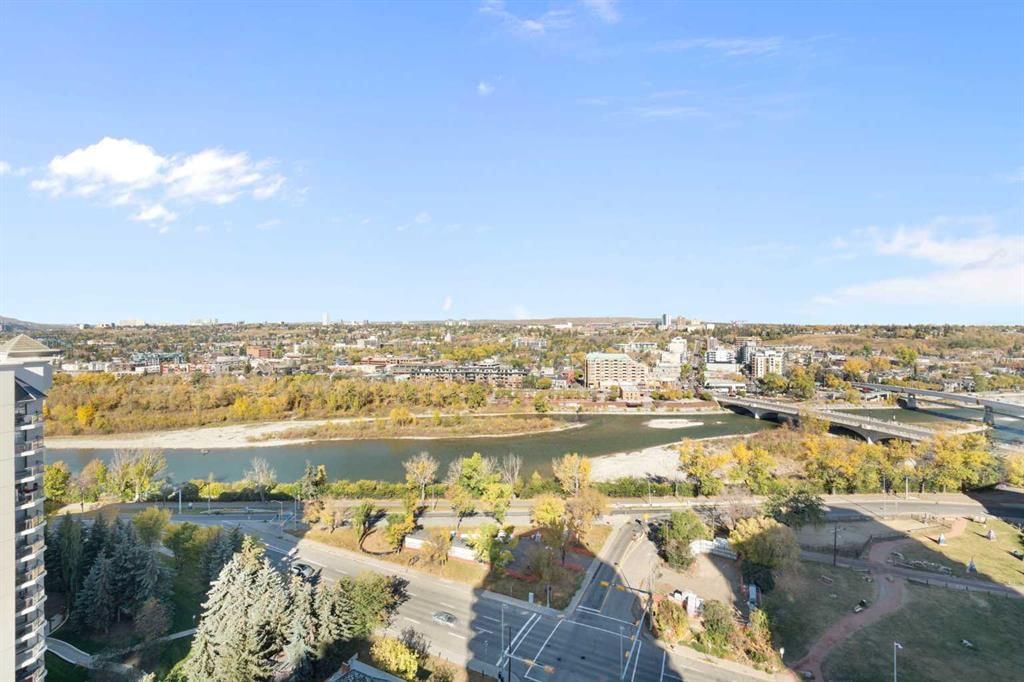
Welcome to Riverwest, where sophistication meets serenity at one of Calgary’s iconic and prestigious addresses in the Downtown West End. This expansive corner suite offers over 2,000+ SQFT, featuring 2 Bedrooms + Den/Office/additional Bedroom and is wrapped in panoramic views of the Bow River and dazzling city skyline, a rare fusion of natural beauty and urban vibrance. Wake up to breathtaking river views and unwind with city lights reflecting on the water, every room in this home offers a front-row seat to Calgary’s finest scenery.
This is an exceptional opportunity for buyers looking to personalize a premier residence while adding value through thoughtful updates. Offering incredible space, an unbeatable location, and truly unparalleled views, this home presents outstanding potential. The current price reflects the renovations and cosmetic improvements a buyer may wish to undertake, creating an exceptional value for a property of this calibre.
Whether you're enjoying your morning coffee on one of three private terraces or entertaining against a backdrop of stunning sunsets and sparkling city lights, this home offers an unmatched lifestyle. The spacious, open-concept layout is designed for both everyday comfort and elegant entertaining. The kitchen features granite countertops, custom maple cabinetry, stainless steel appliances, and a generous breakfast bar that flows seamlessly into the dining and living areas.
The primary suite is a private retreat with its own terrace, walk-in closet, and spacious ensuite complete with a jetted soaker tub, glass shower, and dual vanity. The versatile den offers flexibility as a home office, guest room, or additional living space while continuing to capture the home's spectacular views.
Additional features include central air conditioning, and two underground parking stalls. Residents of Riverwest enjoy exceptional amenities, including an indoor pool, fitness centre, owner's lounge with games area, daytime concierge, and overnight security.
Ideally situated just steps from the Bow River pathways, CTrain station, restaurants, boutique shopping, and Calgary's vibrant downtown core, this is a rare chance to secure a premier riverfront residence and transform it into a truly exceptional luxury home.
Property Taxes
$4,927/yr (2026)
Condo / HOA Fee
$1,460.68/mo
Listing Information
MLS® NumberA2335674
StatusActive
List Price$669, 900
Days on Market24 days
OccupancyVacant
Property Details
Property TypeApartment
Architectural StyleApartment-Single Level Unit
ZoningDC (pre 1P2007)
Above-Grade Sq Ft2, 047 sq ft
Year Built2003
Bedrooms2
Full Bathrooms3
Half Bathrooms1
Total Bathrooms3.5
Parking TypeAssigned, Heated Garage, Parkade, Underground
Interior
BasementNone
FlooringCarpet, Ceramic Tile, Hardwood
Fireplaces2
HeatingBaseboard, Natural Gas
Air ConditioningCentral Air, Wall Unit(s)
Exterior & Parking
ExteriorComposite Siding, Concrete
RoofMetal
Total Parking2
Parking TypeAssigned, Heated Garage, Parkade, Underground
Patio / DeckBalcony(s), See Remarks, Terrace
PoolIndoor
Site & Lot
Legal Description0313153;89
Inclusions
See Remarks
Condo Details
Unit Number1901
Monthly Condo Fee$1, 460.68/mo
Fee IncludesHeat · Water · Parking
Unit ExposureN
Building Stories24 storeys
Parking TypeAssigned, Heated Garage, Parkade, Underground
Pet PolicyRestrictions, Yes
Building AmenitiesElevator(s) · Fitness Center · Indoor Pool · Party Room · Recreation Room · Secured Parking
Room Dimensions
Main Level
Bedroom - Primary15`10" × 17`0"
Bedroom13`4" × 17`5"
Den16`8" × 15`0"
Living Room27`8" × 35`6"
Kitchen8`11" × 16`6"
Dining Room14`8" × 17`1"
Foyer7`9" × 7`1"
Laundry6`3" × 8`5"
5pc Ensuite bath8`0" × 8`5"
3pc Ensuite bath7`6" × 6`8"
2pc Bathroom6`3" × 5`8"
Property History
2024-01-01
Listed at $000,000
Status
2024-01-01
Listed at $000,000
Status
2024-01-01
Listed at $000,000
Status
This property has been listed 3 times before — see each asking price, what happened, and any sold prices.
Takes 10 seconds · no spam · instant access
What did similar homes here actually sell for?
CalgaryListings Group clients see recent sold prices and sale-to-list ratios for homes just like this one — plus smart matches and one-tap showing requests. Free with your client portal account.