View all 36 photos
1
Bedrooms
1
Bathrooms
515
Sq ft
1976
Year built
$1,160
Property tax (2026)
$318
Condo / HOA fee /mo
$199,900
11, 3511 15 Street SW, Calgary T2T 4A4
AltadoreActiveMLS® A2335473· 22 days on market
CalgaryListings Insight
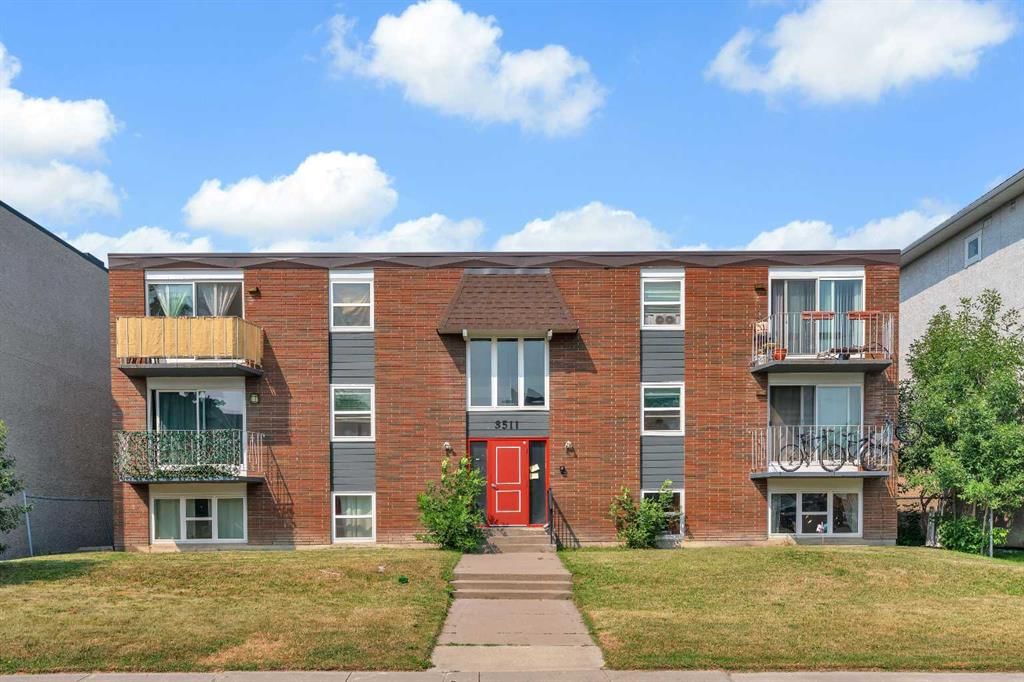
Welcome to 11, 3511 15 Street SW — a 1-bedroom home built in 1976, featuring 1 bathroom in the community of Altadore, with 515 sq ft of living space above grade. Additional features include vinyl plank flooring. Condo fees are approximately $318/month, including heat, water, and parking. Before writing, ask about condo fees, reserve fund health, bylaws, insurance deductibles, and building history. MLS® A2335473.
Welcome to 11, 3511 15 Street SW — a 1-bedroom home built in 1976, featuring 1 bathroom in the community of Altadore, with 515 sq ft of living space above grade. Additional features include vinyl plank flooring. Condo fees are approximately $318/month, including heat, water, and parking. Before writing, ask about condo fees, reserve fund health, bylaws, insurance deductibles, and building history. MLS® A2335473.
Want to see this home?
Tour this home in person with a CalgaryListings REALTOR® and get straight answers before you decide.
Ask a Question About This ListingCalgary Listings Group · eXp RealtyHomeowners · Free & InstantThinking of selling?Curious what your own home could be worth? Get an instant, no-obligation estimate based on current market data.
Get an Instant Home Evaluation →About this property
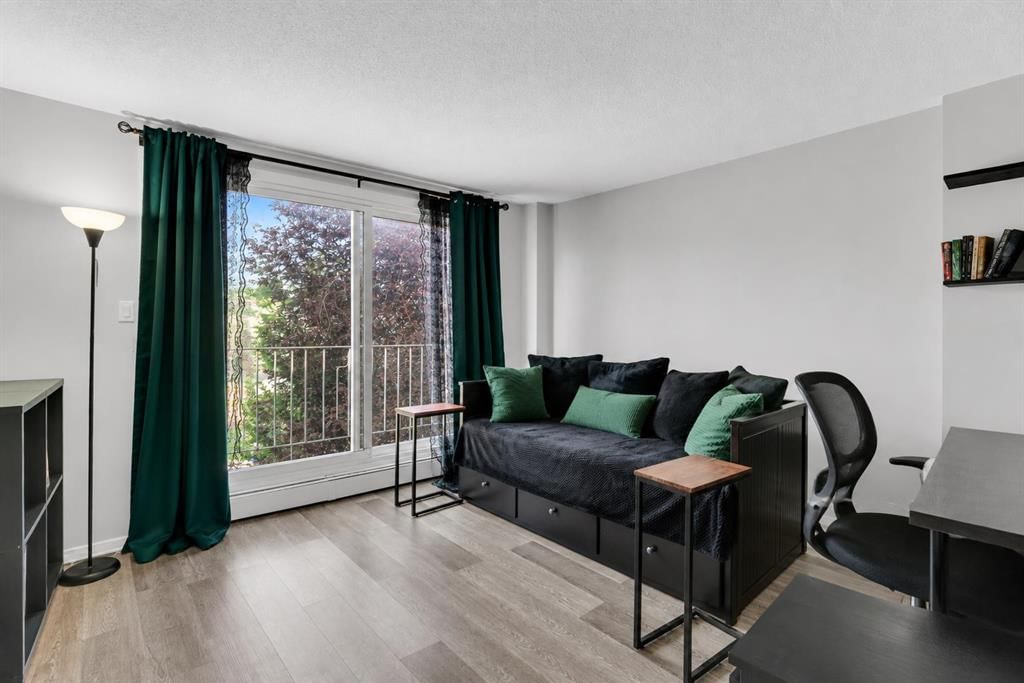
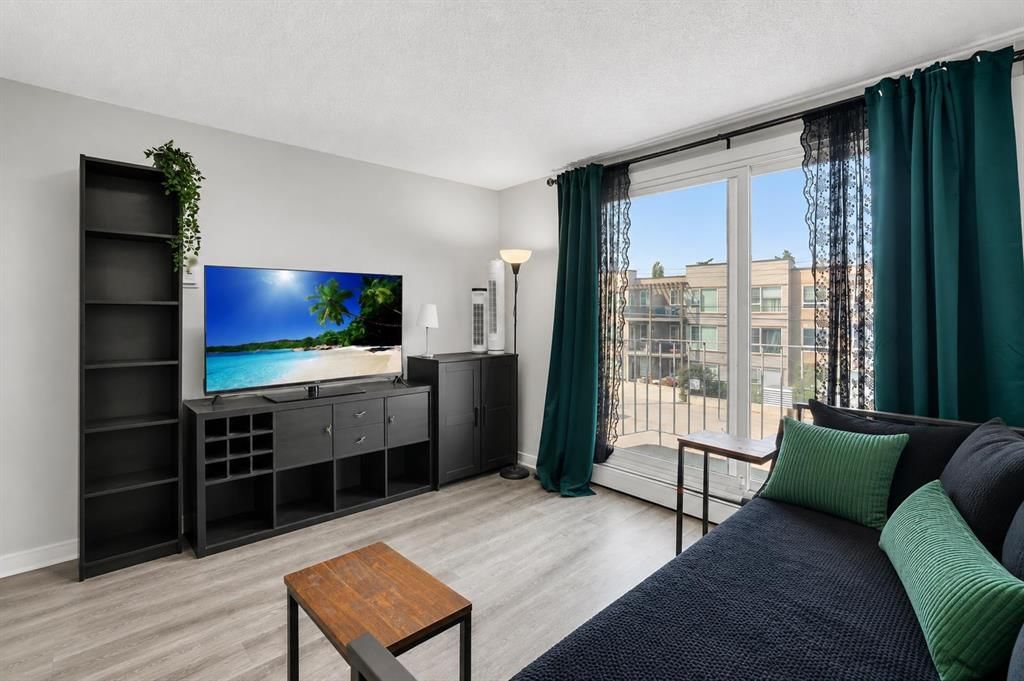
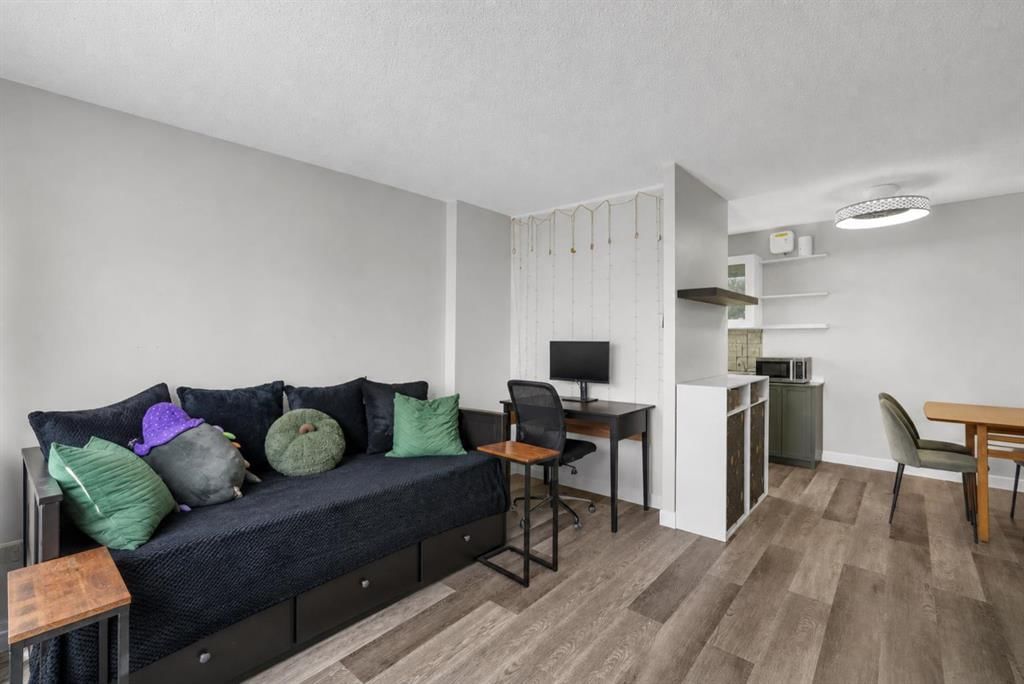
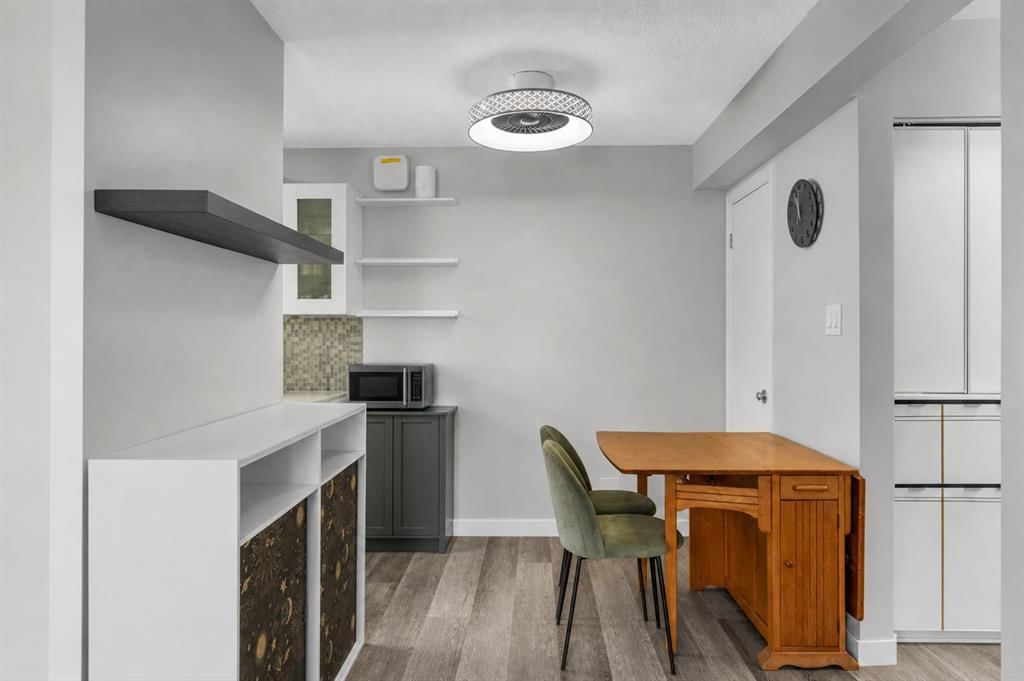
Welcome to this BEAUTIFULLY UPDATED TOP-FLOOR condo in the HEART of Altadore, one of Calgary's most sought-after inner-city communities!! Offering approximately 515 SQ. FT. of stylish living space, this BRIGHT and INVITING 1 BEDROOM + 1 BATHROOM home is perfect for first-time buyers, young professionals, downsizers, or investors looking for an exceptional location with LOW CONDO FEES. Step inside and you'll immediately appreciate the MODERN FINISHES throughout, including luxury vinyl plank flooring, contemporary paint colours, and an open-concept layout designed to maximize both comfort and functionality. The spacious living room is filled with natural light from the large WEST-FACING patio doors and opens onto your private balcony - the perfect place to relax, enjoy the afternoon sun, or unwind after a busy day. The RENOVATED kitchen is both stylish and practical, featuring crisp white cabinetry, premium GRANITE countertops, stainless steel appliances, an attractive tile backsplash, and plenty of cabinet space for storage. Adjacent to the kitchen, the dedicated dining area creates an ideal setting for everyday meals or entertaining family and friends. The generously sized primary bedroom offers ample room for a king-sized bed, a large closet, and plenty of natural light. The updated 4-piece bathroom showcases MODERN finishes and TIMELESS design, completing this move-in-ready home. Additional features include an assigned outdoor parking stall with electrical outlet, a separate storage locker located right beside the unit, and the CONVENIENCE of low-maintenance condo living. The building has been well maintained. A major building IMPROVEMENT includes newer windows, replaced approximately four years ago, providing improved energy efficiency, modern appeal and overall peace of mind. Located just minutes from the vibrant Marda Loop District, you'll LOVE having some of Calgary's best local coffee shops, restaurants, pubs, boutiques, fitness studios, and everyday amenities right at your doorstep. Enjoy nearby parks, River Park, Sandy Beach, Glenmore Athletic Park, and an extensive network of walking and cycling pathways. Commuting is effortless with quick access to Downtown Calgary, Mount Royal University, 17th Avenue SW, Crowchild Trail, and major roadways. Whether you're looking for your first home, a TURNKEY investment property, or an affordable opportunity to live in one of Calgary's most desirable inner-city neighbourhoods, this exceptional Altadore TOP-FLOOR condo offers outstanding value, modern updates, and an unbeatable lifestyle. Don't miss your opportunity to call this wonderful home yours!! CALL TODAY to book YOUR PRIVATE TOUR!!
Property Taxes
$1,160/yr (2026)
Condo / HOA Fee
$318/mo
Listing Information
MLS® NumberA2335473
StatusActive
List Price$199, 900
Days on Market22 days
OccupancyOwner
Property Details
Property TypeApartment
Architectural StyleApartment-Single Level Unit
ZoningM-C1
Above-Grade Sq Ft515 sq ft
Year Built1976
Bedrooms1
Full Bathrooms1
Total Bathrooms1
Parking TypeAssigned, Outside, Parking Lot, Stall
Interior
FlooringVinyl Plank
Fireplaces0
HeatingBaseboard
Air ConditioningNone
Exterior & Parking
ExteriorBrick, Wood Frame
Total Parking1
Parking TypeAssigned, Outside, Parking Lot, Stall
Patio / DeckBalcony(s)
Site & Lot
Legal Description0716275;10
Inclusions
Electric Range,Microwave,Refrigerator,Window Coverings
Condo Details
Unit Number11
Monthly Condo Fee$318/mo
Fee IncludesHeat · Water · Parking
Unit ExposureW
Building Stories3 storeys
Parking TypeAssigned, Outside, Parking Lot, Stall
Pet PolicyYes
Building AmenitiesCoin Laundry · Parking
Room Dimensions
Main Level
4pc Bathroom4`11" × 7`2"
Bedroom11`2" × 11`5"
Dining Room8`9" × 7`6"
Kitchen7`1" × 6`3"
Living Room12`9" × 12`11"
Property History
No previous MLS® listings on record for this property — this appears to be its first time offered. Want to know how often homes nearby change hands? Ask our team.
What did similar homes here actually sell for?
CalgaryListings Group clients see recent sold prices and sale-to-list ratios for homes just like this one — plus smart matches and one-tap showing requests. Free with your client portal account.