View all 20 photos
3
Bedrooms
3
Bathrooms
1,411
Sq ft
2025
Year built
$3,916
Property tax (2026)
$362
Condo / HOA fee /mo
2
Garage
1,350
Lot sq ft
$599,990
229, 85 Sage Hill Heights NW, Calgary T3R 2E5
Sage HillActiveMLS® A2335466· 22 days on market
CalgaryListings Insight
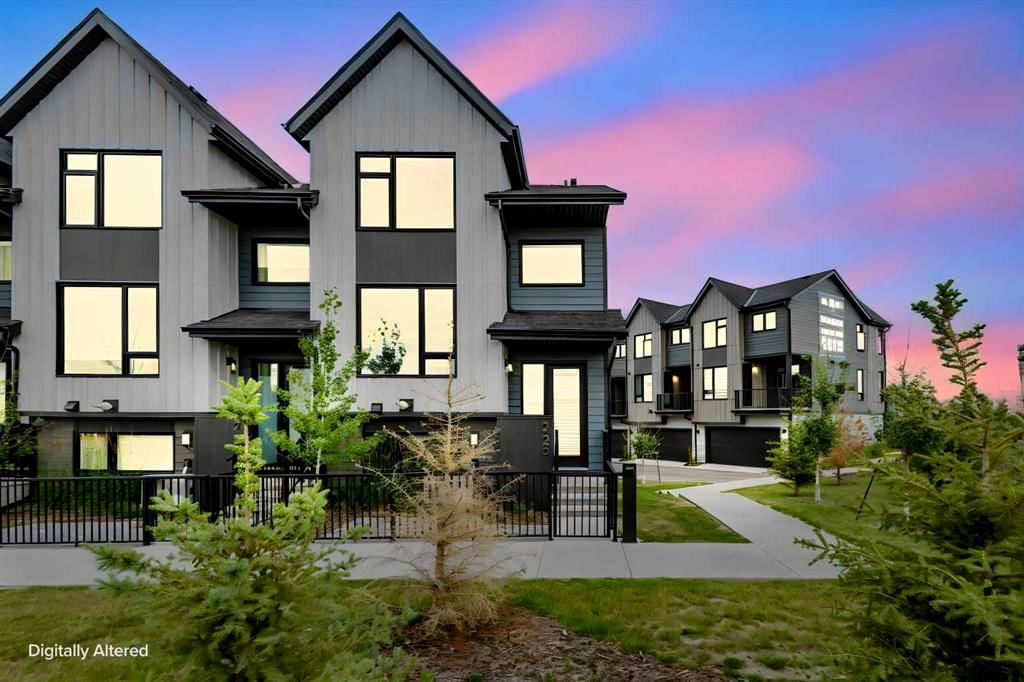
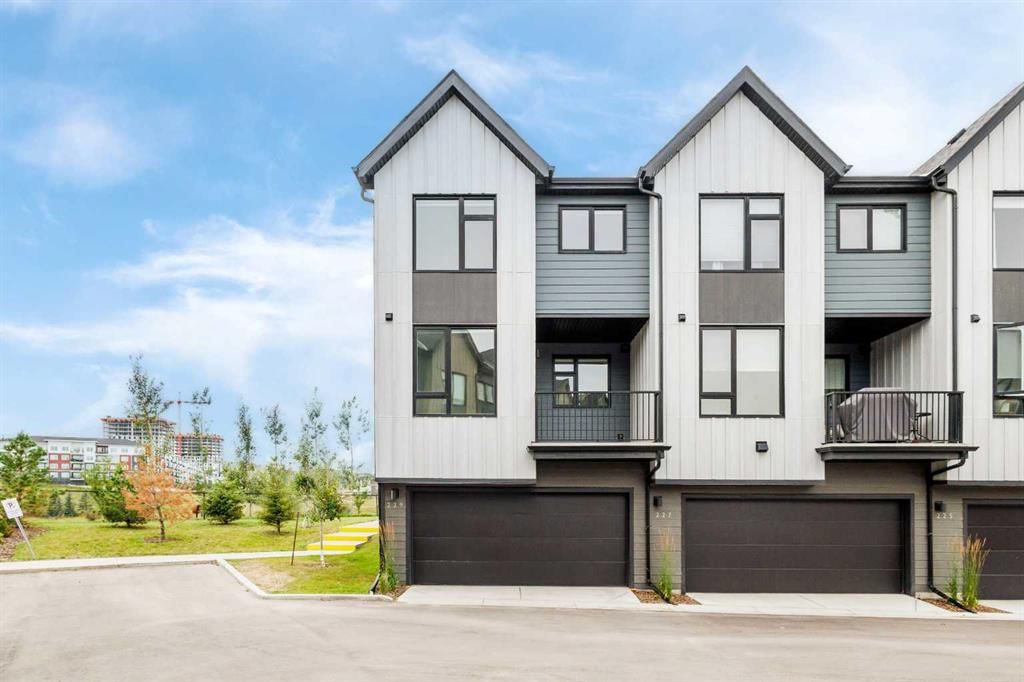
Located in the community of Sage Hill, 229, 85 Sage Hill Heights NW is a 3-bedroom home with 3.5 bathrooms, built in 2025, offering 1,411 sq ft of living space above grade. Notable features include a fully finished basement, a double attached garage, vinyl plank flooring, air conditioning, and a corner lot. Condo fees are approximately $362/month. For townhomes, review condo fees or HOA fees, exterior maintenance responsibilities, parking, pet rules, and resale fit. MLS® A2335466.
Located in the community of Sage Hill, 229, 85 Sage Hill Heights NW is a 3-bedroom home with 3.5 bathrooms, built in 2025, offering 1,411 sq ft of living space above grade. Notable features include a fully finished basement, a double attached garage, vinyl plank flooring, air conditioning, and a corner lot. Condo fees are approximately $362/month. For townhomes, review condo fees or HOA fees, exterior maintenance responsibilities, parking, pet rules, and resale fit. MLS® A2335466.
Want to see this home?
Tour this home in person with a CalgaryListings REALTOR® and get straight answers before you decide.
Ask a Question About This ListingCalgary Listings Group · eXp RealtyHomeowners · Free & InstantThinking of selling?Curious what your own home could be worth? Get an instant, no-obligation estimate based on current market data.
Get an Instant Home Evaluation →About this property
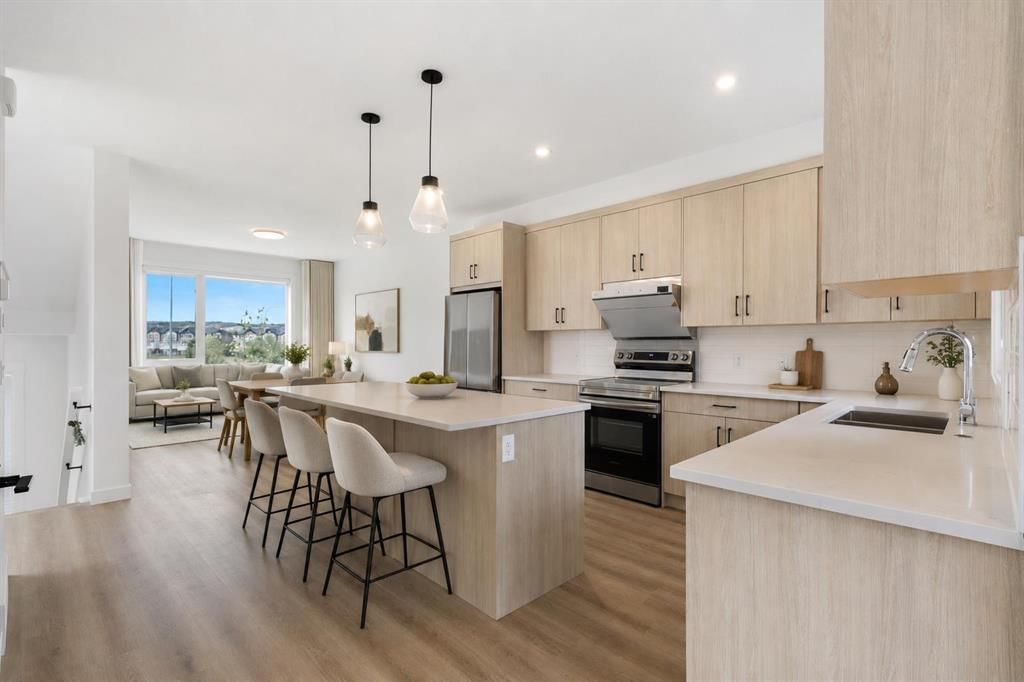
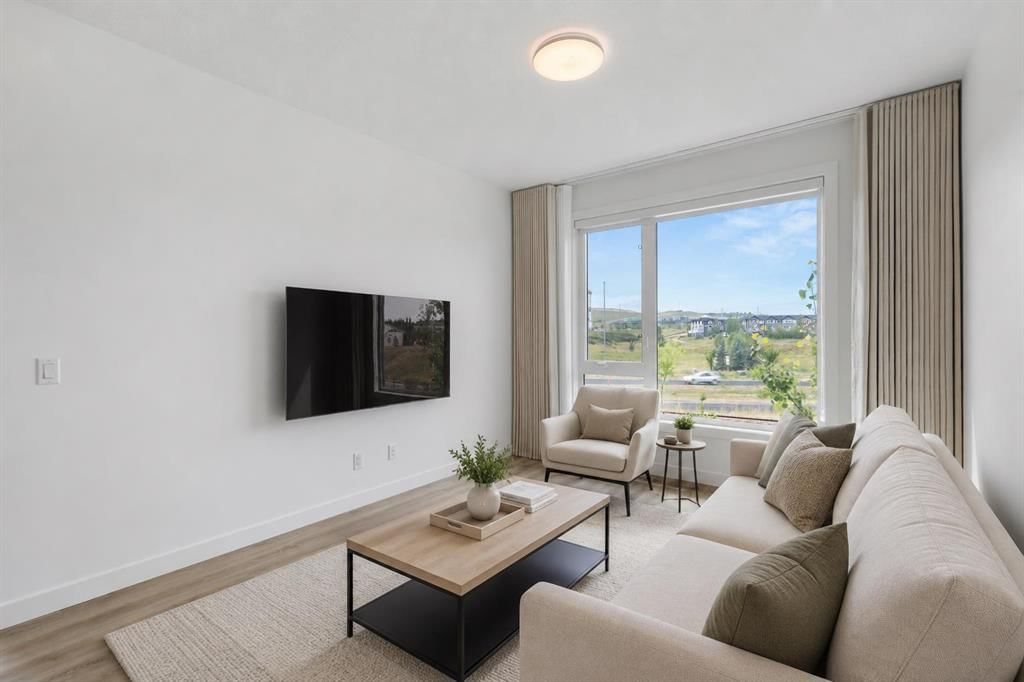
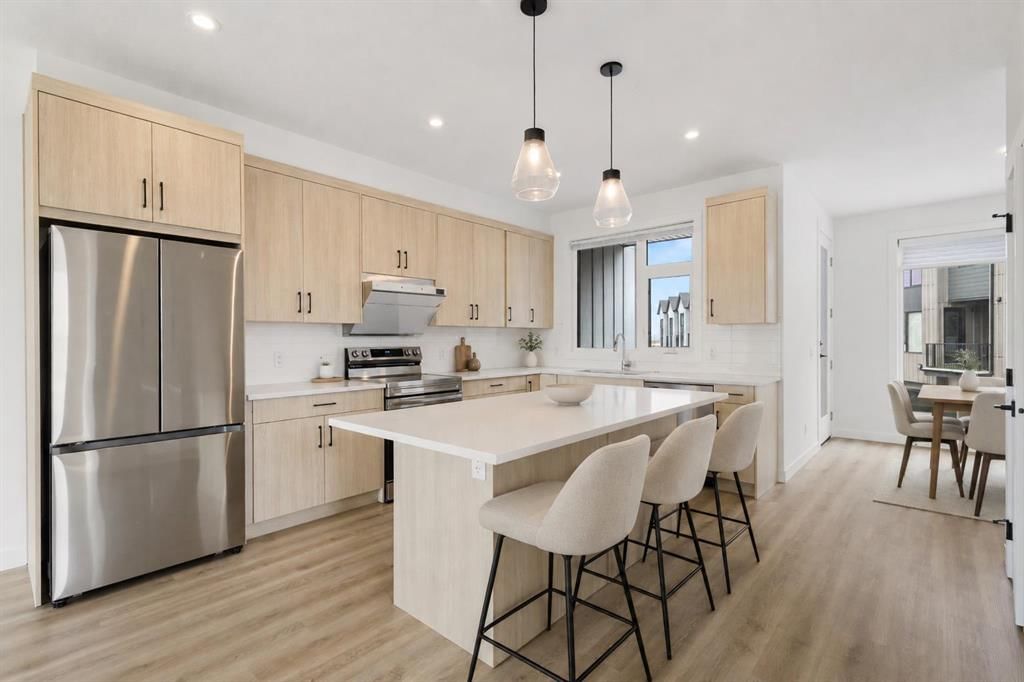
Welcome to this exceptional corner-unit townhouse in Sage Hill, offering a rare combination of modern luxury, privacy, space, and convenience. Built in 2025 and maintained in truly like-new condition, this beautifully finished residence offers approximately 1,667 sq. ft. of total finished living space across three thoughtfully designed levels. The bright, open-concept main floor is enhanced by oversized windows, abundant natural light, elegant luxury curtains, central air conditioning, and refined contemporary finishes throughout. At the heart of the home, the stylish kitchen features generous cabinetry, ample preparation space, and a powerful range hood ideal for everyday cooking and entertaining. The living and dining areas flow together seamlessly, creating an inviting setting for family gatherings, hosting guests, or relaxing while enjoying peaceful pond and greenspace views. The home offers four generously sized bedrooms, each with dedicated closet space, providing excellent flexibility for growing families, overnight guests, a private office, or a fitness room. The primary bedroom serves as a comfortable private retreat, while the additional bedrooms offer impressive space and functionality rarely found in townhouse living. An oversized double attached garage provides plenty of room for two vehicles, seasonal storage, sports equipment, and additional household items. Ideally positioned within walking distance of T&T Supermarket, shopping, restaurants, pathways, and everyday amenities, the property also offers convenient access to major roadways and destinations throughout Calgary. With its premium corner location, nearly new condition, four-bedroom layout, central air conditioning, upgraded window coverings, oversized garage, and beautiful surrounding views, this distinctive move-in-ready home delivers a luxurious and highly functional lifestyle in one of Northwest Calgary’s most desirable communities.
Property Taxes
$3,916/yr (2026)
Condo / HOA Fee
$361.54/mo
Listing Information
MLS® NumberA2335466
StatusActive
List Price$599, 990
Days on Market22 days
OccupancyOwner
Property Details
Property TypeRow/Townhouse
Architectural Style2 Storey
ZoningM-G
Above-Grade Sq Ft1, 411 sq ft
Year Built2025
Bedrooms3
Full Bathrooms3
Half Bathrooms1
Total Bathrooms3.5
Parking TypeDouble Garage Attached
Interior
BasementFull, Finished, Other
FlooringCarpet, Vinyl Plank
Fireplaces0
HeatingCentral
Air ConditioningCentral Air
Exterior & Parking
ExteriorConcrete, Other, See Remarks, Wood Frame
RoofAsphalt Shingle
FoundationPoured Concrete
Garage Spaces2
Total Parking2
Parking TypeDouble Garage Attached
Patio / DeckFront Porch, Other, See Remarks
Site & Lot
Lot Size1, 350 sq ft
Lot Acres0.03 acres
Lot Width23.36
Lot FeaturesCorner Lot, Creek/River/Stream/Pond, Front Yard, Landscaped, Low Maintenance Landscape, Other, Views
Legal Description2410565;33
Inclusions
Central Air Conditioner,Dishwasher,Electric Stove,Range Hood,Refrigerator,Washer/Dryer
Condo Details
Unit Number229
Monthly Condo Fee$361.54/mo
Parking TypeDouble Garage Attached
Pet PolicyYes
Building AmenitiesOther · Playground · Storage · Visitor Parking
Room Dimensions
Main Level
2pc Bathroom5`4" × 5`3"
Upper Level
Bedroom - Primary11`4" × 12`4"
Bedroom9`3" × 9`11"
Bedroom9`4" × 9`11"
3pc Bathroom4`11" × 8`4"
3pc Ensuite bath4`11" × 10`4"
Lower Level
Bedroom8`2" × 11`4"
Property History
No previous MLS® listings on record for this property — this appears to be its first time offered. Want to know how often homes nearby change hands? Ask our team.
What did similar homes here actually sell for?
CalgaryListings Group clients see recent sold prices and sale-to-list ratios for homes just like this one — plus smart matches and one-tap showing requests. Free with your client portal account.