View all 38 photos
2
Bedrooms
2
Bathrooms
689
Sq ft
2021
Year built
$1,922
Property tax (2026)
$382
Condo / HOA fee /mo
$279,900
1118, 298 Sage Meadows Park NW, Calgary T3P 1P5
Sage HillActiveMLS® A2335158· 24 days on market
CalgaryListings Insight
Welcome to 1118, 298 Sage Meadows Park NW — a 2-bedroom home built in 2021, featuring 2 bathrooms in the community of Sage Hill, with 689 sq ft of living space above grade. Additional features include tile flooring and air conditioning. Condo fees are approximately $382/month, including heat, water, and parking. Before writing, ask about condo fees, reserve fund health, bylaws, insurance deductibles, and building history. If rental income is part of the plan, verify suite legality, permits, insurance, lender treatment, and current lease details before removing conditions. MLS® A2335158.
Welcome to 1118, 298 Sage Meadows Park NW — a 2-bedroom home built in 2021, featuring 2 bathrooms in the community of Sage Hill, with 689 sq ft of living space above grade. Additional features include tile flooring and air conditioning. Condo fees are approximately $382/month, including heat, water, and parking. Before writing, ask about condo fees, reserve fund health, bylaws, insurance deductibles, and building history. If rental income is part of the plan, verify suite legality, permits, insurance, lender treatment, and current lease details before removing conditions. MLS® A2335158.
Want to see this home?
Tour this home in person with a CalgaryListings REALTOR® and get straight answers before you decide.
Ask a Question About This ListingCalgary Listings Group · eXp RealtyHomeowners · Free & InstantThinking of selling?Curious what your own home could be worth? Get an instant, no-obligation estimate based on current market data.
Get an Instant Home Evaluation →About this property
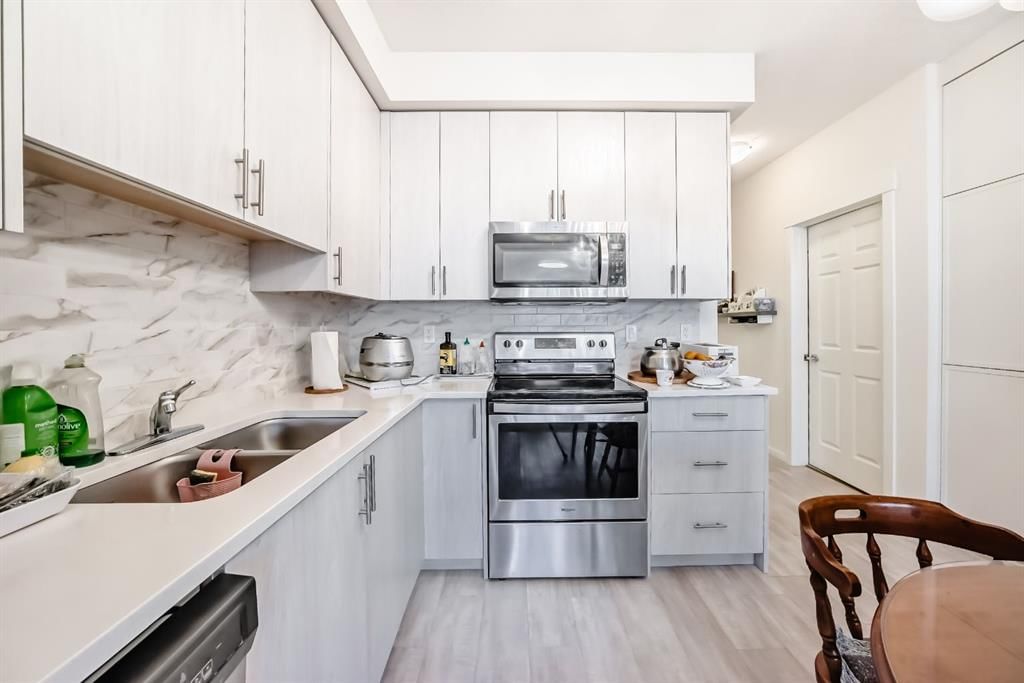
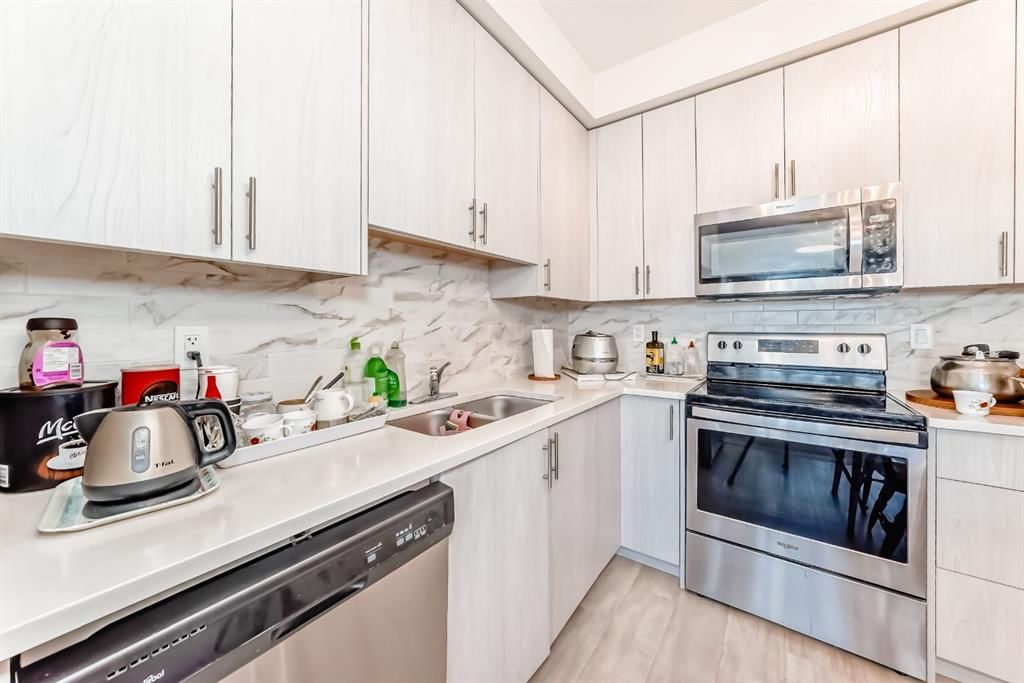
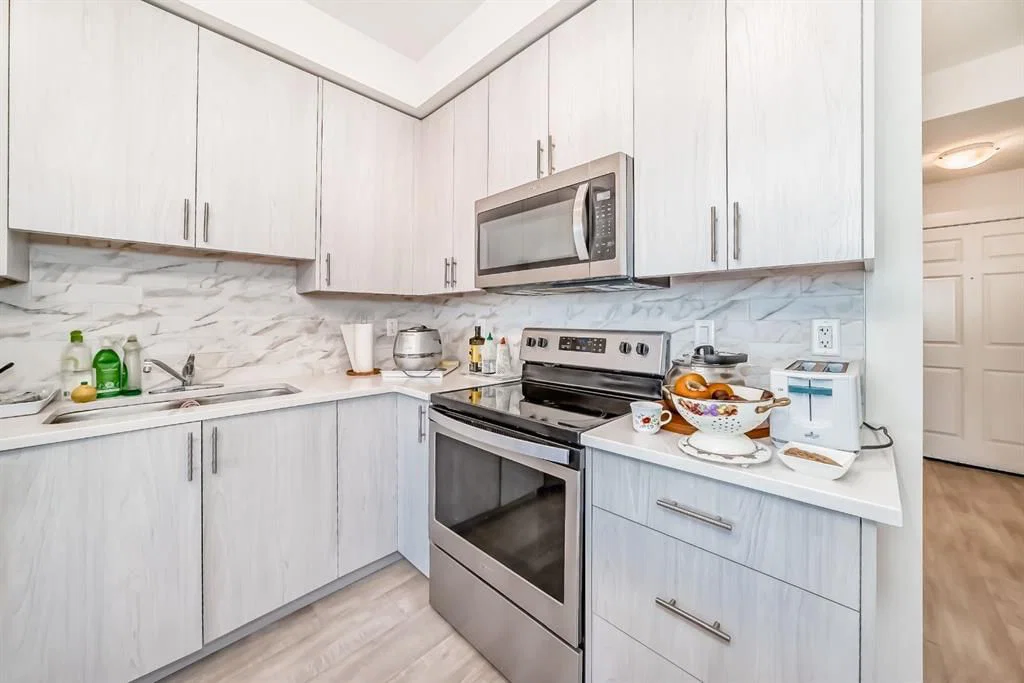
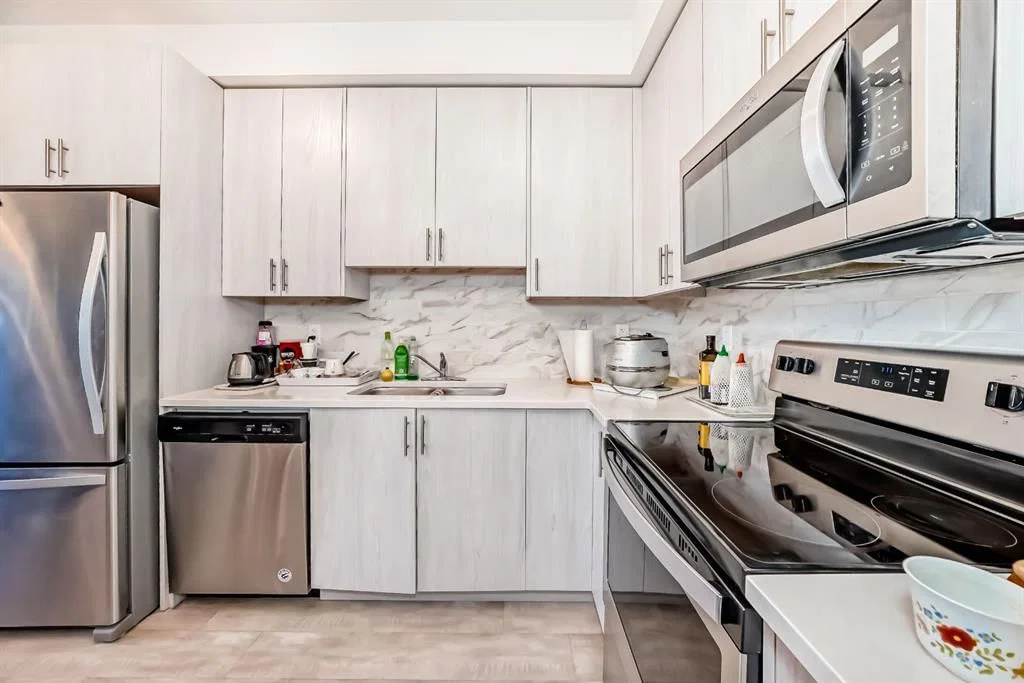
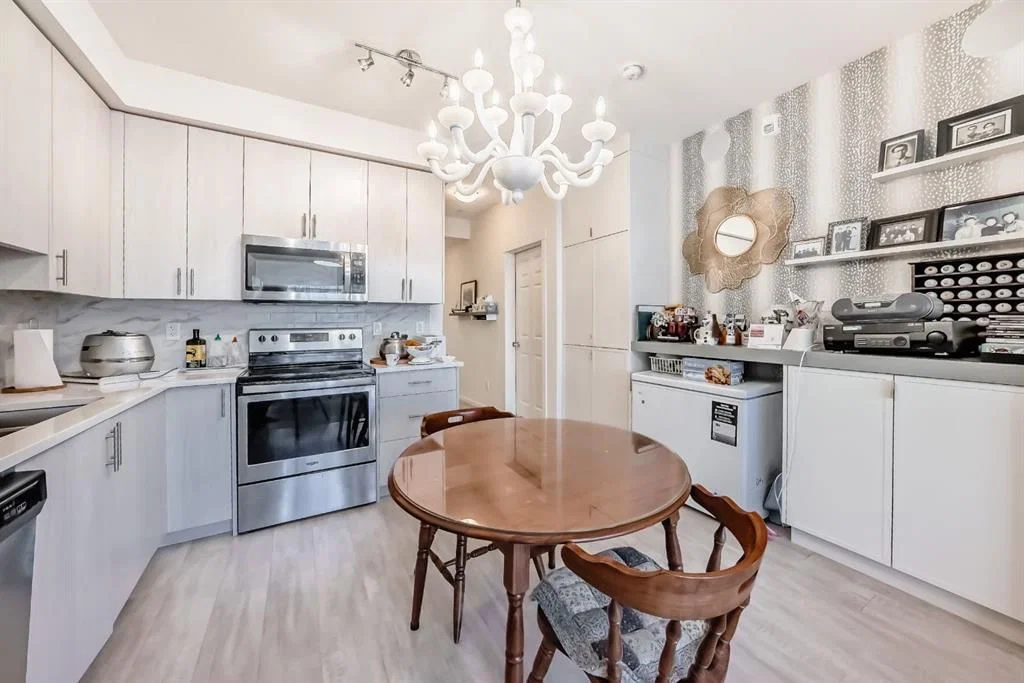
This previous show-suite features a functional split-bedroom design, offering maximum privacy by separating the two bedrooms with a central living area. The unit is thoughtfully finished with numerous premium upgrades. As a main-floor unit, this home features 9-foot ceilings that create a spacious and open atmosphere. The entry foyer includes a coat closet and leads into a modern open-concept space designed for both daily living and entertaining. The gourmet kitchen features Blizzard-Quartz countertops, a marble tile backsplash, and stainless steel appliances. A breakfast bar that overlooks the living room and a designated dining area. The cabinetry is upgraded with 42-inch upper cabinets, under-cabinet lighting, and undermount sinks. The primary suite fits a king or queen-sized bed and includes a private walk-in closet. The attached ensuite bathroom features a deluxe shower and a quartz countertop with a banjo arm for extra surface space. On the opposite side of the unit, the second bedroom fits a queen bed and sits directly next to the second full bathroom, which includes a deep soaker tub. High-end finishes are found throughout the home, including silver oak cork flooring, custom lighting, and designer wallpaper. The living room comes with a pre-installed TV mount and provides direct access to a private concrete patio. For extra convenience, the in-suite laundry room includes a stacked washer and dryer with a built-in organizer. This home is located within walking distance of Sage Hill Crossing, T&T Supermarket, and Walmart.
Property Taxes
$1,921.82/yr (2026)
Condo / HOA Fee
$382/mo
Listing Information
MLS® NumberA2335158
StatusActive
List Price$279, 900
Days on Market24 days
OccupancyOwner
Property Details
Property TypeApartment
Architectural StyleApartment-Single Level Unit
ZoningM-2
Above-Grade Sq Ft689 sq ft
Year Built2021
Bedrooms2
Full Bathrooms2
Total Bathrooms2
Parking TypeParkade, Stall, Underground
Interior
FlooringCarpet, Laminate, Tile
Fireplaces0
HeatingBaseboard
Air ConditioningWall Unit(s)
Exterior & Parking
ExteriorWood Frame
Total Parking1
Parking TypeParkade, Stall, Underground
Patio / DeckBalcony(s)
Site & Lot
Legal Description2010185;117
Inclusions
Central Air Conditioner,Dishwasher,Electric Stove,Garage Control(s),Microwave Hood Fan,Refrigerator,Washer/Dryer Stacked,Window Coverings
Condo Details
Unit Number1118
Monthly Condo Fee$382/mo
Fee IncludesHeat · Water · Parking
Unit ExposureN, NE
Building Stories4 storeys
Parking TypeParkade, Stall, Underground
ElevatorY
Pet PolicyYes
Building AmenitiesElevator(s) · Park · Parking · Snow Removal · Visitor Parking
Room Dimensions
Main Level
Entrance10`10" × 4`4"
Laundry5`0" × 6`2"
4pc Bathroom4`11" × 7`4"
Bedroom9`0" × 10`0"
Kitchen11`1" × 7`7"
Living/Dining Room Combination20`11" × 11`4"
Bedroom - Primary10`0" × 10`0"
Walk-In Closet4`1" × 8`3"
3pc Ensuite bath4`11" × 8`3"
Balcony6`2" × 10`9"
Property History
2024-01-01
Listed at $000,000
Status
2024-01-01
Listed at $000,000
Status
2024-01-01
Listed at $000,000
Status
This property has been listed 1 time before — see each asking price, what happened, and any sold prices.
Takes 10 seconds · no spam · instant access
What did similar homes here actually sell for?
CalgaryListings Group clients see recent sold prices and sale-to-list ratios for homes just like this one — plus smart matches and one-tap showing requests. Free with your client portal account.