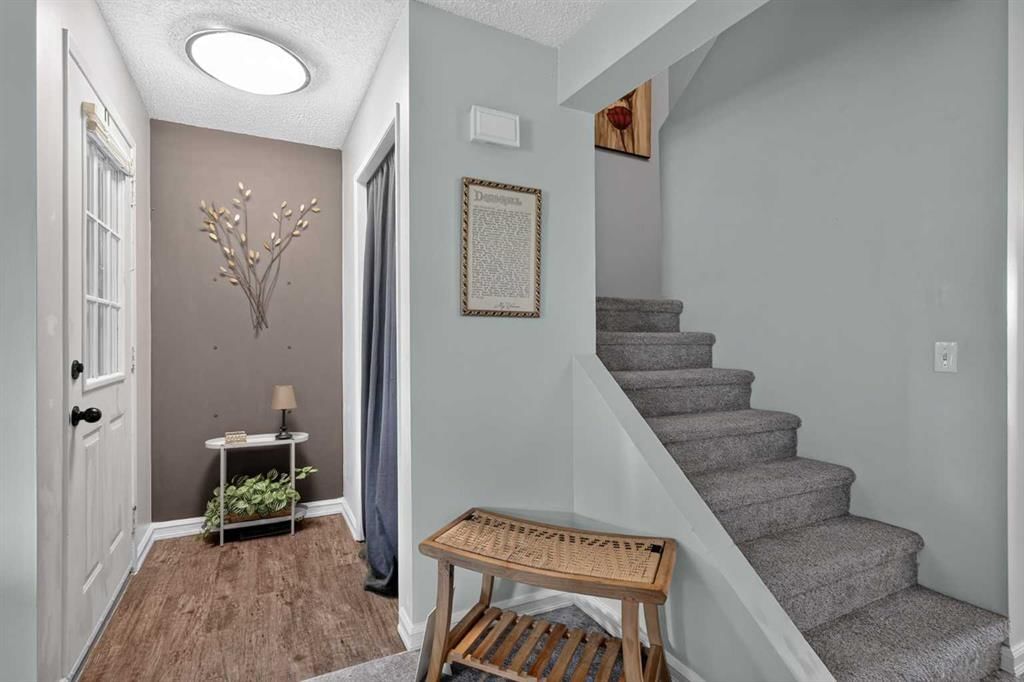
View all 48 photos
3
Bedrooms
2
Bathrooms
1,092
Sq ft
1980
Year built
$2,566
Property tax (2026)
$347
Condo / HOA fee /mo
$350,000
45, 380 Bermuda Drive NW, Calgary T3K2B2
Beddington HeightsActiveMLS® A2334821· 18 days on market
CalgaryListings Insight
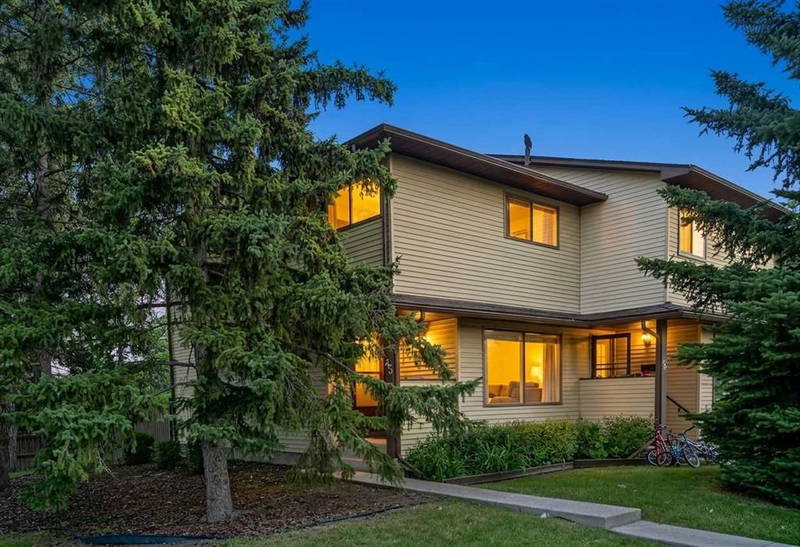
45, 380 Bermuda Drive NW is a 3-bedroom home in the community of Beddington Heights, built in 1980, offering 2.5 bathrooms and 1,092 sq ft of living space above grade. Notable features include a fully finished basement and laminate flooring. Condo fees are approximately $347/month. For townhomes, review condo fees or HOA fees, exterior maintenance responsibilities, parking, pet rules, and resale fit. MLS® A2334821.
45, 380 Bermuda Drive NW is a 3-bedroom home in the community of Beddington Heights, built in 1980, offering 2.5 bathrooms and 1,092 sq ft of living space above grade. Notable features include a fully finished basement and laminate flooring. Condo fees are approximately $347/month. For townhomes, review condo fees or HOA fees, exterior maintenance responsibilities, parking, pet rules, and resale fit. MLS® A2334821.
Want to see this home?
Tour this home in person with a CalgaryListings REALTOR® and get straight answers before you decide.
Ask a Question About This ListingCalgary Listings Group · eXp RealtyHomeowners · Free & InstantThinking of selling?Curious what your own home could be worth? Get an instant, no-obligation estimate based on current market data.
Get an Instant Home Evaluation →About this property
Unit 45 at 380 Bermuda Drive NW, a beautifully maintained end-unit townhome in Spicewood offering exceptional value, comfort, and position within Beddington Heights.
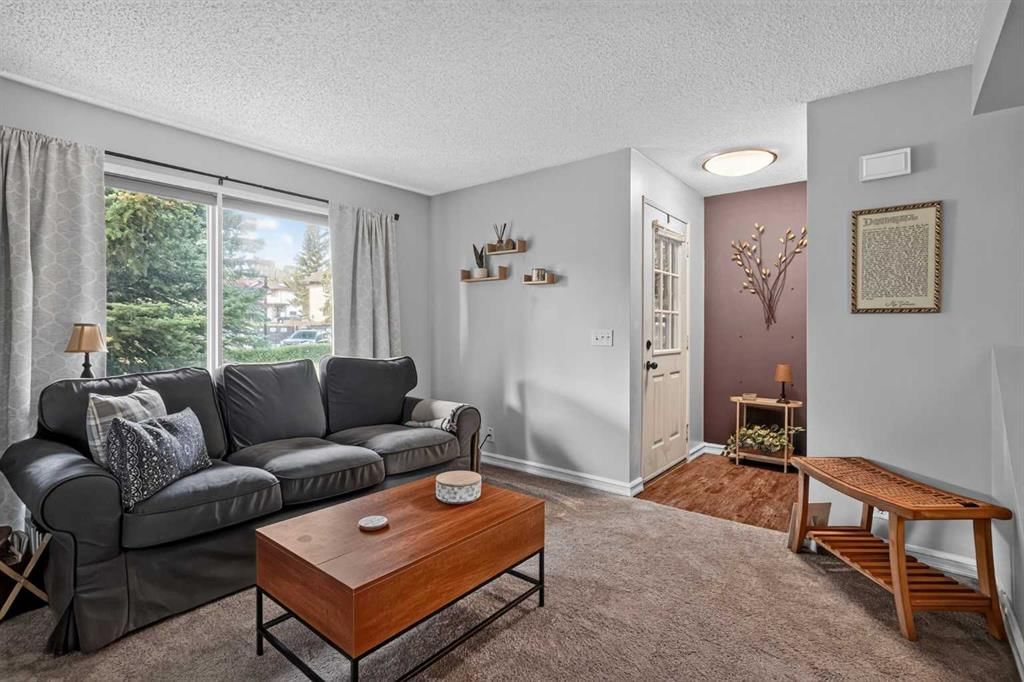
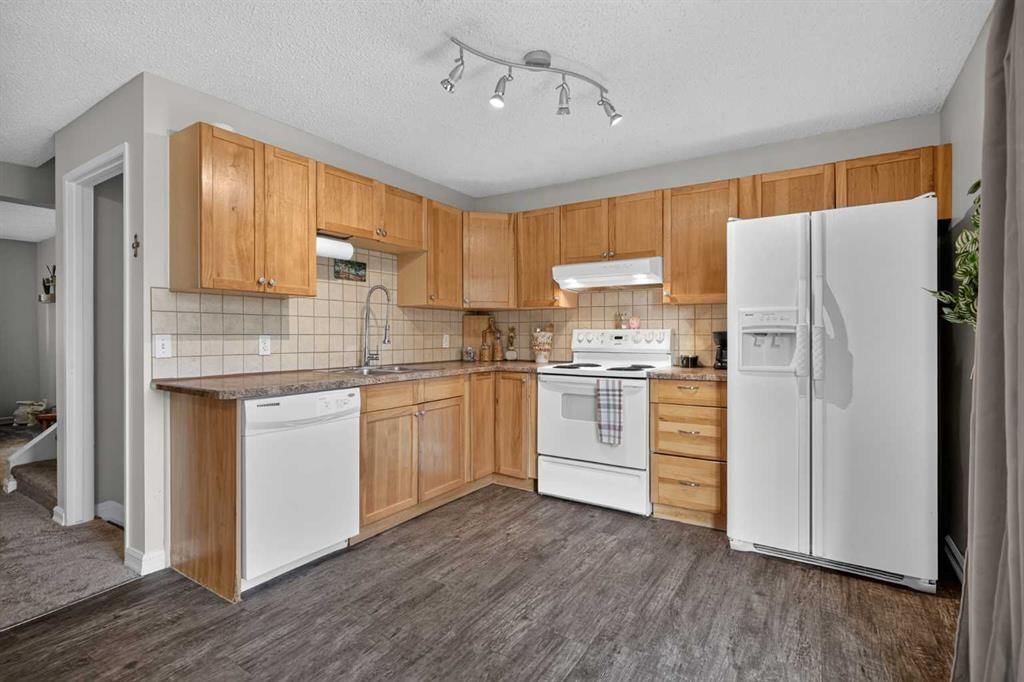
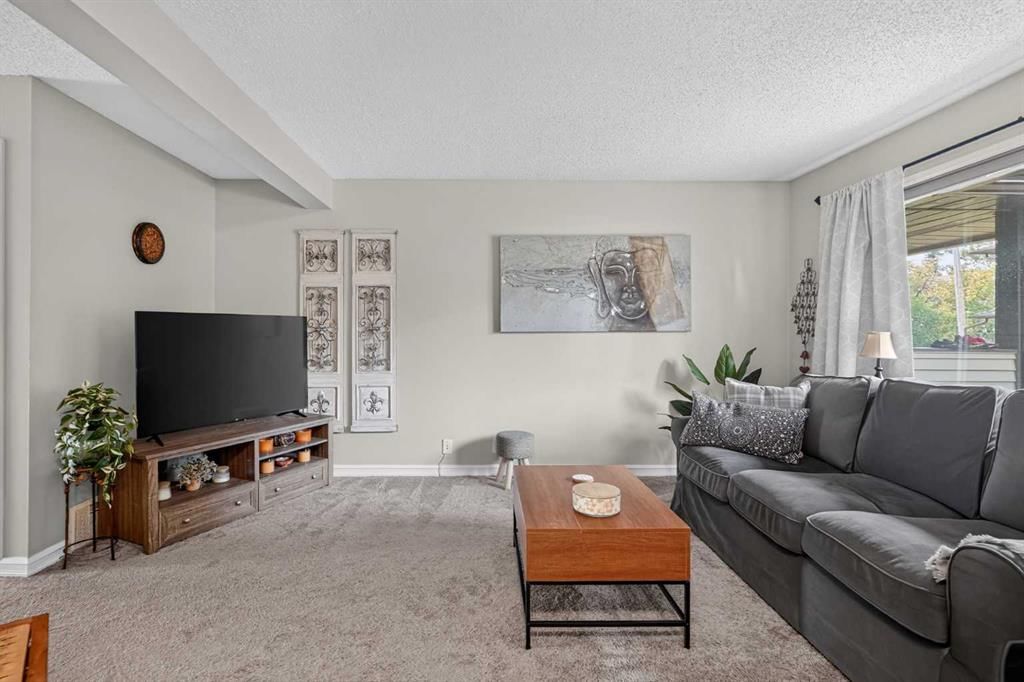
The light-filled main level features a spacious living room anchored by a large picture window, a functional kitchen equipped with ample cabinetry, extensive counter space, and a dedicated pantry, alongside an adjoining dining area. Patio doors open directly to a private, beautifully landscaped yard that backs onto green space and the park—creating a quiet outdoor sanctuary with no rear neighbours. A main floor powder room adds daily convenience.
The upper level hosts a generous primary bedroom, a bright second bedroom, and a full 4-piece bathroom.
The finished basement extends the living footprint with a spacious family room, dedicated laundry area, and abundant storage.
Perfectly situated directly across from the Beddington Heights Community Association and Beddington Theatre Arts Centre, and just minutes from CBE schools, shopping, transit corridors, and major routes including Deerfoot Trail, this move-in ready home offers an ideal blend of lifestyle, community, and lasting value.
Property Taxes
$2,566/yr (2026)
Condo / HOA Fee
$346.72/mo
Listing Information
MLS® NumberA2334821
StatusActive
List Price$350, 000
Days on Market18 days
OccupancyOwner
Property Details
Property TypeRow/Townhouse
Architectural Style2 Storey
ZoningM-CG d44
Above-Grade Sq Ft1, 092 sq ft
Year Built1980
Bedrooms3
Full Bathrooms2
Half Bathrooms1
Total Bathrooms2.5
Parking TypeStall
Interior
BasementFull, Finished, None
FlooringCarpet, Laminate
Fireplaces0
HeatingForced Air
Air ConditioningNone
Exterior & Parking
ExteriorConcrete, Mixed, Wood Frame
RoofAsphalt Shingle
FoundationPoured Concrete
Total Parking1
Parking TypeStall
Patio / DeckFront Porch, Patio
Site & Lot
Lot FeaturesBack Yard, Few Trees, Landscaped, Level, Street Lighting
Legal Description8110351;45
Inclusions
Dishwasher,Refrigerator,Stove(s),Washer/Dryer,Window Coverings
Condo Details
Unit Number45
Monthly Condo Fee$346.72/mo
Parking TypeStall
Pet PolicyYes
Building AmenitiesPark · Snow Removal · Trash · Visitor Parking
Room Dimensions
Main Level
Entrance3`4" × 5`3"
Living Room12`0" × 15`2"
Dining Room5`5" × 7`11"
Kitchen8`9" × 10`6"
2pc Bathroom4`5" × 4`11"
Upper Level
Bedroom - Primary10`9" × 14`11"
Bedroom8`5" × 9`1"
Bedroom8`5" × 9`11"
4pc Bathroom4`11" × 8`2"
Property History
2024-01-01
Listed at $000,000
Status
2024-01-01
Listed at $000,000
Status
2024-01-01
Listed at $000,000
Status
This property has been listed 1 time before — see each asking price, what happened, and any sold prices.
Takes 10 seconds · no spam · instant access
What did similar homes here actually sell for?
CalgaryListings Group clients see recent sold prices and sale-to-list ratios for homes just like this one — plus smart matches and one-tap showing requests. Free with your client portal account.