View all 40 photos
3
Bedrooms
3
Bathrooms
1,197
Sq ft
1972
Year built
$3,488
Property tax (2025)
3
Garage
6,157
Lot sq ft
$749,900
1212 Lake Sylvan Drive SE, Calgary T2J5N7
Bonavista DownsActiveMLS® A2334629· 29 days on market
CalgaryListings Insight
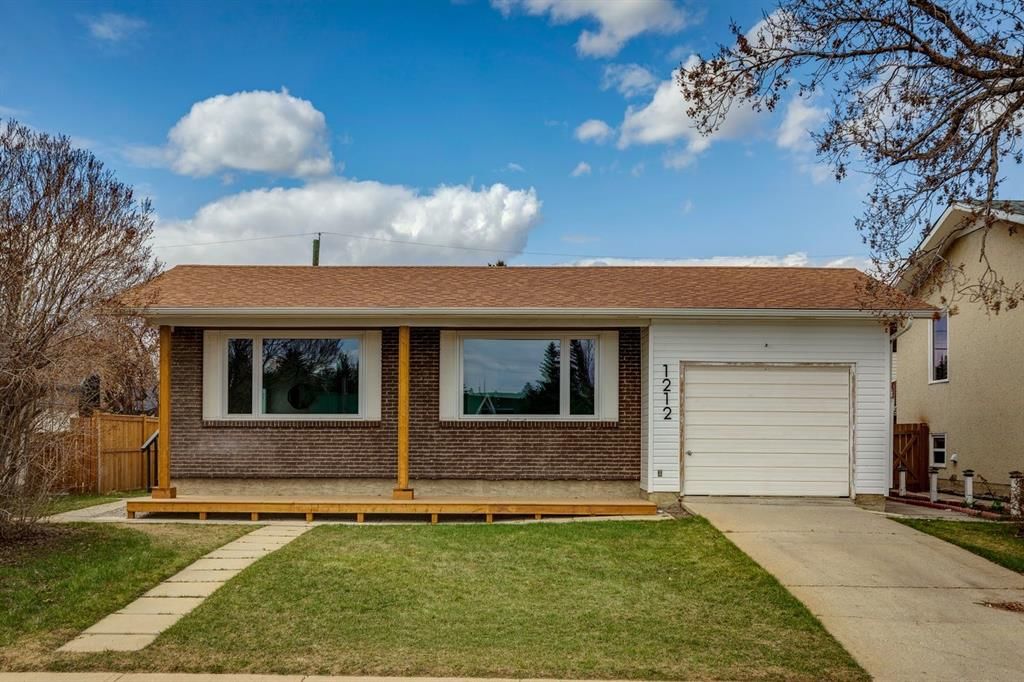
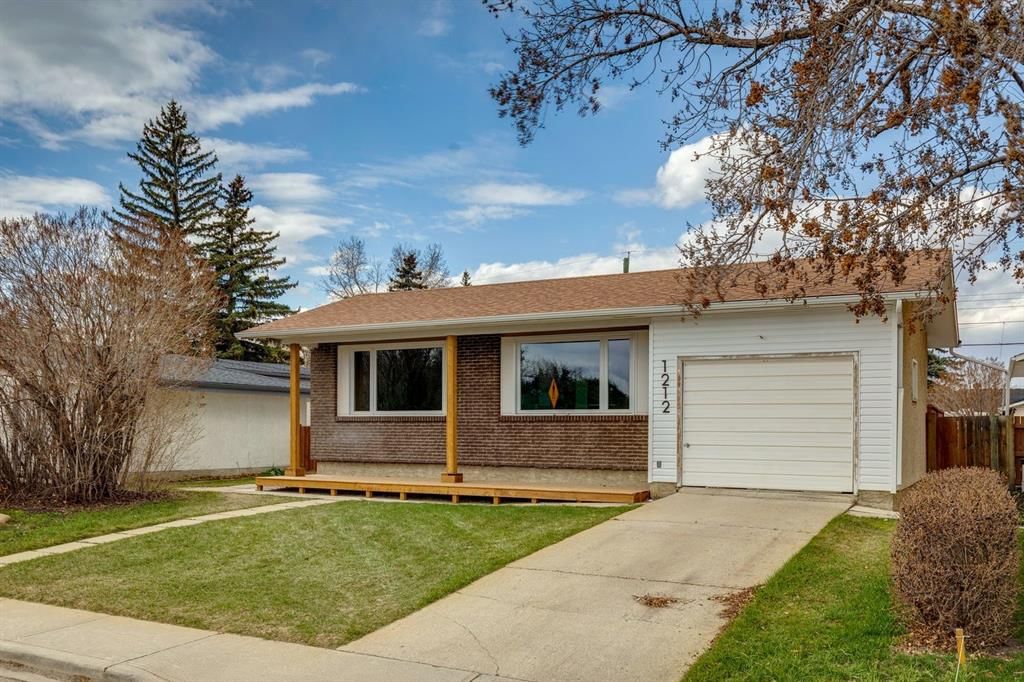
Located in the community of Bonavista Downs, 1212 Lake Sylvan Drive SE is a 3-bedroom home with 3.5 bathrooms, built in 1972, offering 1,197 sq ft of living space above grade. Highlights include a fully finished basement and a triple garage. Before writing, ask about recent comparable sales, inspection items, permits, basement development, and long-term resale fit. If rental income is part of the plan, verify suite legality, permits, insurance, lender treatment, and current lease details before removing conditions. MLS® A2334629.
Located in the community of Bonavista Downs, 1212 Lake Sylvan Drive SE is a 3-bedroom home with 3.5 bathrooms, built in 1972, offering 1,197 sq ft of living space above grade. Highlights include a fully finished basement and a triple garage. Before writing, ask about recent comparable sales, inspection items, permits, basement development, and long-term resale fit. If rental income is part of the plan, verify suite legality, permits, insurance, lender treatment, and current lease details before removing conditions. MLS® A2334629.
Want to see this home?
Tour this home in person with a CalgaryListings REALTOR® and get straight answers before you decide.
Ask a Question About This ListingCalgary Listings Group · eXp RealtyHomeowners · Free & InstantThinking of selling?Curious what your own home could be worth? Get an instant, no-obligation estimate based on current market data.
Get an Instant Home Evaluation →About this property
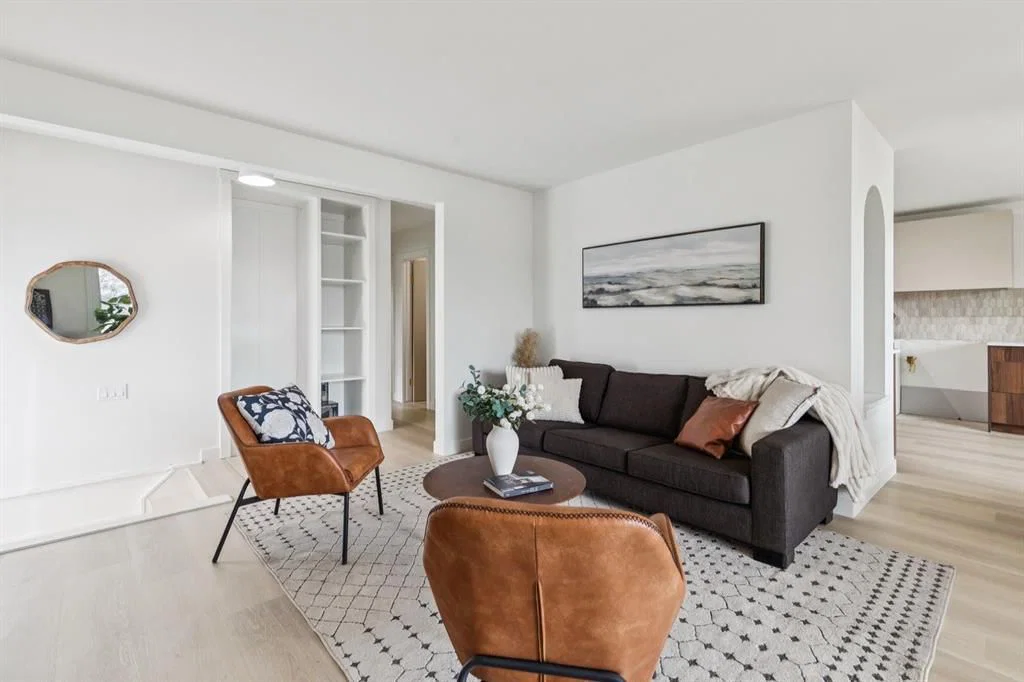
Welcome to this beautifully updated, move-in-ready home offering a bright, open-concept design, modern finishes, incredible living space, and the rare bonus of TWO GARAGES!
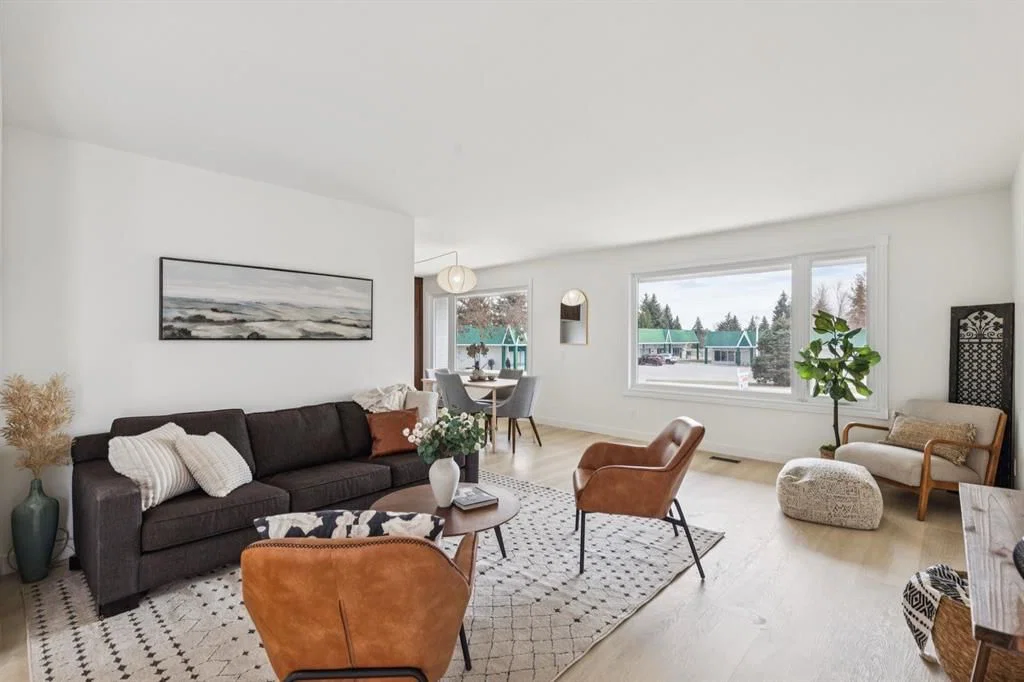
The heart of the home is the STUNNING CUSTOM KITCHEN, thoughtfully designed with quartz countertops, sleek cabinetry, generous workspace, and a clean modern look. The kitchen flows seamlessly into the dining and living areas, creating an inviting space that is perfect for everyday family life and entertaining. A unique architectural arch in the dining area adds character and a custom touch you won’t find in every home.
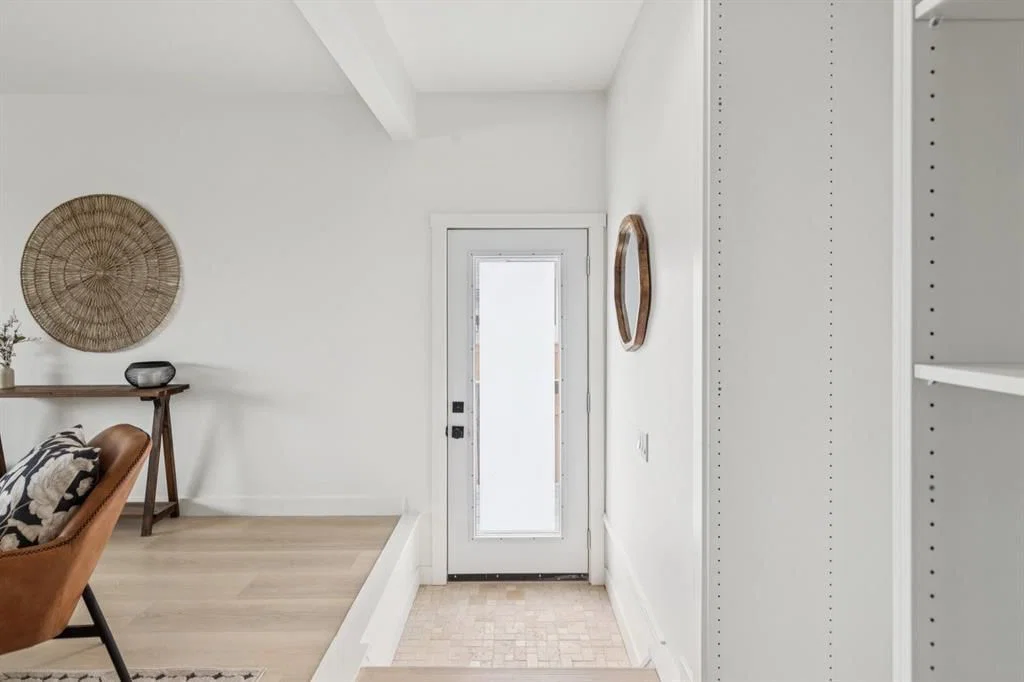
NEW FLOORING THROUGHOUT, fresh paint, and updated windows give the home a bright, fresh feel with plenty of natural light. The spacious primary bedroom is a beautiful retreat featuring a stylish ensuite and distinctive bamboo feature wall that brings warmth and personality to the space.
With a total of 5 BEDROOMS and 2.5 BATHROOMS, there is room here for the entire family. The HUGE FULLY DEVELOPED BASEMENT offers an impressive amount of additional living space with three new egress windows, two large bedrooms, a full bathroom with corner shower, and an oversized recreation room — perfect for teenagers, guests, extended family, a games room, home gym, or media space.
Outside, this property gets even better. The home already features a SINGLE ATTACHED GARAGE, and a BRAND-NEW DOUBLE DETACHED GARAGE IS CURRENTLY BEING BUILT in the backyard. Once complete, you’ll have the incredible convenience of TWO GARAGES and THREE GARAGE SPACES — while still maintaining PLENTY OF BACKYARD SPACE to enjoy.
Situated on a generous lot and offering extensive updates, exceptional living space, a stunning custom kitchen, and a garage setup that is hard to find, this home offers the perfect combination of style, functionality, and room to grow. Simply move in and enjoy!
Property Taxes
$3,488/yr (2025)
Listing Information
MLS® NumberA2334629
StatusActive
List Price$749, 900
Days on Market29 days
OccupancyVacant
Property Details
Property TypeDetached
Architectural StyleBungalow
ZoningR-CG
Above-Grade Sq Ft1, 197 sq ft
Year Built1972
Bedrooms3
Full Bathrooms3
Half Bathrooms1
Total Bathrooms3.5
Interior
BasementFull, Finished, None
FlooringCarpet, Vinyl
Fireplaces0
HeatingForced Air
Air ConditioningNone
Exterior & Parking
ExteriorBrick, Stucco, Vinyl Siding
RoofAsphalt Shingle
FoundationPoured Concrete
Garage Spaces3
Total Parking4
Patio / DeckFront Porch, Porch
Site & Lot
Lot Size6, 157 sq ft
Lot Acres0.14 acres
Lot Width56.04
Lot FeaturesBack Lane, Back Yard, Front Yard, Lawn
Legal Description642LK;10;4
Inclusions
Dishwasher,Electric Stove,Range Hood,Refrigerator,Washer/Dryer
Room Dimensions
Main Level
Kitchen9`10" × 17`6"
Dining Room8`0" × 8`10"
Living Room17`6" × 13`8"
Bedroom - Primary11`9" × 11`1"
Bedroom7`8" × 10`6"
Bedroom8`2" × 13`8"
2pc Ensuite bath
4pc Bathroom
Basement Level
Bedroom8`8" × 15`6"
Bedroom12`9" × 9`5"
3pc Bathroom
Game Room12`6" × 23`10"
Flex Space12`8" × 10`6"
Property History
2024-01-01
Listed at $000,000
Status
2024-01-01
Listed at $000,000
Status
2024-01-01
Listed at $000,000
Status
This property has been listed 2 times before — see each asking price, what happened, and any sold prices.
Takes 10 seconds · no spam · instant access
What did similar homes here actually sell for?
CalgaryListings Group clients see recent sold prices and sale-to-list ratios for homes just like this one — plus smart matches and one-tap showing requests. Free with your client portal account.