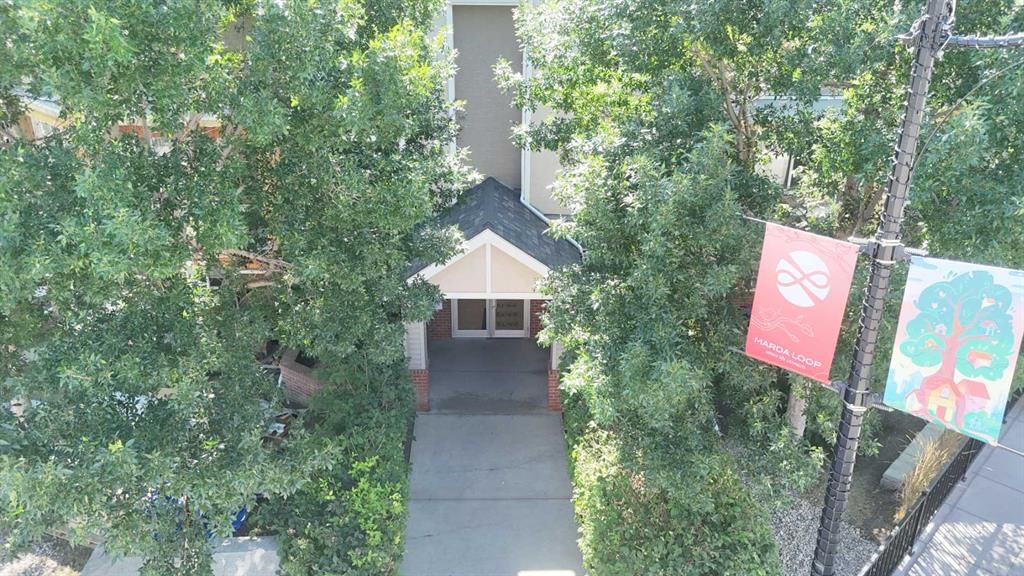
View all 16 photos
1
Bedrooms
1
Bathrooms
527
Sq ft
2001
Year built
$1,552
Property tax (2026)
$409
Condo / HOA fee /mo
$256,500
102, 1811 34 Avenue SW, Calgary T2T 2B9
AltadoreActiveMLS® A2334348· 24 days on market
CalgaryListings Insight
Located in the community of Altadore, 102, 1811 34 Avenue SW is a 1-bedroom home with 1 bathroom, built in 2001, offering 527 sq ft of living space above grade. Standout details include vinyl plank flooring. Condo fees are approximately $409/month, including heat, water, electricity, and parking. Before writing, ask about condo fees, reserve fund health, bylaws, insurance deductibles, and building history. MLS® A2334348.
Located in the community of Altadore, 102, 1811 34 Avenue SW is a 1-bedroom home with 1 bathroom, built in 2001, offering 527 sq ft of living space above grade. Standout details include vinyl plank flooring. Condo fees are approximately $409/month, including heat, water, electricity, and parking. Before writing, ask about condo fees, reserve fund health, bylaws, insurance deductibles, and building history. MLS® A2334348.
Want to see this home?
Tour this home in person with a CalgaryListings REALTOR® and get straight answers before you decide.
Ask a Question About This ListingCalgary Listings Group · eXp RealtyHomeowners · Free & InstantThinking of selling?Curious what your own home could be worth? Get an instant, no-obligation estimate based on current market data.
Get an Instant Home Evaluation →About this property
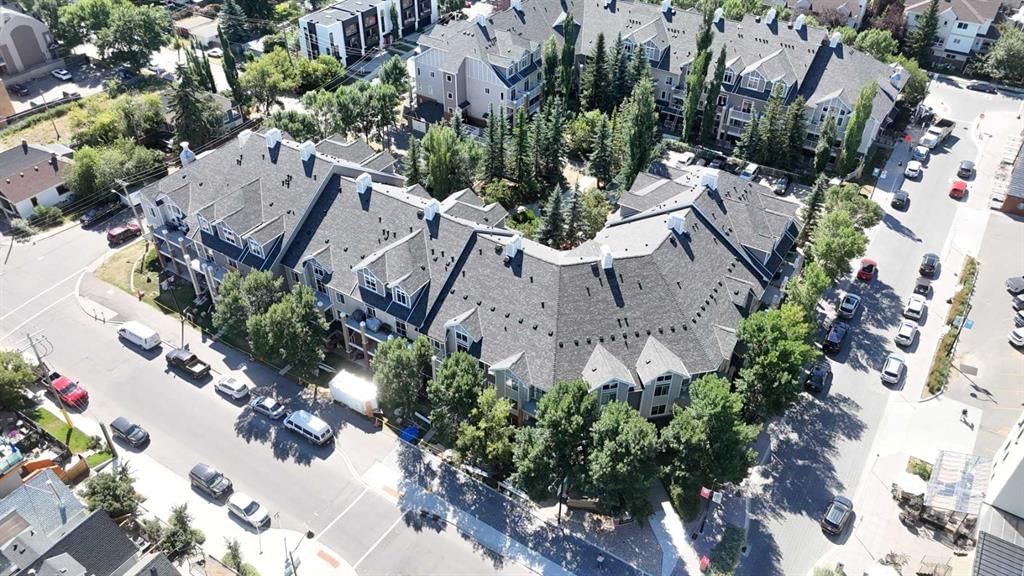
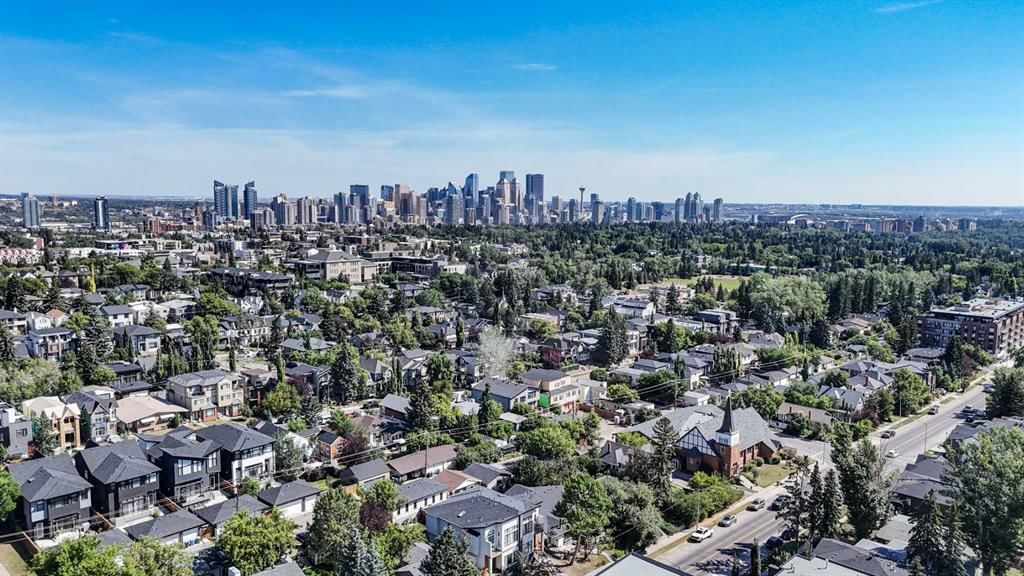
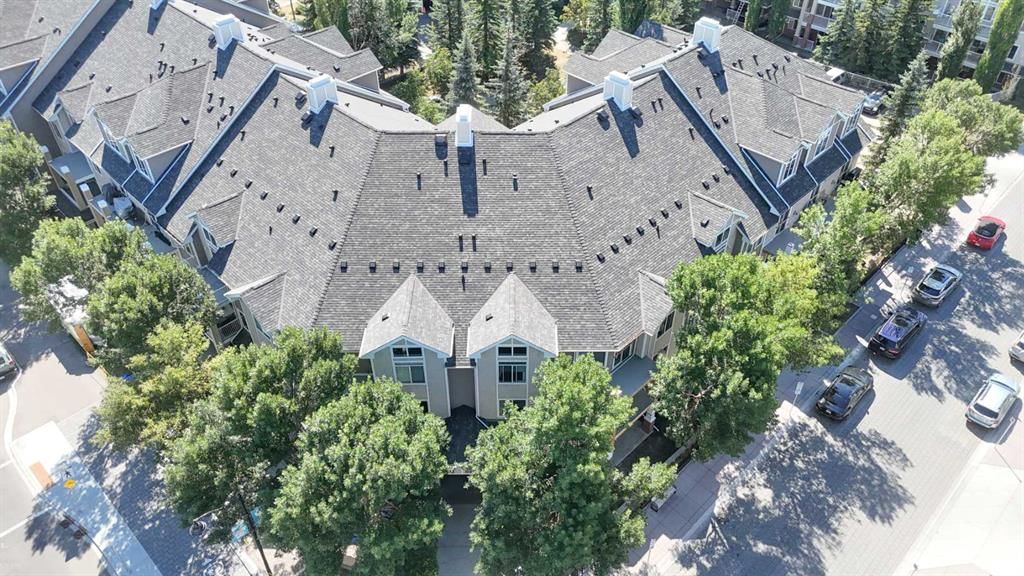
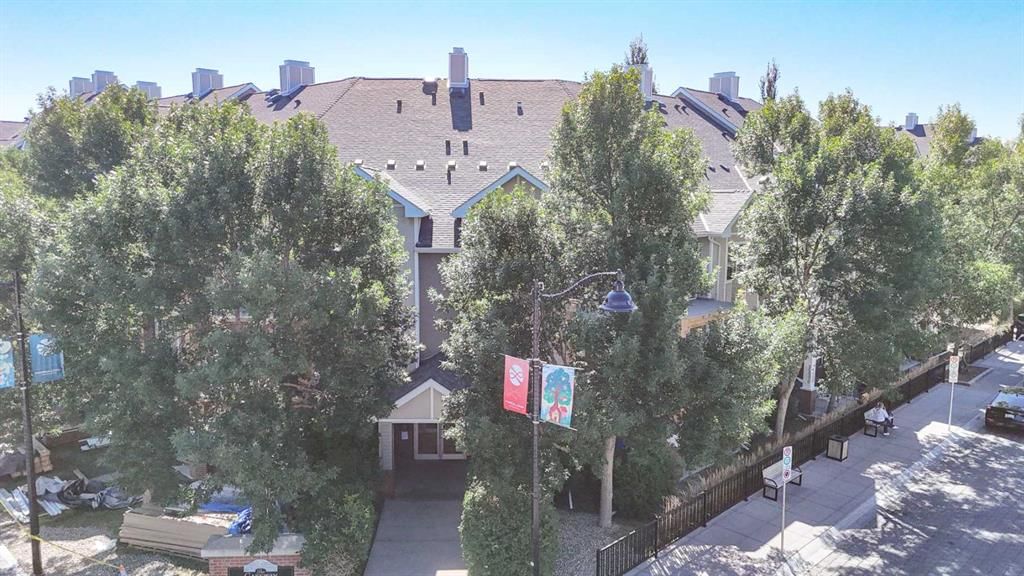
Excellent location in the desirable Gateway Marda Loop Complex. In the wonderful community of Altadore, just a short walk to all the sought-after and vibrant urban lifestyle that the Marda Loop community has to offer, Stores, Restaurants, Pubs, Bars, Businesses, Transit, and so much more. This bright, main floor CORNER END UNIT has everything you need to Enjoy Inner City Living. The spacious 1-bedroom condo is very bright and boasts, renovated Luxury Vinyl Flooring, with in floor heating. Newly renovated bathroom with glass walk-in shower, new sink, built in storage and fixtures. Very nice kitchen, Stainless Steel Appliances, Granite countertops. Customized Walk-in closet. South facing windows in the Primary bedroom with lots of ambient light. Quite accessible ground floor unit with private entrance facing the courtyard. New washer/dryer, with built-in storage shelves. Spacious Visitor parking lot. Reserved owner parking access to plug in or charging for electric vehicles. Pet friendly up to 2 pets under 80lbs. Close walking distance to off-leash dog park. The building has a secure bike room. This is a well-managed condo complex with a health reserve fund. Quite building with high standards, around sound dampening walls. Wide and well-lit hallways. All utilities included in the condo fees. Natural gas line hookup on the Patio for BBQ. Drive by your new home today, 102,1811 34 Ave SW. Call your Realtor today. Construction ongoing regarding the patios, decks and railings. The work should be finished by the end of August early September.
Property Taxes
$1,552/yr (2026)
Condo / HOA Fee
$409/mo
Listing Information
MLS® NumberA2334348
StatusActive
List Price$256, 500
Days on Market24 days
OccupancyVacant
Property Details
Property TypeApartment
Architectural StyleApartment-Single Level Unit
ZoningM-C1
Above-Grade Sq Ft527 sq ft
Year Built2001
Bedrooms1
Full Bathrooms1
Total Bathrooms1
Parking TypeAssigned, On Street, Plug-In, Stall
Interior
BasementNone
FlooringVinyl Plank
Fireplaces0
HeatingBoiler, In Floor, Natural Gas
Air ConditioningNone
Exterior & Parking
ExteriorBrick, Stucco, Wood Frame
RoofAsphalt Shingle
FoundationPoured Concrete
Total Parking1
Parking TypeAssigned, On Street, Plug-In, Stall
Patio / DeckPatio, See Remarks
Site & Lot
Legal Description0212072;20
Inclusions
Dishwasher,Electric Stove,Range Hood,Refrigerator,Washer/Dryer Stacked,Window Coverings
Condo Details
Unit Number102
Monthly Condo Fee$409/mo
Fee IncludesHeat · Water · Electricity · Parking
Unit ExposureE
Building Stories4 storeys
Parking TypeAssigned, On Street, Plug-In, Stall
ElevatorY
Pet PolicyRestrictions, Cats OK, Dogs OK, Yes
Building AmenitiesElevator(s) · Snow Removal · Visitor Parking
Room Dimensions
Main Level
Living Room9`11" × 8`10"
Dining Room9`1" × 5`5"
Kitchen11`5" × 8`3"
Bedroom - Primary12`2" × 9`11"
Walk-In Closet8`1" × 3`10"
4pc Bathroom8`0" × 4`11"
Laundry7`11" × 4`2"
Property History
No previous MLS® listings on record for this property — this appears to be its first time offered. Want to know how often homes nearby change hands? Ask our team.
What did similar homes here actually sell for?
CalgaryListings Group clients see recent sold prices and sale-to-list ratios for homes just like this one — plus smart matches and one-tap showing requests. Free with your client portal account.