View all 32 photos
2
Bedrooms
2
Bathrooms
910
Sq ft
2019
Year built
$3,172
Property tax (2026)
$466
Condo / HOA fee /mo
$439,000
215, 8445 Broadcast Avenue SW, Calgary T3H6B6
West SpringsActiveMLS® A2334167· 25 days on market
CalgaryListings Insight
This home at 215, 8445 Broadcast Avenue SW is a 2-bedroom home with 2 bathrooms. Built in 2019, it is located in the community of West Springs and offers 910 sq ft of living space above grade. Notable features include garage parking, vinyl plank flooring, and air conditioning. Condo fees are approximately $466/month, including heat, water, and parking. Before writing, ask about condo fees, reserve fund health, bylaws, insurance deductibles, and building history. If rental income is part of the plan, verify suite legality, permits, insurance, lender treatment, and current lease details before removing conditions. MLS® A2334167.
This home at 215, 8445 Broadcast Avenue SW is a 2-bedroom home with 2 bathrooms. Built in 2019, it is located in the community of West Springs and offers 910 sq ft of living space above grade. Notable features include garage parking, vinyl plank flooring, and air conditioning. Condo fees are approximately $466/month, including heat, water, and parking. Before writing, ask about condo fees, reserve fund health, bylaws, insurance deductibles, and building history. If rental income is part of the plan, verify suite legality, permits, insurance, lender treatment, and current lease details before removing conditions. MLS® A2334167.
Want to see this home?
Tour this home in person with a CalgaryListings REALTOR® and get straight answers before you decide.
Ask a Question About This ListingCalgary Listings Group · eXp RealtyHomeowners · Free & InstantThinking of selling?Curious what your own home could be worth? Get an instant, no-obligation estimate based on current market data.
Get an Instant Home Evaluation →About this property
** OPEN HOUSE SUNDAY, AUGUST 30TH FROM 12-3PM ** Picture this: you step out onto your own 529 sq ft balcony, BBQ already hooked up to the gas line, in a corner unit that pulls in light from two directions all day. That's the first thing you'll notice about #215, 8445 Broadcast Avenue SW at Gateway in West District, and it's the kind of outdoor space most condo buyers never expect to find.
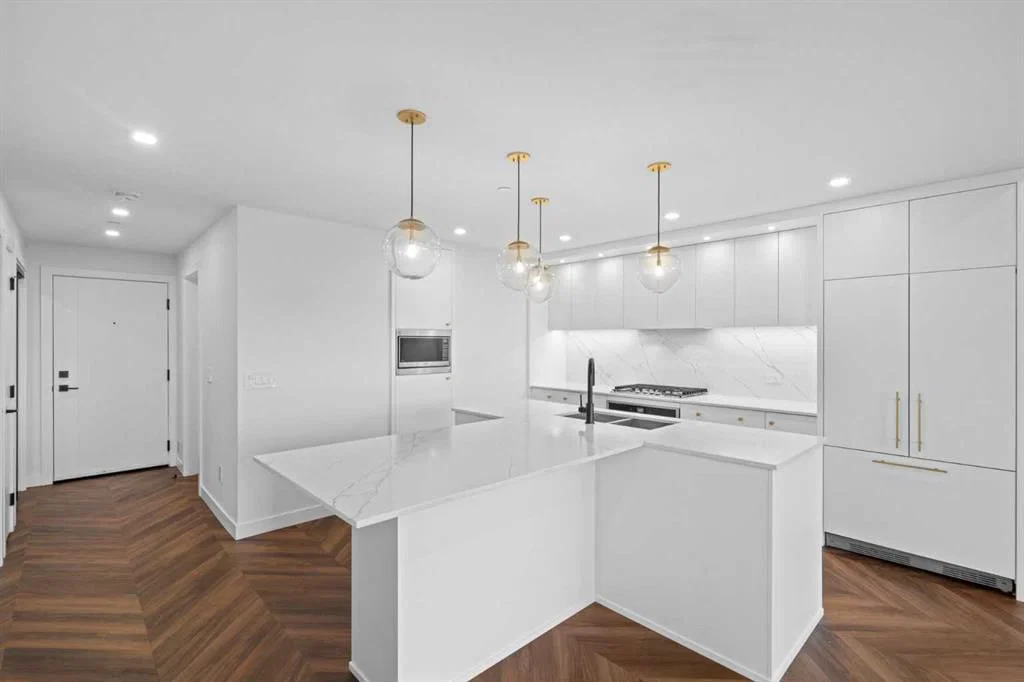
Inside, 910 square feet works hard for you. Chevron pattern LVP flooring runs under 9 foot painted ceilings through an open living, dining, and kitchen layout that never feels boxed in. The kitchen is the kind you'd actually want to cook in: quartz counters, an island built for company, smooth panel cabinetry with anti scuff hardware, and a full stainless package, gas cooktop, built in oven, range hood, fridge, microwave, dishwasher, all included.
The primary bedroom has its own walk in closet and 4 piece ensuite. The second bedroom is a genuine second bedroom, not a converted den, and there's a second 4 piece bath plus in suite laundry so guests aren't sharing your space.
Then there's what you don't see every day: a titled, oversized underground parking stall and a separate storage locker, both included.
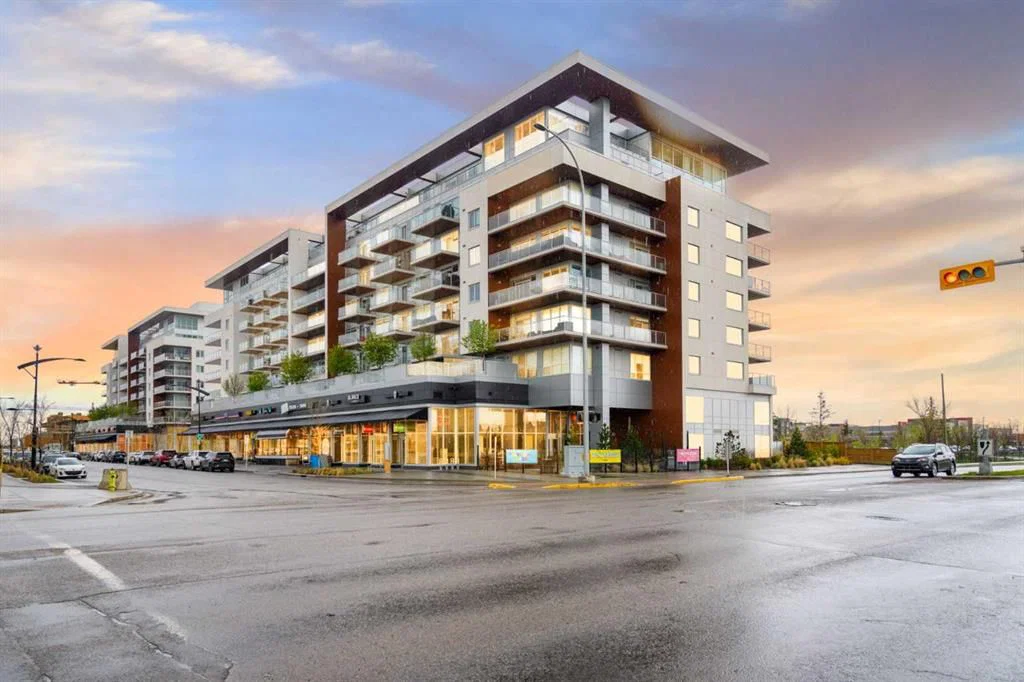
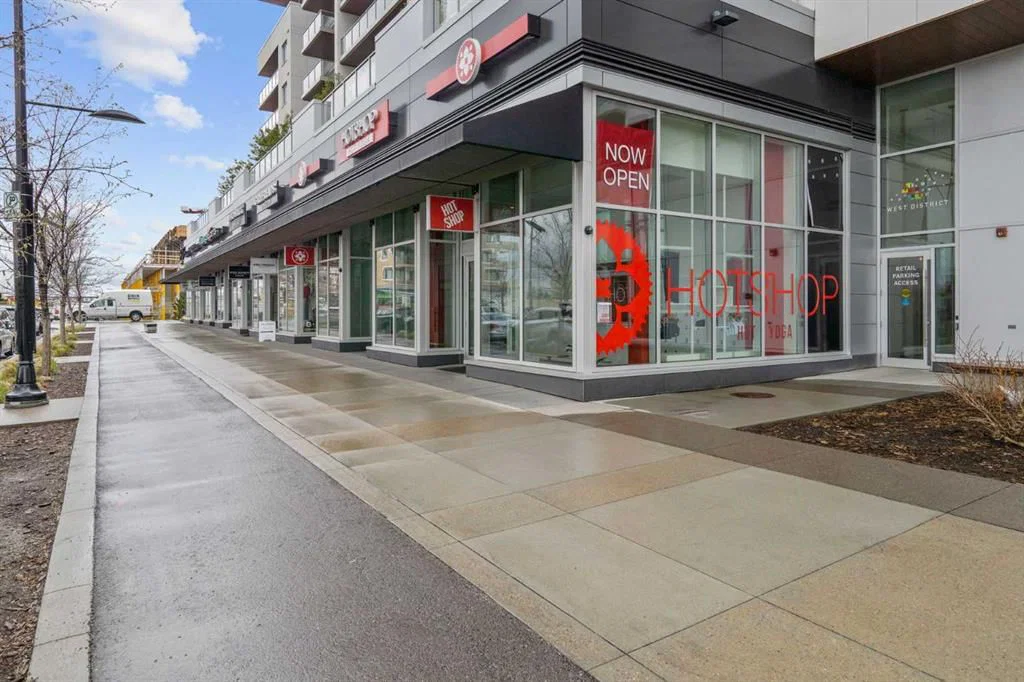
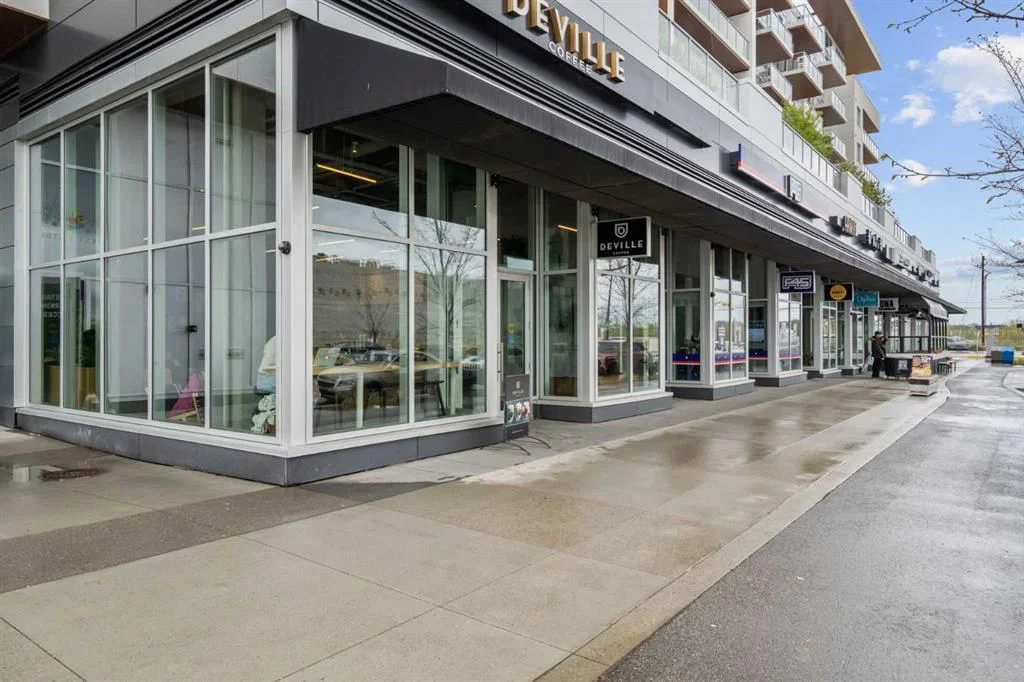
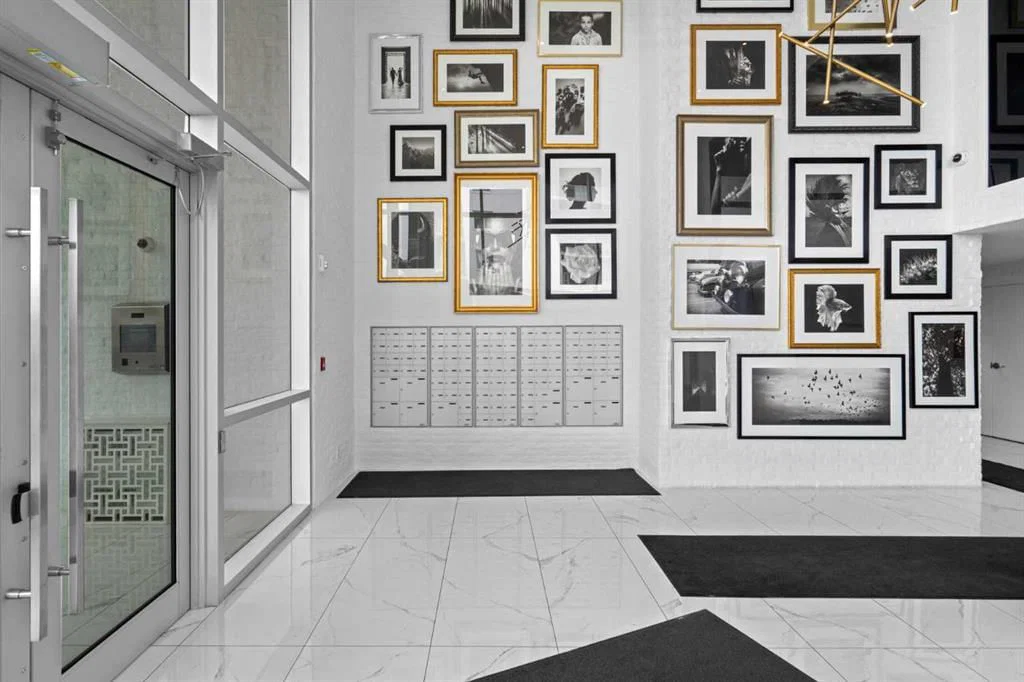
Gateway backs it up with a same level owner's lounge, heated underground parkade with EV charging, bike storage, and lobby concierge, all beneath ground floor restaurants, shops, and wellness studios you can reach without leaving the building. Truman built, concrete construction throughout.
The neighbourhood has filled in fast, with plenty added to the area recently. A full service Sobeys, complete with a deli, bakery, and pharmacy, is now open right across the street, along with new dining additions like Pie Junkie and Canadian Brewhouse joining Broadcast Avenue's growing lineup. You're also a short walk from Calgary French & International School, with Webber Academy, Rundle College, and Ernest Manning nearby. West 85th and Aspen Landing round out your shopping options, Stoney Trail puts the whole city or the mountains within easy reach, and downtown is about 16 minutes away.
Come see it for yourself, book a showing today.
Property Taxes
$3,172/yr (2026)
Condo / HOA Fee
$465.85/mo
Listing Information
MLS® NumberA2334167
StatusActive
List Price$439, 000
Days on Market25 days
OccupancyVacant
Property Details
Property TypeApartment
Architectural StyleApartment-Single Level Unit
ZoningDC
Above-Grade Sq Ft910 sq ft
Year Built2019
Bedrooms2
Full Bathrooms2
Total Bathrooms2
Parking TypeGated, Guest, Heated Garage, In Garage Electric Vehicle Charging Station(s), Oversized, Secured, Titled, Underground
Interior
FlooringTile, Vinyl Plank
Fireplaces0
HeatingFan Coil
Air ConditioningCentral Air
Exterior & Parking
ExteriorConcrete, Metal Siding
Total Parking1
Parking TypeGated, Guest, Heated Garage, In Garage Electric Vehicle Charging Station(s), Oversized, Secured, Titled, Underground
Patio / DeckBalcony(s), Wrap Around
Site & Lot
Legal Description1912002;142
Inclusions
Built-In Gas Range,Built-In Oven,Built-In Refrigerator,Dishwasher,Microwave,Range Hood,Washer/Dryer Stacked,Window Coverings
Condo Details
Unit Number215
Monthly Condo Fee$465.85/mo
Fee IncludesHeat · Water · Parking
Unit ExposureN
Building Stories8 storeys
Parking TypeGated, Guest, Heated Garage, In Garage Electric Vehicle Charging Station(s), Oversized, Secured, Titled, Underground
Pet PolicyRestrictions, Yes
Building AmenitiesBicycle Storage · Elevator(s) · Parking · Party Room · Recreation Room · Secured Parking
Room Dimensions
Main Level
Atrium8`10" × 3`10"
4pc Bathroom8`2" × 8`5"
Laundry3`0" × 3`0"
Kitchen15`6" × 12`7"
Living Room16`2" × 9`7"
Bedroom - Primary12`7" × 9`10"
Walk-In Closet5`9" × 4`6"
4pc Ensuite bath10`7" × 7`5"
Bedroom12`7" × 12`3"
Property History
2024-01-01
Listed at $000,000
Status
2024-01-01
Listed at $000,000
Status
2024-01-01
Listed at $000,000
Status
This property has been listed 1 time before — see each asking price, what happened, and any sold prices.
Takes 10 seconds · no spam · instant access
What did similar homes here actually sell for?
CalgaryListings Group clients see recent sold prices and sale-to-list ratios for homes just like this one — plus smart matches and one-tap showing requests. Free with your client portal account.