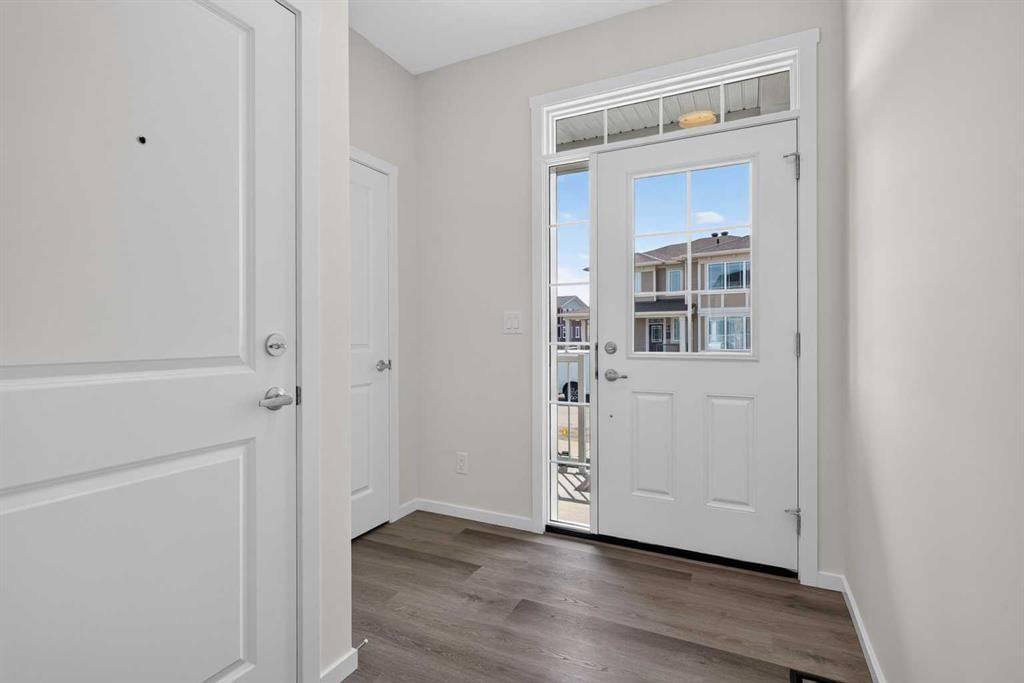
View all 49 photos
3
Bedrooms
4
Bathrooms
1,733
Sq ft
2026
Year built
$1,001
Property tax (2026)
2
Garage
3,024
Lot sq ft
$725,000
110 Yorkstone Villas SW, Calgary T2X 6J7
YorkvilleActiveMLS® A2334118· 27 days on market
CalgaryListings Insight
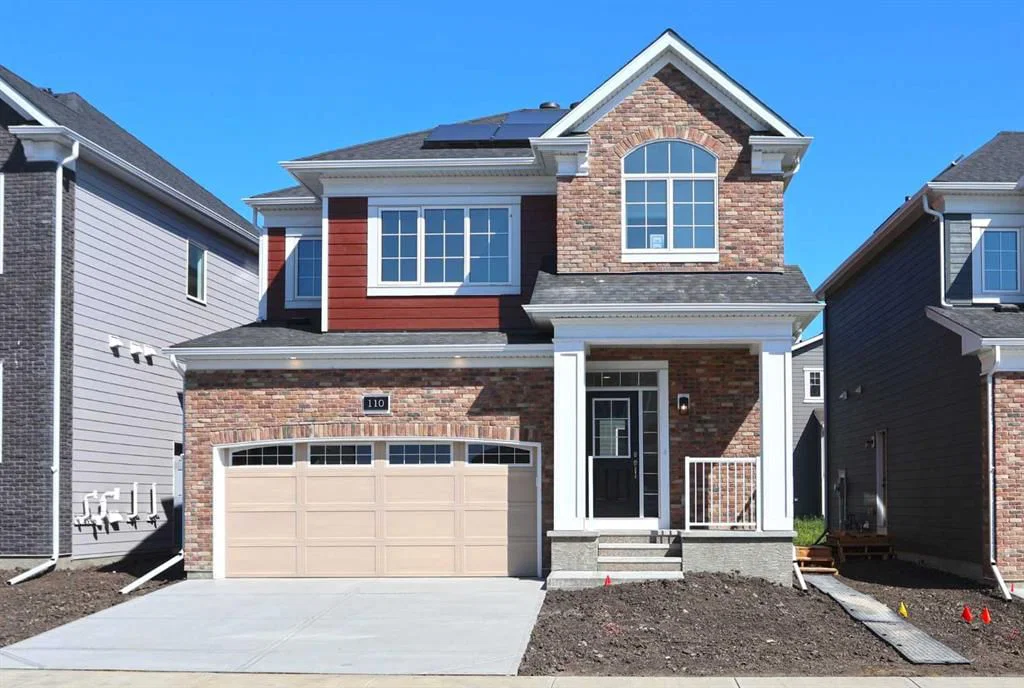
Tucked into the community of Yorkville, this 3-bedroom home at 110 Yorkstone Villas SW was built in 2026 and includes 4.5 bathrooms and 1,733 sq ft of living space above grade. Highlights include a fully finished basement with a separate entrance, a double garage, and vinyl plank flooring. For new construction, review builder terms, deposit structure, possession timelines, warranty coverage, GST treatment, and what is actually included. If rental income is part of the plan, verify suite legality, permits, insurance, lender treatment, and current lease details before removing conditions. MLS® A2334118.
Tucked into the community of Yorkville, this 3-bedroom home at 110 Yorkstone Villas SW was built in 2026 and includes 4.5 bathrooms and 1,733 sq ft of living space above grade. Highlights include a fully finished basement with a separate entrance, a double garage, and vinyl plank flooring. For new construction, review builder terms, deposit structure, possession timelines, warranty coverage, GST treatment, and what is actually included. If rental income is part of the plan, verify suite legality, permits, insurance, lender treatment, and current lease details before removing conditions. MLS® A2334118.
Want to see this home?
Tour this home in person with a CalgaryListings REALTOR® and get straight answers before you decide.
Ask a Question About This ListingCalgary Listings Group · eXp RealtyHomeowners · Free & InstantThinking of selling?Curious what your own home could be worth? Get an instant, no-obligation estimate based on current market data.
Get an Instant Home Evaluation →About this property
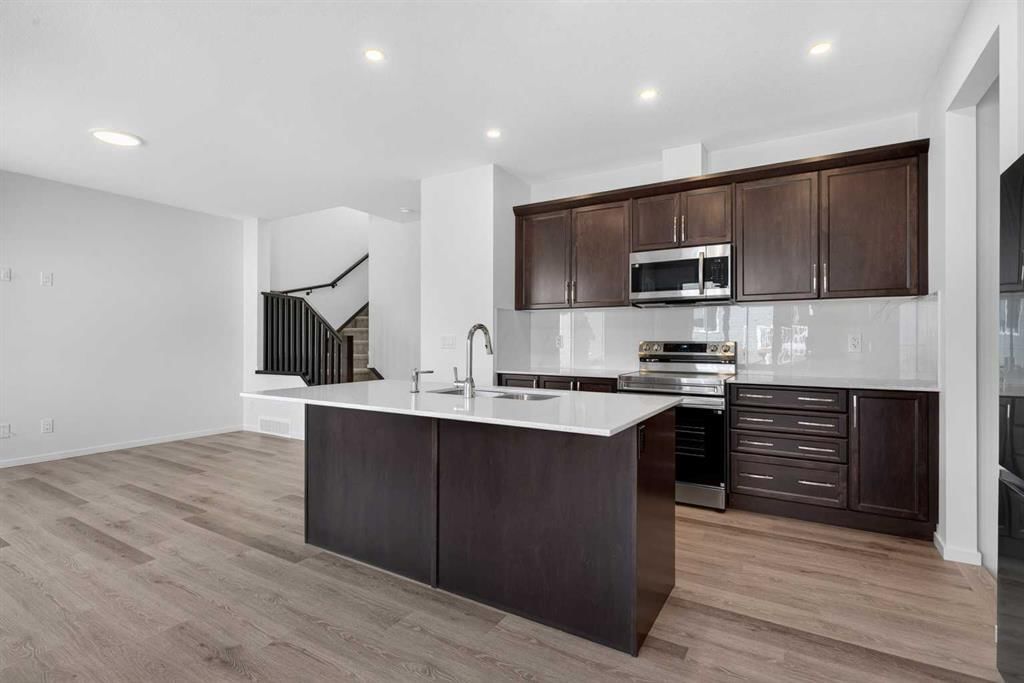
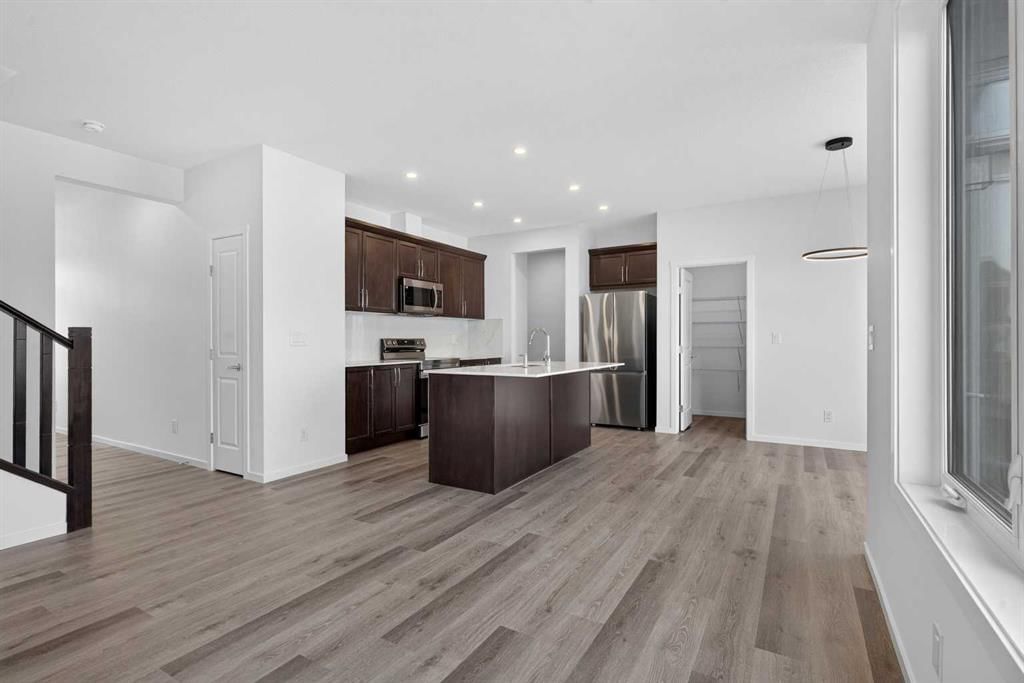
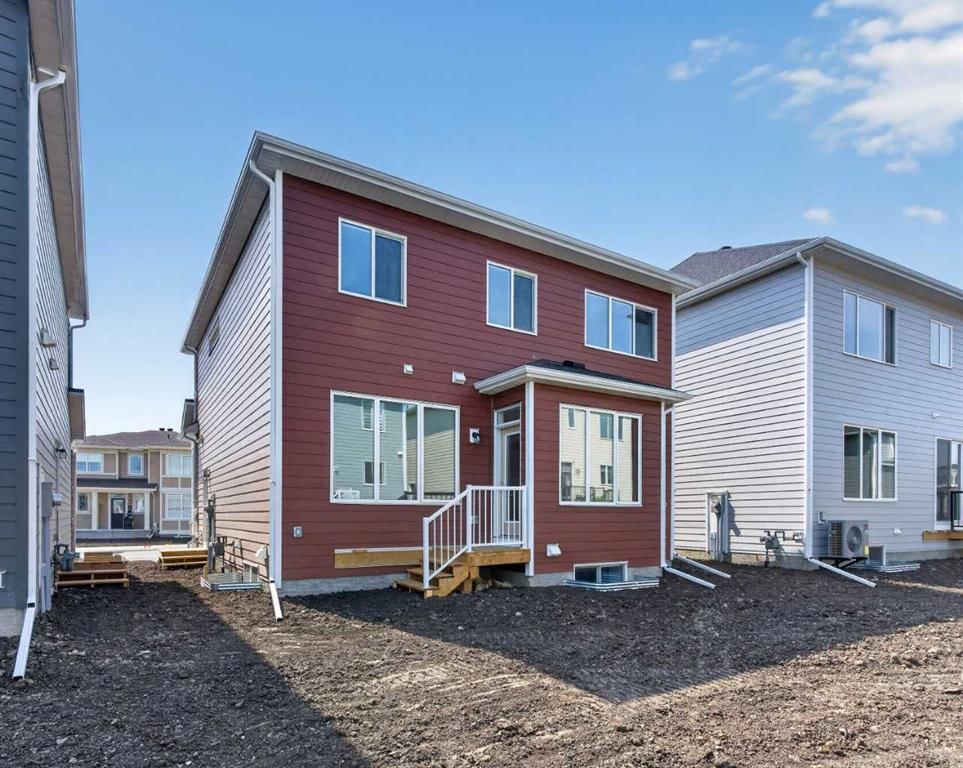
Why wait to build when you can own this brand new / never-lived in two storey built by Mattamy Homes in the up & coming Southwest Calgary community of Yorkville. This beautifully upgraded home enjoys vinyl plank floors & quartz countertops, sleek designer kitchen with stainless steel appliances, 3 bedrooms + bonus room up & legal 1 bedroom basement suite with its own separate entrance. Fantastic 9ft ceilings enhance the open feel of the main floor, with is spacious living room with big picture windows, great-sized dining room with large walk-in pantry & sensational custom kitchen with centre island & Samsung stainless steel appliances. Upstairs there are 3 bright & sunny bedrooms…highlighted by the primary bedroom with walk-in closet & ensuite with tile floors & quartz counters. The family bathroom also has tile floors & quartz counters, & completing the 2nd floor is the bonus room & laundry room with vaulted ceilings & Samsung washer & dryer. The self-contained 1 bedroom legal basement suite also has vinyl plank floors, & is finished with an open concept living/kitchen with Frigidaire stainless steel appliances & quartz counters, full bath with quartz counters & stacked Samsung washer & dryer. Additional features & extras: tankless water system, roughed-in radon detector, Ecobee thermostat, 2 furnaces, solar panels & charming HardieBoard/brick exterior with front porch. A park & stormwater pond with winding trails are both within walking distance, & the Yorkville Park with its playground & skate park is just minutes away. Quick access to both 194 Avenue & Sheriff King Street means you are only a short drive to area shopping & Spruce Meadows, & Stoney & MacLeod Trails are a short hop, skip & away so you are within easy reach to major retail centers & schools, Sikome Lake & Fish Creek Park, South Health Campus & downtown!
Property Taxes
$1,000.81/yr (2026)
Listing Information
MLS® NumberA2334118
StatusActive
List Price$725, 000
Days on Market27 days
OccupancyNew; Never Occupied
Property Details
Property TypeDetached
Architectural Style2 Storey
ZoningR-G
Above-Grade Sq Ft1, 733 sq ft
Year Built2026
Bedrooms3
Full Bathrooms4
Half Bathrooms1
Total Bathrooms4.5
Interior
BasementFull, Finished, Separate/Exterior Entry
FlooringCarpet, Vinyl Plank
Fireplaces0
HeatingForced Air, Natural Gas, Solar
Air ConditioningNone
Exterior & Parking
ExteriorBrick, Cement Fiber Board, Wood Frame
RoofAsphalt Shingle
FoundationPoured Concrete
Garage Spaces2
Total Parking4
Patio / DeckPorch
Site & Lot
Lot Size3, 024 sq ft
Lot Acres0.07 acres
Lot Width40.36
Lot FeaturesBack Yard, Front Yard, Rectangular Lot
Legal Description2511822;35;7
Inclusions
Dishwasher,Dryer,Electric Stove,Microwave Hood Fan,Refrigerator,Washer
Room Dimensions
Main Level
2pc Bathroom
Living Room13`6" × 13`0"
Dining Room9`11" × 9`11"
Kitchen12`4" × 9`6"
Upper Level
4pc Bathroom
4pc Ensuite bath
Bedroom - Primary15`7" × 14`10"
Bedroom11`4" × 8`11"
Bedroom14`10" × 8`11"
Bonus Room13`8" × 9`11"
Laundry8`6" × 5`5"
Basement Level
Living Room9`7" × 8`11"
Kitchen11`3" × 8`8"
Laundry4`6" × 3`8"
Bedroom9`5" × 8`8"
Property History
No previous MLS® listings on record for this property — this appears to be its first time offered. Want to know how often homes nearby change hands? Ask our team.
What did similar homes here actually sell for?
CalgaryListings Group clients see recent sold prices and sale-to-list ratios for homes just like this one — plus smart matches and one-tap showing requests. Free with your client portal account.