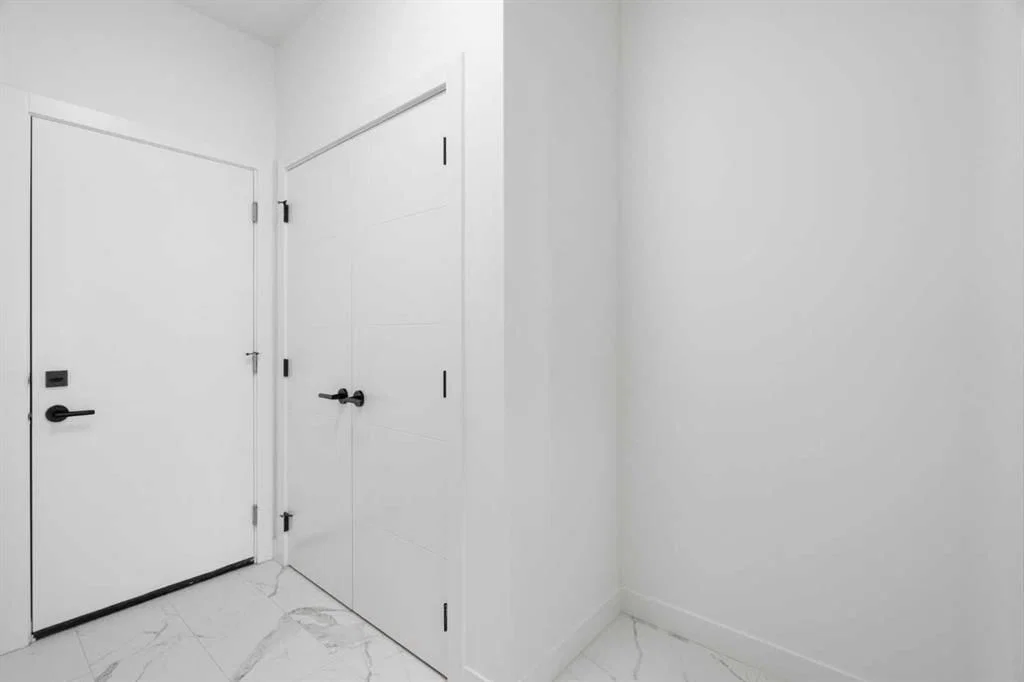
View all 50 photos
3
Bedrooms
4
Bathrooms
2,231
Sq ft
2024
Year built
$5,708
Property tax (2026)
2
Garage
3,842
Lot sq ft
Listed at $779,900
$790,039 SOLD
Sold for 98.4% of asking · $512 per sq ft
Takes 10 seconds · no spam · board rules require a free account
12 Copperhead Gardens SE, Calgary T2Z 5H1
CopperfieldSoldMLS® A2333989· 29 days on market
CalgaryListings Insight
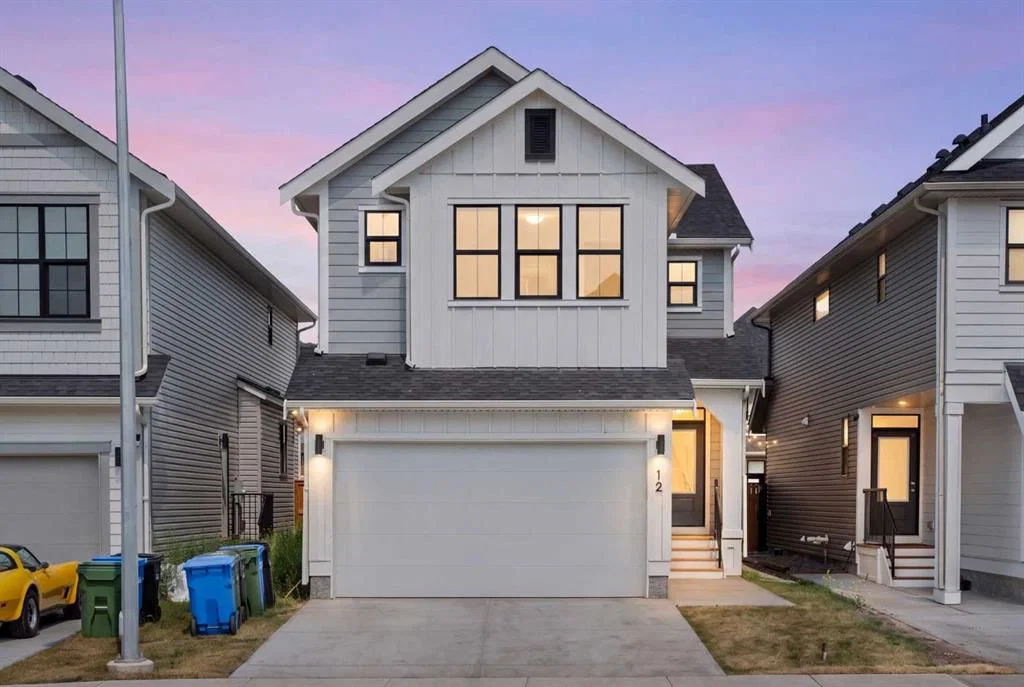
Located in the community of Copperfield, 12 Copperhead Gardens SE is a 3-bedroom home with 4.5 bathrooms, built in 2024, offering 2,231 sq ft of living space above grade. This home also offers a fully finished basement with a separate entrance, a double garage, vinyl plank flooring, and air conditioning. Before writing, ask about recent comparable sales, inspection items, permits, basement development, and long-term resale fit. If rental income is part of the plan, verify suite legality, permits, insurance, lender treatment, and current lease details before removing conditions. This sale can help you understand current pricing in the area. Ask us how it compares with nearby active and recently sold homes. MLS® A2333989.
Located in the community of Copperfield, 12 Copperhead Gardens SE is a 3-bedroom home with 4.5 bathrooms, built in 2024, offering 2,231 sq ft of living space above grade. This home also offers a fully finished basement with a separate entrance, a double garage, vinyl plank flooring, and air conditioning. Before writing, ask about recent comparable sales, inspection items, permits, basement development, and long-term resale fit. If rental income is part of the plan, verify suite legality, permits, insurance, lender treatment, and current lease details before removing conditions. This sale can help you understand current pricing in the area. Ask us how it compares with nearby active and recently sold homes. MLS® A2333989.
Thinking of selling nearby?
This property sold in Copperfield. Find out what your home could be worth in today’s market — no obligation.
Get Your Free Home ValuationBrowse Active ListingsCalgary Listings Group · eXp RealtyAbout this property
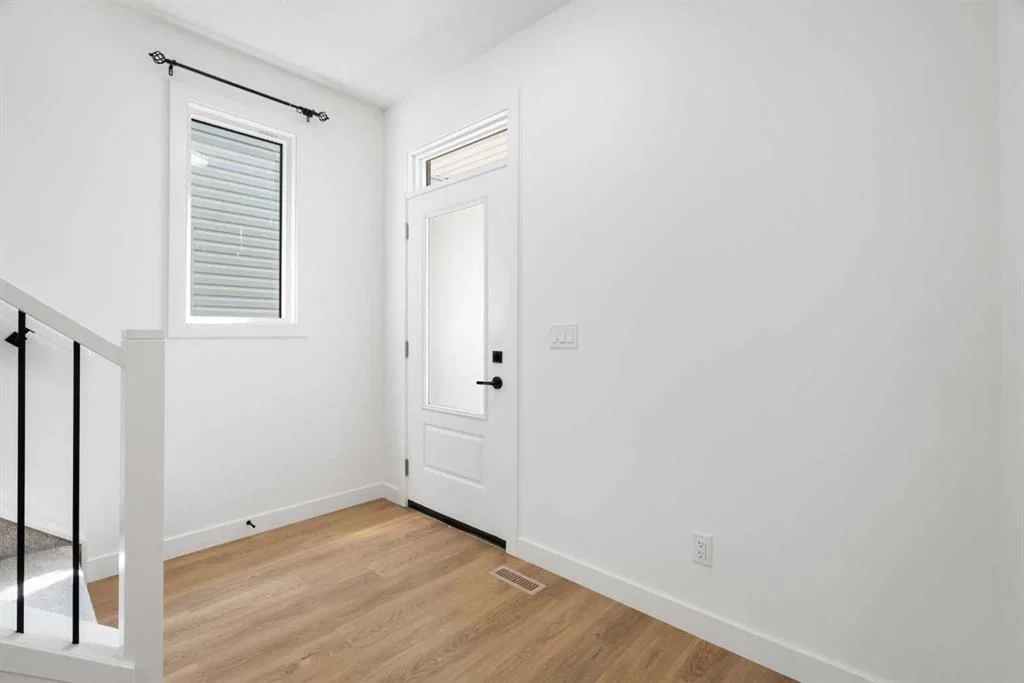
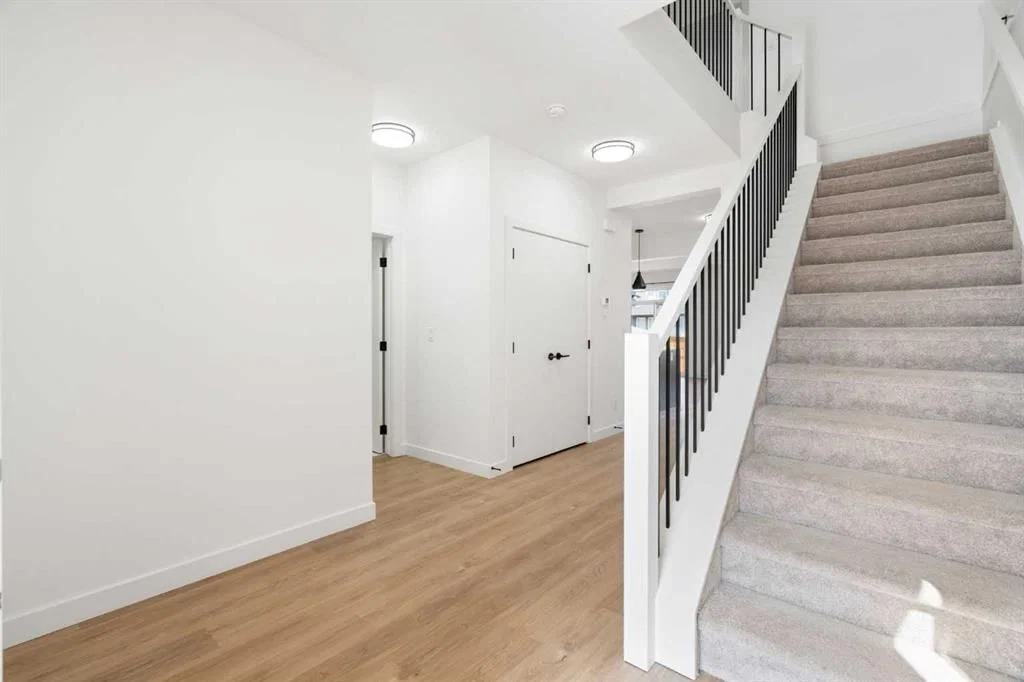
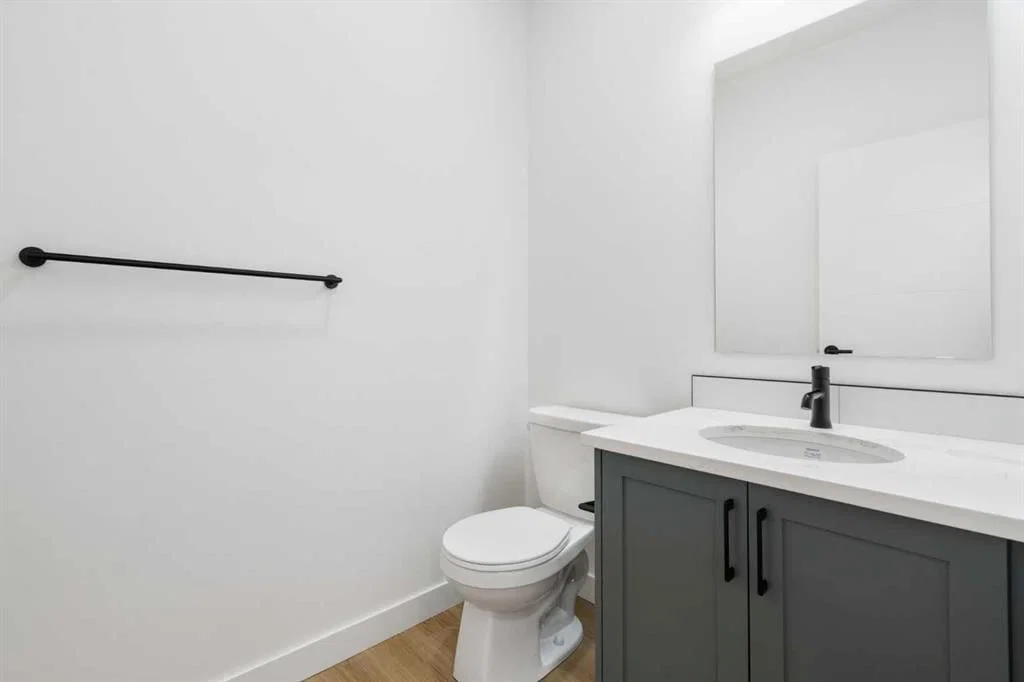
Welcome to the Kendal in Copperfield, offering over 3,100 sq. ft. of total living space with 5 bedrooms, 3.5 bathrooms, and a fully developed legal 2-bedroom basement suite. The bright and inviting main foyer opens into a spacious open-concept main floor featuring 9’ ceilings and thoughtfully designed living spaces throughout. The spectacular two-tone kitchen is the heart of the home, showcasing a large centre island with quartz countertops, stunning pendant lighting, full-height shaker-style cabinetry, stainless steel appliances, and a beautifully tiled herringbone backsplash. Tucked away just off the main kitchen is a convenient spice kitchen with a pocket door, complete with additional cabinetry, an electric stove, stainless steel range hood, herringbone tile backsplash, extra double sink, and floating shelves. The kitchen flows seamlessly into the spacious dining area, living room, and versatile main floor flex room—perfect for a home office. Completing the main level is a 2-piece bathroom and a tiled mudroom leading to the double attached garage with EV charging rough-in. Upstairs, you’ll find an impressive bonus room with 11’3” ceilings in the loft space, ideal for family movie nights or relaxing evenings. The oversized primary retreat features two large walk-in closets and a stunning 5-piece ensuite bathroom. The upper level also includes a large laundry room, a 5-piece main bathroom with dual vanities, two generously sized secondary bedrooms, and central air conditioning for year-round comfort. The beautifully designed legal 2-bedroom basement suite offers a separate entrance and exceptional functionality. The legal suite features a spacious living and dining area open to a stunning kitchen complete with stainless steel appliances, quartz countertops, and a stylish herringbone tile backsplash. Both bedrooms are fully carpeted, and the legal suite also includes a stacked washer and dryer along with a full 4-piece bathroom finished with classic white subway tile. Located in the family-friendly community of Copperfield, this home offers easy access to schools, parks, playgrounds, amenities, shopping, restaurants, and major roadways. Book your showing today.
Property Taxes
$5,708/yr (2026)
Listing Information
MLS® NumberA2333989
StatusSold
List Price$779, 900
Days on Market29 days
OccupancyVacant
Property Details
Property TypeDetached
Architectural Style2 Storey
ZoningR-G
Above-Grade Sq Ft2, 231 sq ft
Year Built2024
Bedrooms3
Full Bathrooms4
Half Bathrooms1
Total Bathrooms4.5
Interior
BasementFull, Finished, Separate/Exterior Entry
FlooringCarpet, Tile, Vinyl Plank
Fireplaces0
HeatingForced Air, Natural Gas
Air ConditioningCentral Air
Exterior & Parking
ExteriorWood Frame
RoofAsphalt Shingle
FoundationPoured Concrete
Garage Spaces2
Total Parking4
Patio / DeckNone
Site & Lot
Lot Size3, 842 sq ft
Lot Acres0.09 acres
Lot Width32.12
Lot FeaturesBack Yard
Legal Description2211982;49;20
Inclusions
Central Air Conditioner,Dishwasher,Dryer,Electric Oven,Electric Stove,Garage Control(s),Microwave,Range Hood,Refrigerator,Washer
Room Dimensions
Main Level
Kitchen16`11" × 10`4"
Dining Room10`0" × 13`10"
Living Room13`0" × 13`10"
Foyer5`9" × 15`1"
Spice Kitchen10`0" × 4`9"
Office6`0" × 5`4"
Mud Room3`9" × 8`11"
Covered Porch6`0" × 6`0"
2pc Bathroom5`10" × 5`0"
Upper Level
Bonus Room17`2" × 12`0"
Laundry5`8" × 7`5"
Bedroom - Primary13`1" × 12`2"
Bedroom12`9" × 10`0"
Bedroom12`0" × 11`6"
5pc Bathroom12`9" × 5`0"
5pc Ensuite bath9`8" × 12`2"
Basement Level
Kitchen12`1" × 9`9"
Family Room10`0" × 14`0"
Laundry3`3" × 3`2"
Furnace/Utility Room7`5" × 8`4"
Bedroom11`1" × 10`8"
Bedroom9`10" × 10`8"
4pc Bathroom8`8" × 5`4"
Property History
2024-01-01
Listed at $000,000
Status
2024-01-01
Listed at $000,000
Status
2024-01-01
Listed at $000,000
Status
This property has been listed 1 time before — see each asking price, what happened, and any sold prices.
Takes 10 seconds · no spam · instant access