View all 48 photos
4
Bedrooms
4
Bathrooms
4,083
Sq ft
2005
Year built
$27,663
Property tax (2026)
4
Garage
6,200
Lot sq ft
$3,250,000
738 Crescent Road NW, Calgary T2M 4A7
RosedaleActiveMLS® A2333792· 29 days on market
CalgaryListings Insight
Located in the community of Rosedale, 738 Crescent Road NW is a 4-bedroom home with 4.5 bathrooms, built in 2005, offering 4,083 sq ft of living space above grade. Standout details include a fully finished basement, a 4-car garage, hardwood flooring, 4 fireplaces, and air conditioning. Before writing, ask about recent comparable sales, inspection items, permits, basement development, and long-term resale fit. If rental income is part of the plan, verify suite legality, permits, insurance, lender treatment, and current lease details before removing conditions. MLS® A2333792.
Located in the community of Rosedale, 738 Crescent Road NW is a 4-bedroom home with 4.5 bathrooms, built in 2005, offering 4,083 sq ft of living space above grade. Standout details include a fully finished basement, a 4-car garage, hardwood flooring, 4 fireplaces, and air conditioning. Before writing, ask about recent comparable sales, inspection items, permits, basement development, and long-term resale fit. If rental income is part of the plan, verify suite legality, permits, insurance, lender treatment, and current lease details before removing conditions. MLS® A2333792.
Want to see this home?
Tour this home in person with a CalgaryListings REALTOR® and get straight answers before you decide.
Ask a Question About This ListingCalgary Listings Group · eXp RealtyHomeowners · Free & InstantThinking of selling?Curious what your own home could be worth? Get an instant, no-obligation estimate based on current market data.
Get an Instant Home Evaluation →About this property
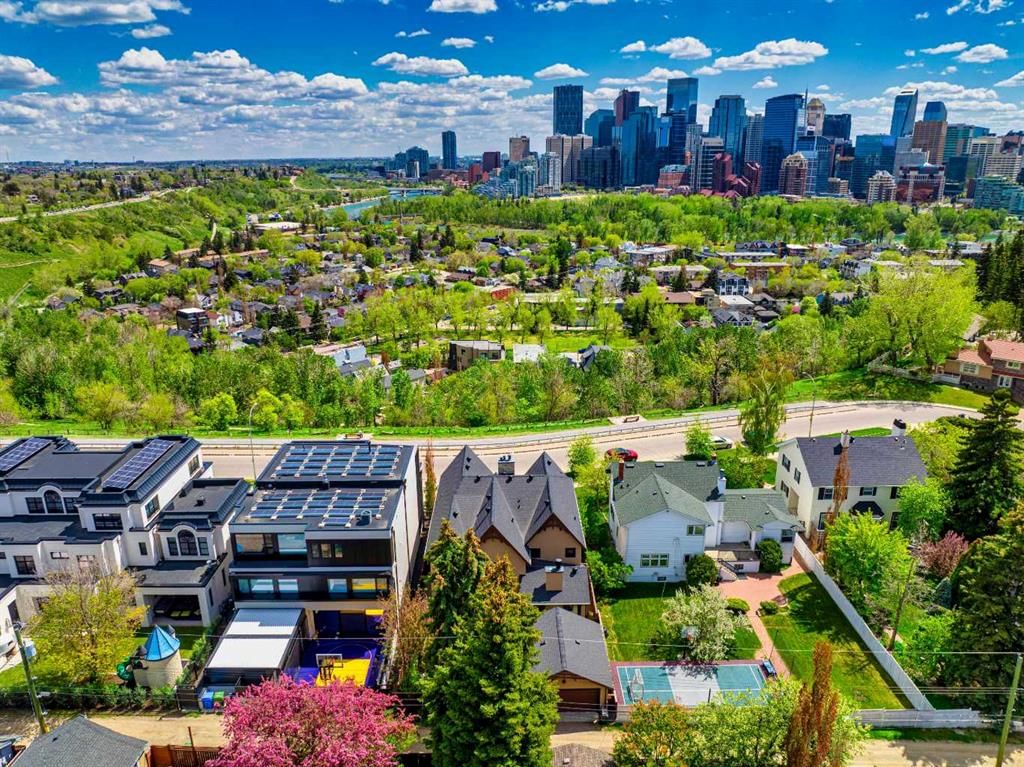
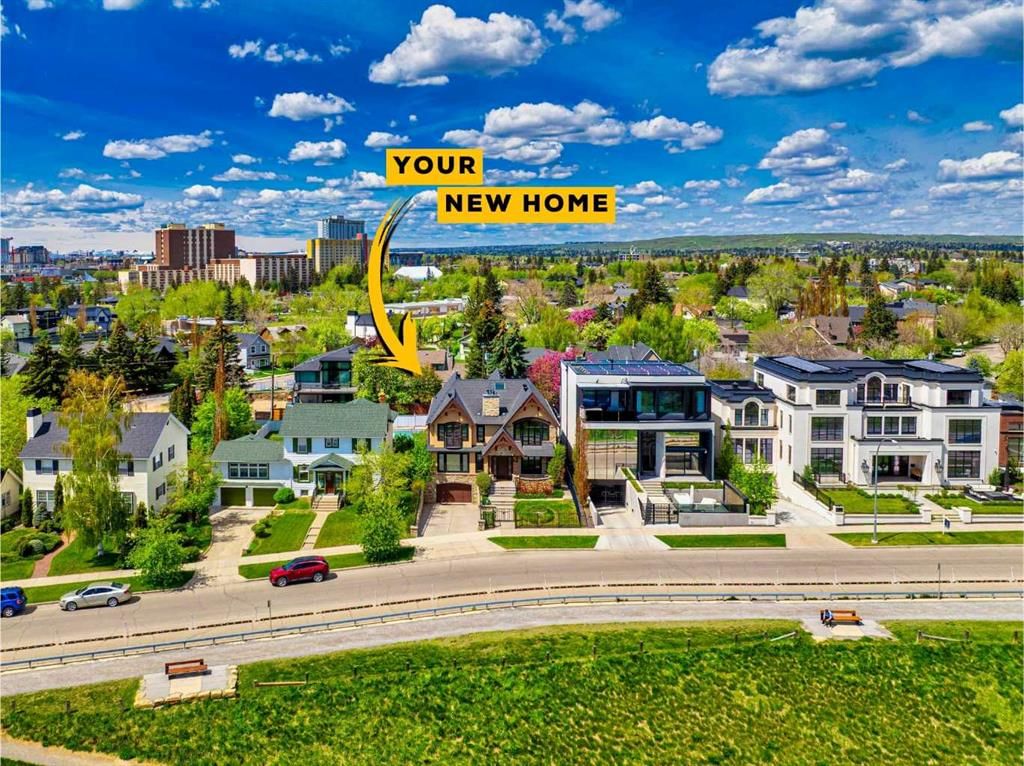
Positioned on prestigious Crescent Road, this exceptional custom residence offers a rare combination of timeless design, refined craftsmanship, and breathtaking views of Calgary’s downtown skyline and the Bow River valley. Created to showcase its remarkable setting, the home features expansive windows, premium finishes, and thoughtfully designed spaces that elevate everyday living and entertaining.
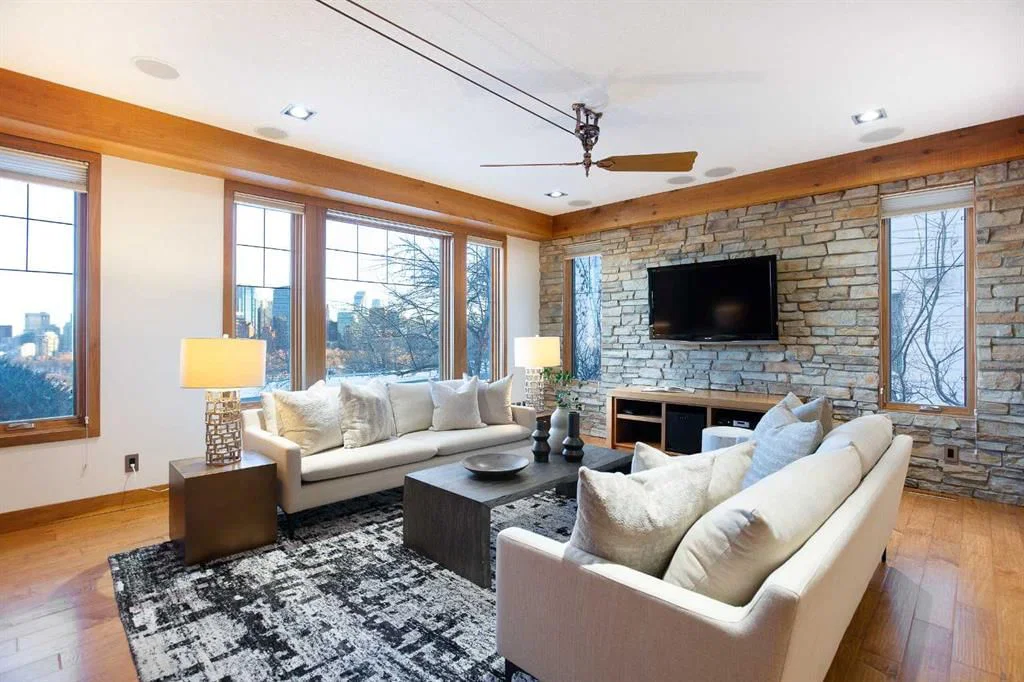
The main level is bright and inviting with an open concept layout anchored by a chef’s kitchen appointed with premium appliances, including a gas cooktop, double wall ovens, warming drawers, generous counter space, and a built in coffee station. The kitchen flows seamlessly into the living room and is steps from the formal dining room, both capturing stunning skyline views. A private media room, along with a spacious office and library, completes the main floor with excellent flexibility for family life and hosting.
Upstairs, the primary retreat is a true sanctuary featuring vaulted ceilings, a fireplace, and commanding views of downtown and the river valley. A large walk through closet leads to a spa inspired ensuite with double vanities, a soaker tub, and a steam shower. Two additional bedrooms, each with their own walk in closets, share a well finished bathroom with double vanity and steam shower. A generous upper level den with built in desk and shelving, gas fireplace, and sun filled south facing windows provides an ideal office or lounge and may also be suitable for conversion to a fourth upstairs bedroom.
Designed with both entertaining and automotive enthusiasts in mind, the lower level features a striking showroom style garage that may also be ideal as a home gym or flex space. This level is completed by a recreation room, games area, wet bar, full bathroom, and a dedicated wine room.
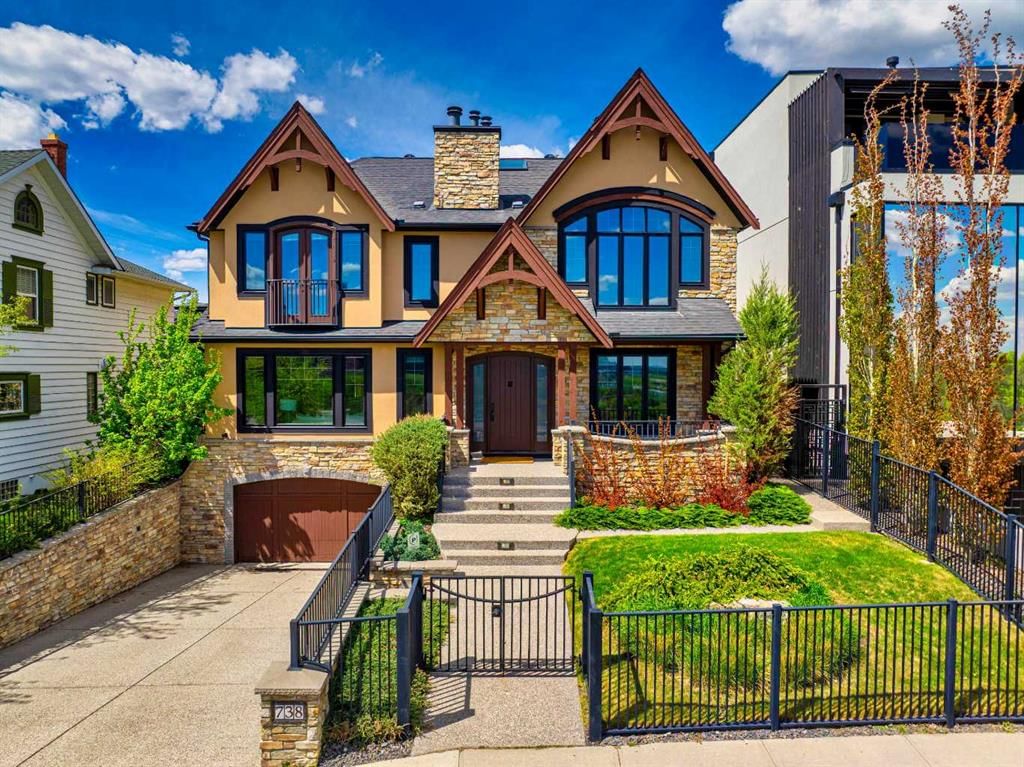
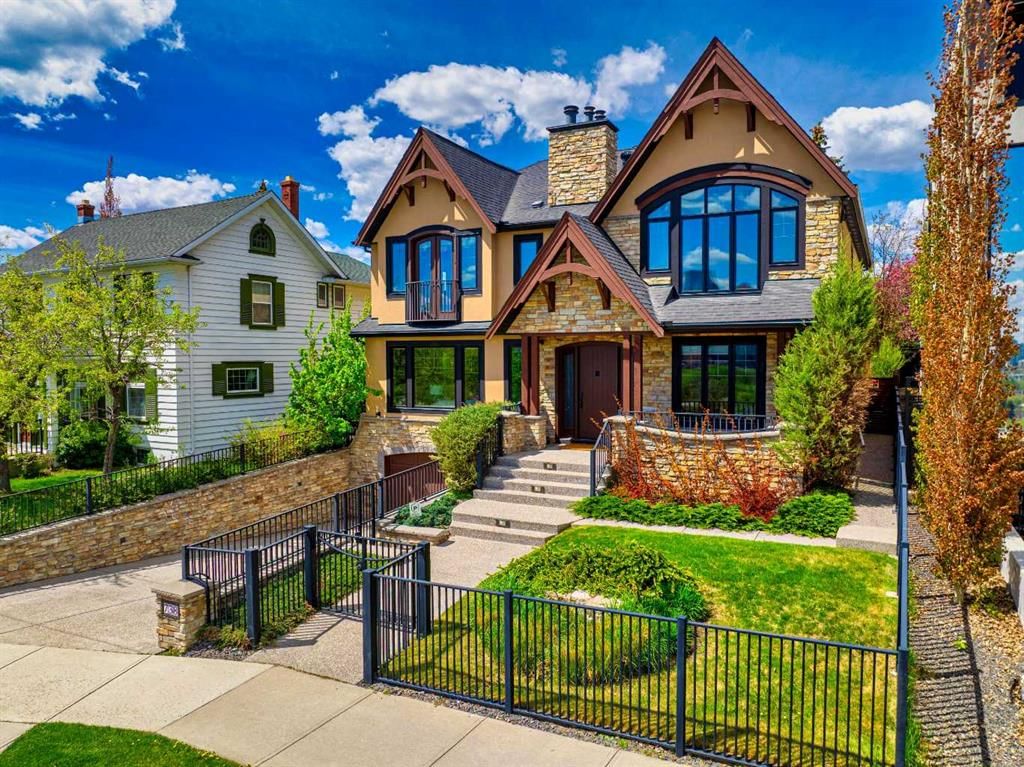
The exterior showcases classic stone and wood accents, an inviting front porch, and a private, treed backyard oasis with a fire pit, perfect for gatherings. A rare opportunity to own a truly distinguished residence in one of Calgary’s most sought after locations, offering exceptional views, craftsmanship, and enduring appeal.
Property Taxes
$27,663/yr (2026)
Listing Information
MLS® NumberA2333792
StatusActive
List Price$3, 250, 000
Days on Market29 days
OccupancyOwner
Property Details
Property TypeDetached
Architectural Style2 Storey
ZoningR-CG
Above-Grade Sq Ft4, 083 sq ft
Year Built2005
Bedrooms4
Full Bathrooms4
Half Bathrooms1
Total Bathrooms4.5
Interior
BasementFull, Finished, None
FlooringCeramic Tile, Hardwood, See Remarks
Fireplaces4
HeatingForced Air
Air ConditioningCentral Air
Exterior & Parking
ExteriorStone, Stucco, Wood Frame
RoofAsphalt Shingle
FoundationPoured Concrete
Garage Spaces4
Total Parking6
Patio / DeckFront Porch, Patio
Site & Lot
Lot Size6, 200 sq ft
Lot Acres0.14 acres
Lot Width51.58
Lot FeaturesBack Lane, Back Yard, Views
Legal Description2895AC;;41, 42
Inclusions
Bar Fridge,Built-In Gas Range,Built-In Oven,Central Air Conditioner,Dishwasher,Dryer,Garage Control(s),Gas Stove,Humidifier,Microwave,Range Hood,Refrigerator,See Remarks,Tankless Water Heater,Washer,Window Coverings
Room Dimensions
Main Level
2pc Bathroom8`10" × 5`0"
Breakfast Nook15`0" × 15`4"
Dining Room11`4" × 16`9"
Kitchen14`11" × 25`4"
Living Room19`1" × 15`1"
Office8`3" × 9`2"
Office12`2" × 11`9"
Family Room16`6" × 16`5"
Upper Level
6pc Bathroom9`8" × 10`9"
6pc Ensuite bath14`6" × 17`10"
Bedroom13`5" × 17`5"
Bedroom12`0" × 13`0"
Laundry8`4" × 10`11"
Bedroom13`2" × 16`6"
Bedroom - Primary20`8" × 15`2"
Walk-In Closet14`8" × 9`1"
Basement Level
3pc Bathroom11`3" × 8`7"
Other17`0" × 9`6"
Other11`3" × 5`9"
Game Room24`6" × 16`8"
Game Room13`10" × 13`5"
Furnace/Utility Room11`3" × 10`1"
Furnace/Utility Room8`4" × 10`1"
Property History
2024-01-01
Listed at $000,000
Status
2024-01-01
Listed at $000,000
Status
2024-01-01
Listed at $000,000
Status
This property has been listed 4 times before — see each asking price, what happened, and any sold prices.
Takes 10 seconds · no spam · instant access
What did similar homes here actually sell for?
CalgaryListings Group clients see recent sold prices and sale-to-list ratios for homes just like this one — plus smart matches and one-tap showing requests. Free with your client portal account.