View all 23 photos
3
Bedrooms
3
Bathrooms
1,249
Sq ft
2027
Year built
$151
Condo / HOA fee /mo
$488,899
702A, 154 Arbour Lake Court NW, Calgary T3G 0H6
Arbour LakeActiveMLS® A2333310· 12 days on market
CalgaryListings Insight
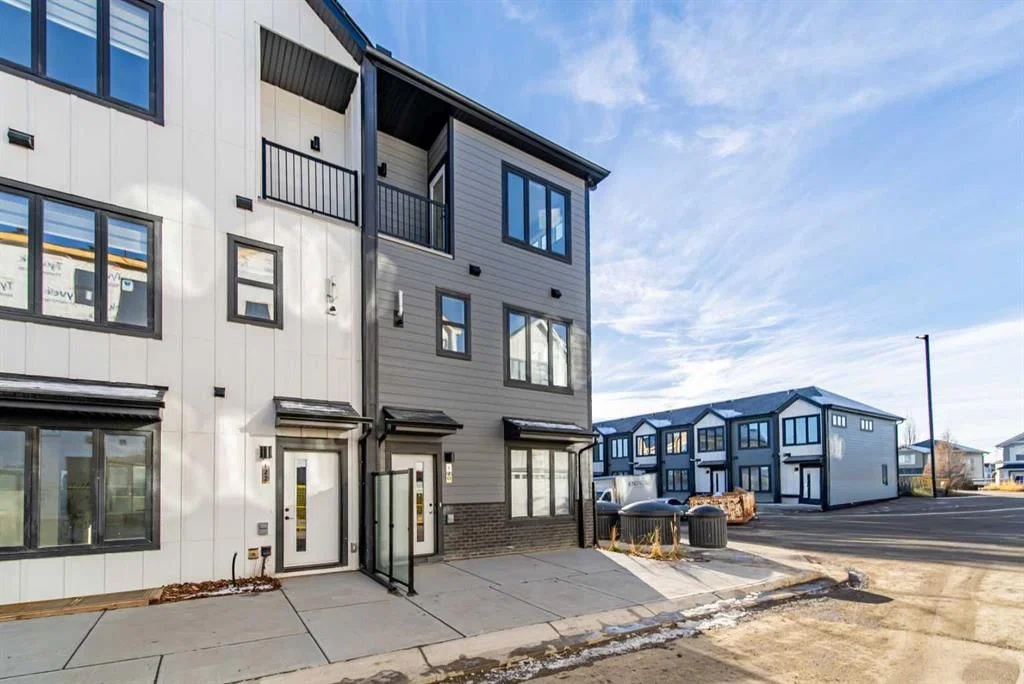
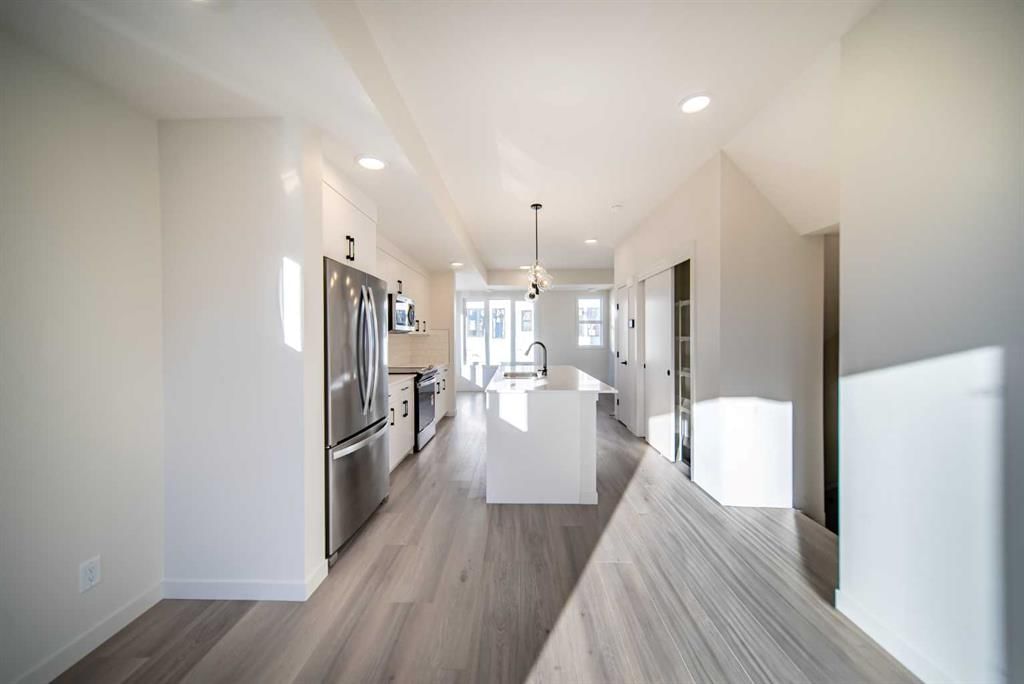
Welcome to 702A, 154 Arbour Lake Court NW — a 3-bedroom home built in 2027, featuring 3.5 bathrooms in the community of Arbour Lake, with 1,249 sq ft of living space above grade. Standout details include vinyl plank flooring. Condo fees are approximately $151/month, including parking. For new construction, review builder terms, deposit structure, possession timelines, warranty coverage, GST treatment, and what is actually included. If rental income is part of the plan, verify suite legality, permits, insurance, lender treatment, and current lease details before removing conditions. MLS® A2333310.
Welcome to 702A, 154 Arbour Lake Court NW — a 3-bedroom home built in 2027, featuring 3.5 bathrooms in the community of Arbour Lake, with 1,249 sq ft of living space above grade. Standout details include vinyl plank flooring. Condo fees are approximately $151/month, including parking. For new construction, review builder terms, deposit structure, possession timelines, warranty coverage, GST treatment, and what is actually included. If rental income is part of the plan, verify suite legality, permits, insurance, lender treatment, and current lease details before removing conditions. MLS® A2333310.
Want to see this home?
Tour this home in person with a CalgaryListings REALTOR® and get straight answers before you decide.
Ask a Question About This ListingCalgary Listings Group · eXp RealtyHomeowners · Free & InstantThinking of selling?Curious what your own home could be worth? Get an instant, no-obligation estimate based on current market data.
Get an Instant Home Evaluation →About this property
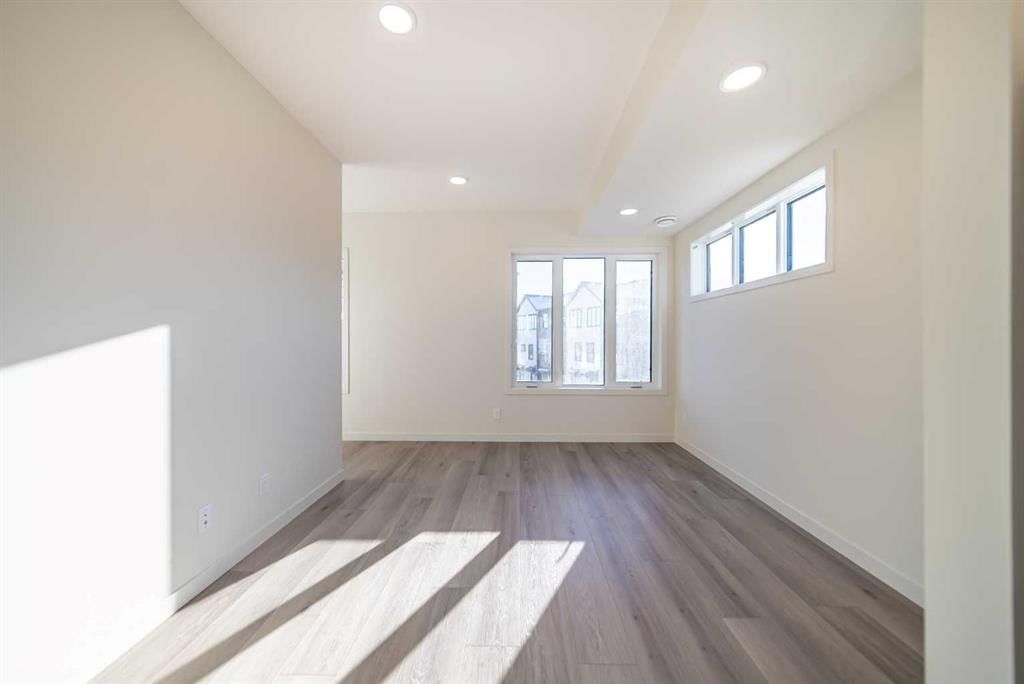
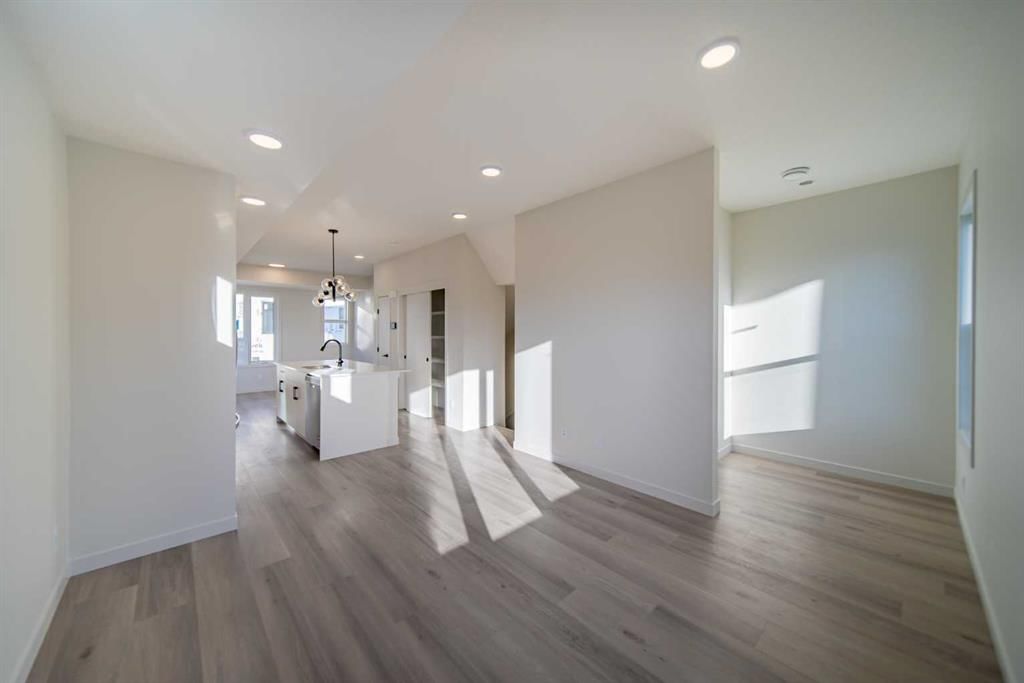
Welcome to 702A-154 Arbour Lake Court NW, Calgary, Alberta, a beautifully designed Cantiro Home in the sought-after Arbour Lake West community. The Metro Sky 18 offers 1,061 sq. ft. of thoughtfully designed living space with 3 bedrooms and 3 bathrooms across two above-ground levels, thoughtfully crafted to complement the area's unique landscape. Featuring a bright, open-concept layout, this contemporary townhome seamlessly blends modern style with everyday functionality. Oversized windows throughout fill the home with natural light while showcasing beautiful views of the green space it fronts onto. Upstairs, you'll find a spacious primary bedroom complete with a private ensuite, convenient upper-floor laundry, and a versatile flex space ideal for a home office, study area, or tech nook. Main floor storage adds everyday practicality, while low-maintenance living and included surface parking make homeownership effortless. Seamlessly integrated into the natural slope of the land, this exceptional Cantiro Home offers the perfect balance of comfort, convenience, and contemporary design.
Condo / HOA Fee
$150.59/mo
Listing Information
MLS® NumberA2333310
StatusActive
List Price$488, 899
Days on Market12 days
OccupancyNew; Never Occupied
Property Details
Property TypeRow/Townhouse
Architectural Style2 Storey
ZoningM-G
Above-Grade Sq Ft1, 249 sq ft
Year Built2027
Bedrooms3
Full Bathrooms3
Half Bathrooms1
Total Bathrooms3.5
Parking TypeOff Street, Stall
Interior
BasementNone
FlooringCarpet, Tile, Vinyl Plank
Fireplaces0
HeatingForced Air
Air ConditioningNone
Exterior & Parking
ExteriorVinyl Siding, Wood Frame
RoofAsphalt Shingle
FoundationPoured Concrete
Total Parking1
Parking TypeOff Street, Stall
Patio / DeckNone
Site & Lot
Lot FeaturesOther
Legal Description2511646
Inclusions
Dishwasher,Gas Stove,Microwave,Refrigerator,Washer/Dryer
Condo Details
Unit Number702A
Monthly Condo Fee$150.59/mo
Fee IncludesParking
Parking TypeOff Street, Stall
Pet PolicyRestrictions, Cats OK, Dogs OK, Yes
Building AmenitiesBeach Access · Parking · Snow Removal
Room Dimensions
Main Level
Kitchen12`8" × 11`6"
Dining Room11`6" × 8`6"
Living Room11`11" × 11`6"
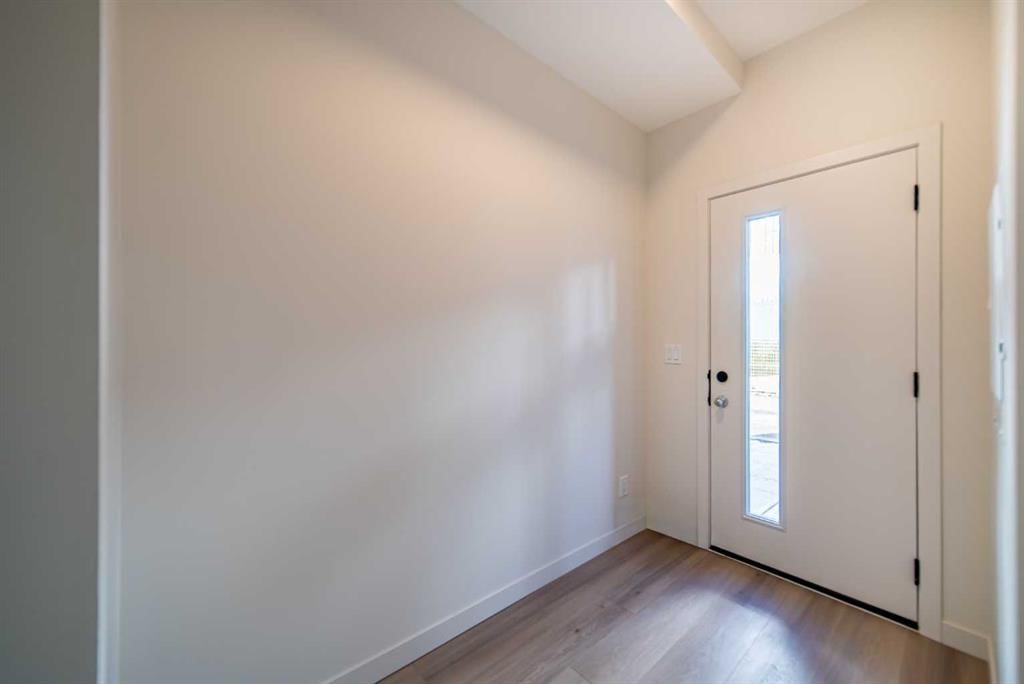
Foyer5`9" × 5`5"
2pc Bathroom5`3" × 5`1"
Upper Level
Bedroom - Primary11`5" × 9`6"
Bedroom10`11" × 8`11"
Bedroom10`11" × 8`1"
3pc Ensuite bath9`6" × 5`1"
4pc Bathroom7`9" × 5`1"
Property History
No previous MLS® listings on record for this property — this appears to be its first time offered. Want to know how often homes nearby change hands? Ask our team.
What did similar homes here actually sell for?
CalgaryListings Group clients see recent sold prices and sale-to-list ratios for homes just like this one — plus smart matches and one-tap showing requests. Free with your client portal account.