View all 13 photos
2
Bedrooms
1
Bathrooms
812
Sq ft
1953
Year built
$4,322
Property tax (2026)
1
Garage
5,274
Lot sq ft
$609,999
2522 17 Street SE, Calgary T2G 3V9
InglewoodActiveMLS® A2333305· 32 days on market
CalgaryListings Insight
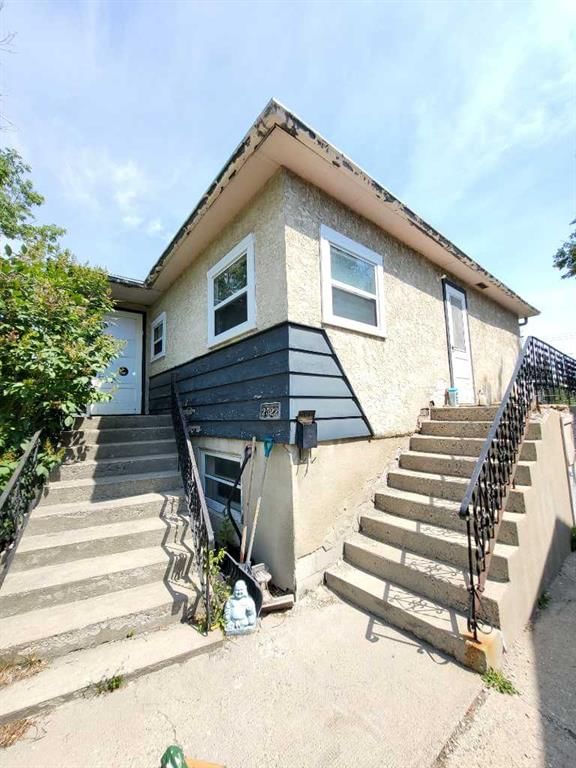
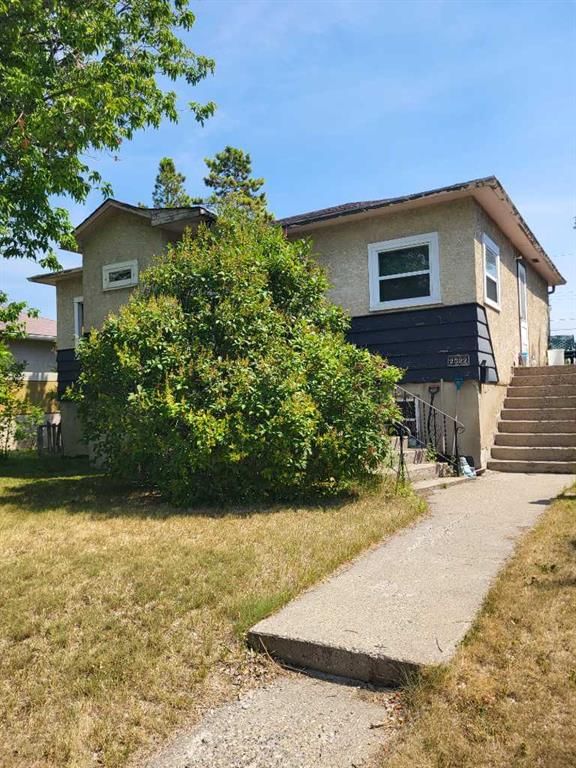
2522 17 Street SE is a 2-bedroom home in the community of Inglewood, built in 1953, offering 1 bathroom and 812 sq ft of living space above grade. Notable features include a single garage and laminate flooring. Before writing, ask about recent comparable sales, inspection items, permits, basement development, and long-term resale fit. MLS® A2333305.
2522 17 Street SE is a 2-bedroom home in the community of Inglewood, built in 1953, offering 1 bathroom and 812 sq ft of living space above grade. Notable features include a single garage and laminate flooring. Before writing, ask about recent comparable sales, inspection items, permits, basement development, and long-term resale fit. MLS® A2333305.
Want to see this home?
Tour this home in person with a CalgaryListings REALTOR® and get straight answers before you decide.
Ask a Question About This ListingCalgary Listings Group · eXp RealtyHomeowners · Free & InstantThinking of selling?Curious what your own home could be worth? Get an instant, no-obligation estimate based on current market data.
Get an Instant Home Evaluation →About this property
Welcome to the sought-after community of Inglewood!
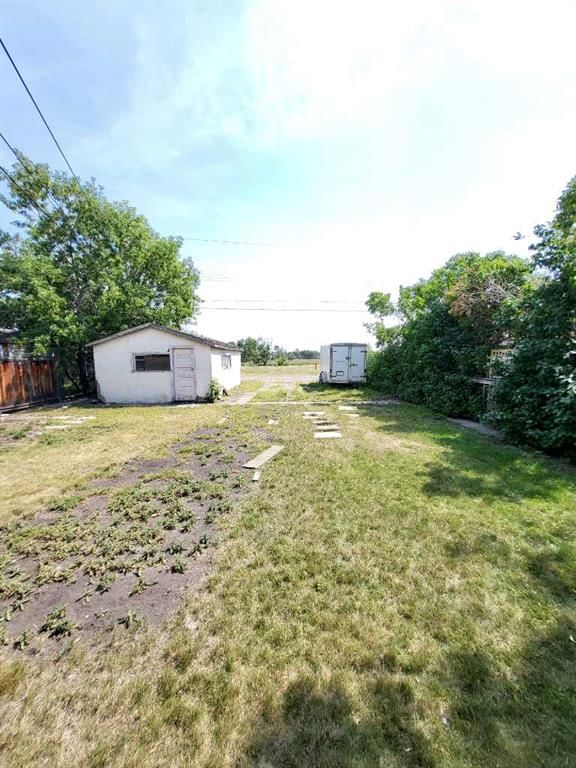
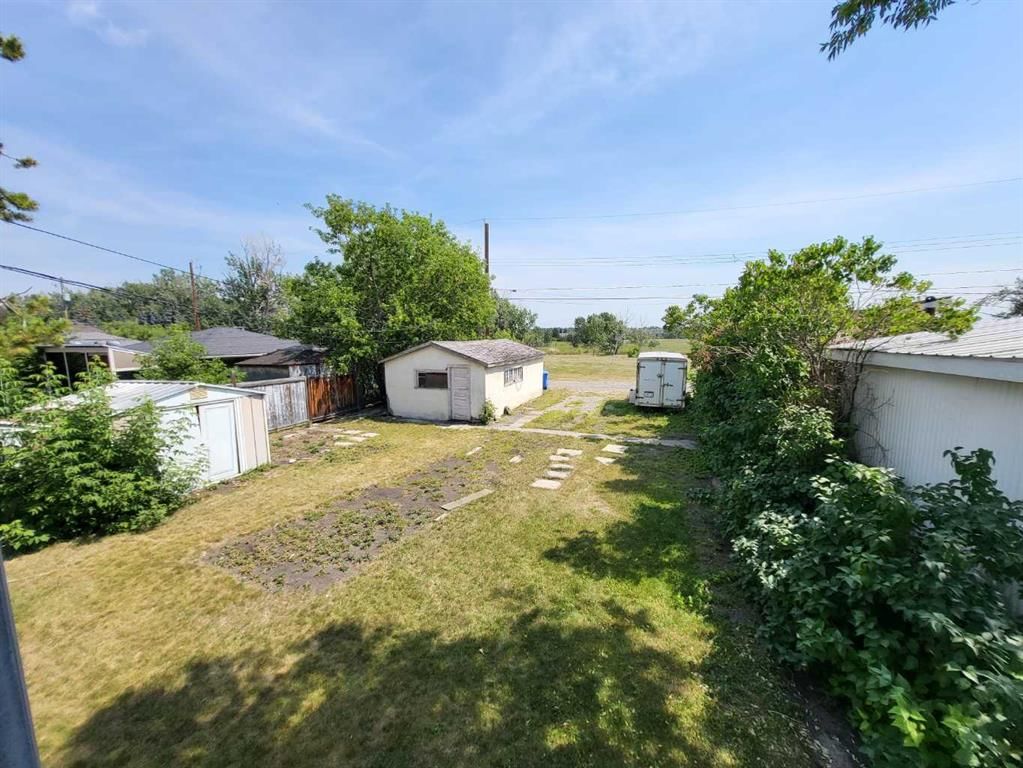
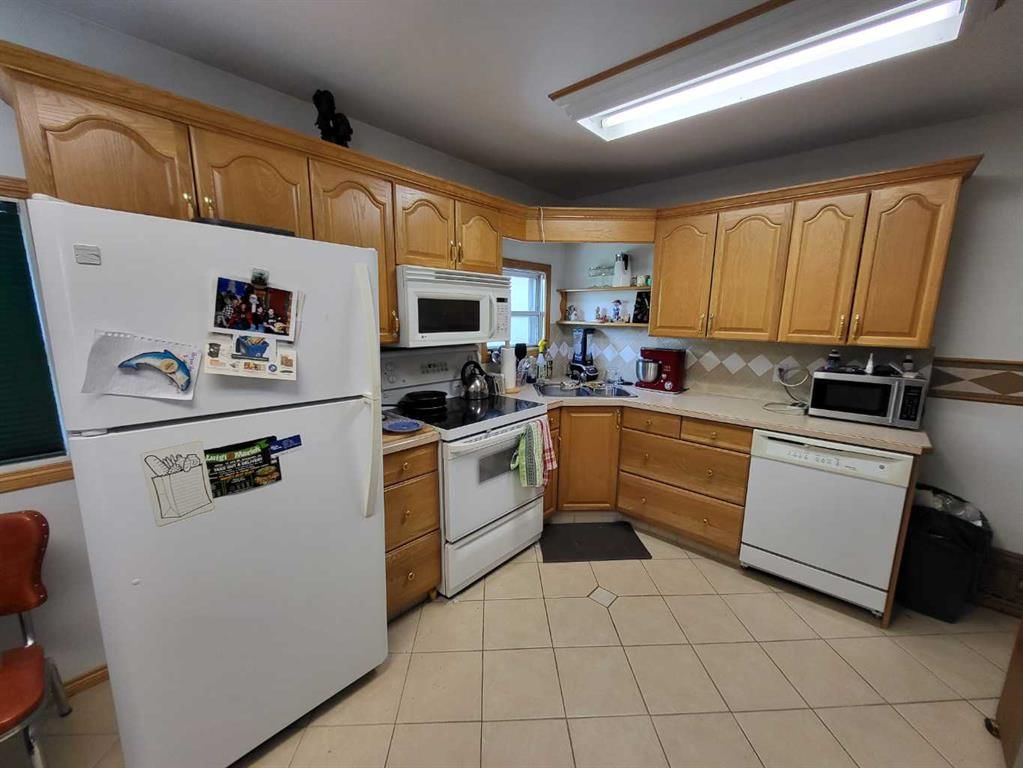
This original home is situated on a quiet street and backs directly onto a green space, making it an ideal opportunity for the developer with a vision or a buyer looking to customize their own space. Main Floor: Features two bedrooms, four-piece bath, a kitchen with dinette and a 14'x14' living room.
Lower Level: Partially developed with an additional bedroom and large windows throughout that provide abundant natural light. The 5274Square foot lot provides the perfect canvas.
Don’t delay—book your appointment today to see the potential this property holds.
Property Taxes
$4,322/yr (2026)
Listing Information
MLS® NumberA2333305
StatusActive
List Price$609, 999
Days on Market32 days
OccupancyOwner
Property Details
Property TypeDetached
Architectural StyleBungalow
ZoningR-CG
Above-Grade Sq Ft812 sq ft
Year Built1953
Bedrooms2
Full Bathrooms1
Total Bathrooms1
Interior
BasementFull, Unfinished, None
FlooringLaminate, Linoleum
Fireplaces0
HeatingForced Air
Air ConditioningNone
Exterior & Parking
ExteriorWood Frame
RoofAsphalt Shingle
FoundationBlock, Poured Concrete
Garage Spaces1
Total Parking1
Patio / DeckOther
Site & Lot
Lot Size5, 274 sq ft
Lot Acres0.12 acres
Lot Width44.00
Lot FeaturesBack Lane, Back Yard, Backs on to Park/Green Space
Legal Description6700AN;30;11, 12
Inclusions
Dishwasher,Dryer,Electric Stove,Refrigerator
Room Dimensions
Main Level
Living Room14`0" × 14`0"
Kitchen With Eating Area14`7" × 10`4"
4pc Bathroom
Bedroom10`0" × 10`0"
Bedroom9`0" × 11`0"
Lower Level
Bedroom12`0" × 10`0"
Property History
2024-01-01
Listed at $000,000
Status
2024-01-01
Listed at $000,000
Status
2024-01-01
Listed at $000,000
Status
This property has been listed 1 time before — see each asking price, what happened, and any sold prices.
Takes 10 seconds · no spam · instant access
What did similar homes here actually sell for?
CalgaryListings Group clients see recent sold prices and sale-to-list ratios for homes just like this one — plus smart matches and one-tap showing requests. Free with your client portal account.