View all 50 photos
2
Bedrooms
2
Bathrooms
1,103
Sq ft
1995
Year built
$2,649
Property tax (2026)
$651
Condo / HOA fee /mo
1
Garage
$410,000
306, 7239 Sierra Morena Boulevard SW, Calgary T3H 3L7
Signal HillActiveMLS® A2332984· 10 days on market
CalgaryListings Insight
Welcome to 306, 7239 Sierra Morena Boulevard SW — a 2-bedroom home built in 1995, featuring 2 bathrooms in the community of Signal Hill, with 1,103 sq ft of living space above grade. Notable features include a single garage, tile flooring, and air conditioning. Condo fees are approximately $651/month, including heat, water, electricity, and parking. Before writing, ask about condo fees, reserve fund health, bylaws, insurance deductibles, and building history. If rental income is part of the plan, verify suite legality, permits, insurance, lender treatment, and current lease details before removing conditions. MLS® A2332984.
Welcome to 306, 7239 Sierra Morena Boulevard SW — a 2-bedroom home built in 1995, featuring 2 bathrooms in the community of Signal Hill, with 1,103 sq ft of living space above grade. Notable features include a single garage, tile flooring, and air conditioning. Condo fees are approximately $651/month, including heat, water, electricity, and parking. Before writing, ask about condo fees, reserve fund health, bylaws, insurance deductibles, and building history. If rental income is part of the plan, verify suite legality, permits, insurance, lender treatment, and current lease details before removing conditions. MLS® A2332984.
Want to see this home?
Tour this home in person with a CalgaryListings REALTOR® and get straight answers before you decide.
Ask a Question About This ListingCalgary Listings Group · eXp RealtyHomeowners · Free & InstantThinking of selling?Curious what your own home could be worth? Get an instant, no-obligation estimate based on current market data.
Get an Instant Home Evaluation →About this property
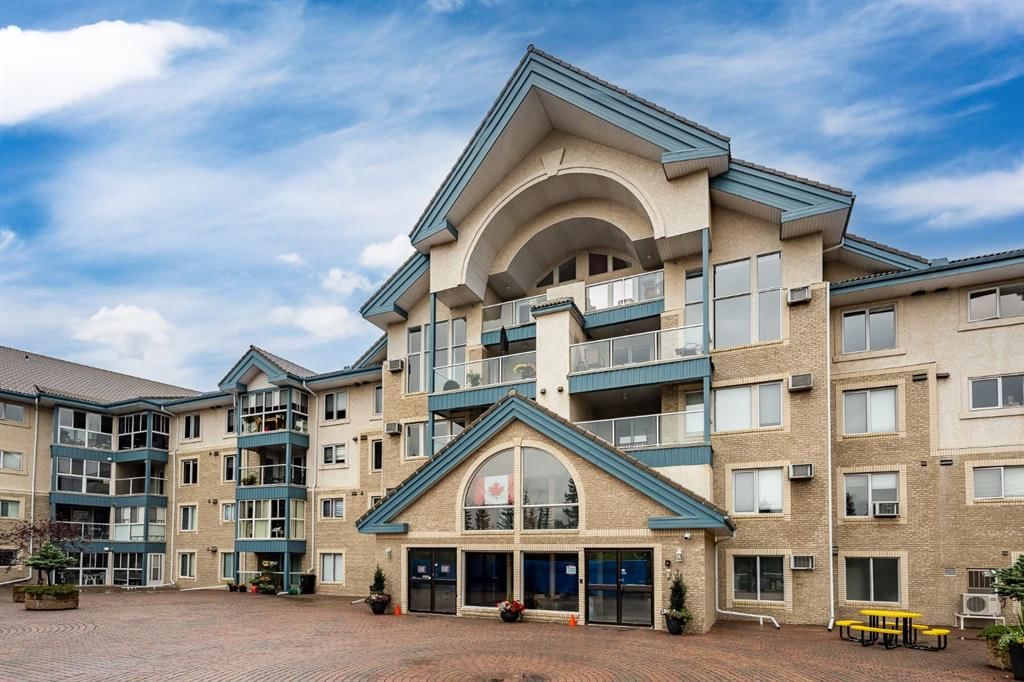
Discover comfortable, low-maintenance living at #306 in The Sierras of Richmond Hill, a well-maintained 55+ Adult Living Community. Designed to encourage an active and social lifestyle, The Sierras offers an impressive range of amenities, including a Fitness Centre, Library, Wood Shop, Guest Suites, Games, Social and Hobby rooms, and more.
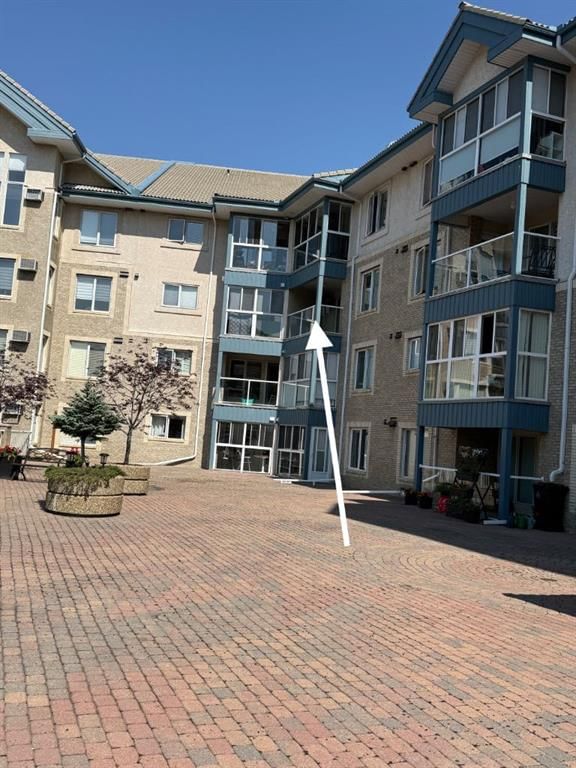
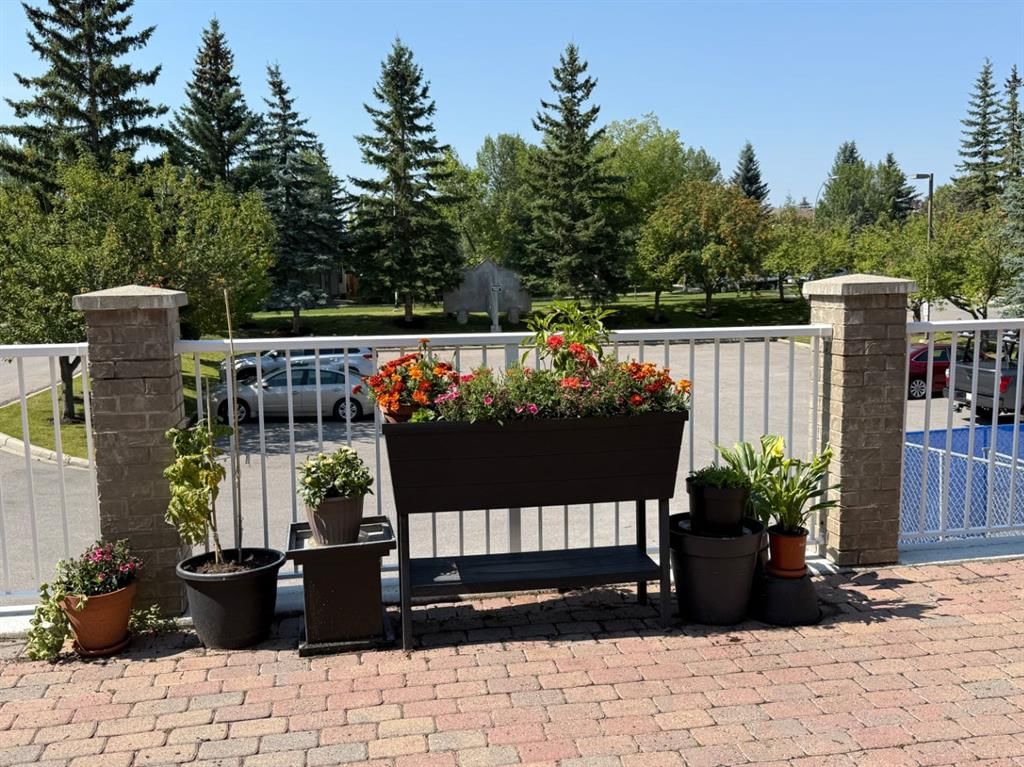
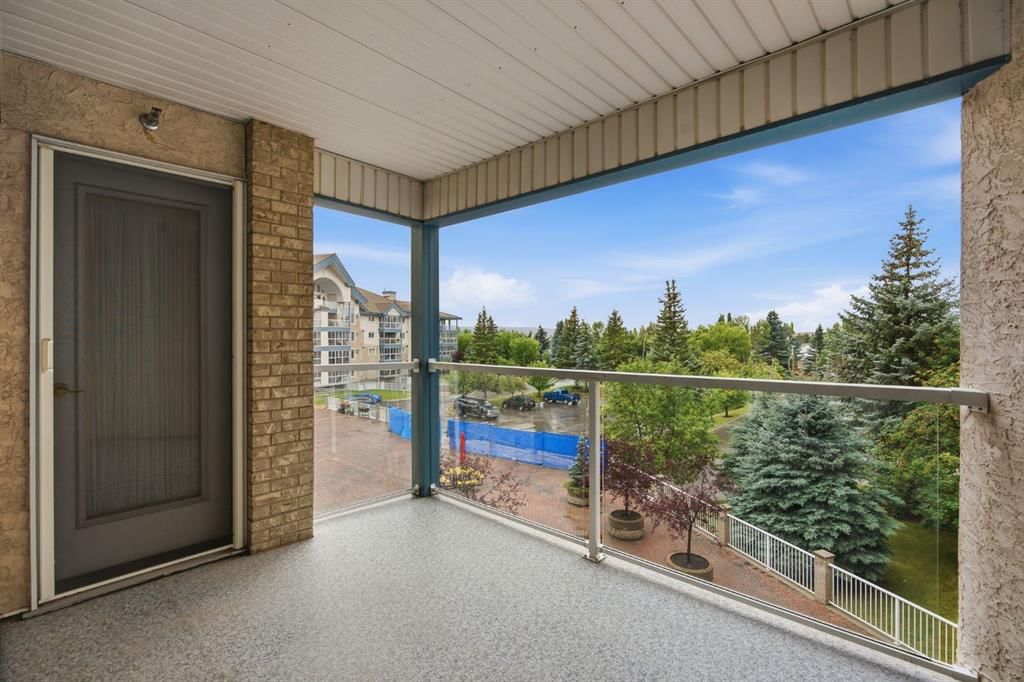
This bright, spacious home features a west-facing balcony, creating the perfect setting to relax and enjoy spectacular sunsets. Two deck accesses are equipped with Phantom Screens, while a wall-mounted air conditioner and ceiling fans provide excellent airflow and year-round comfort.
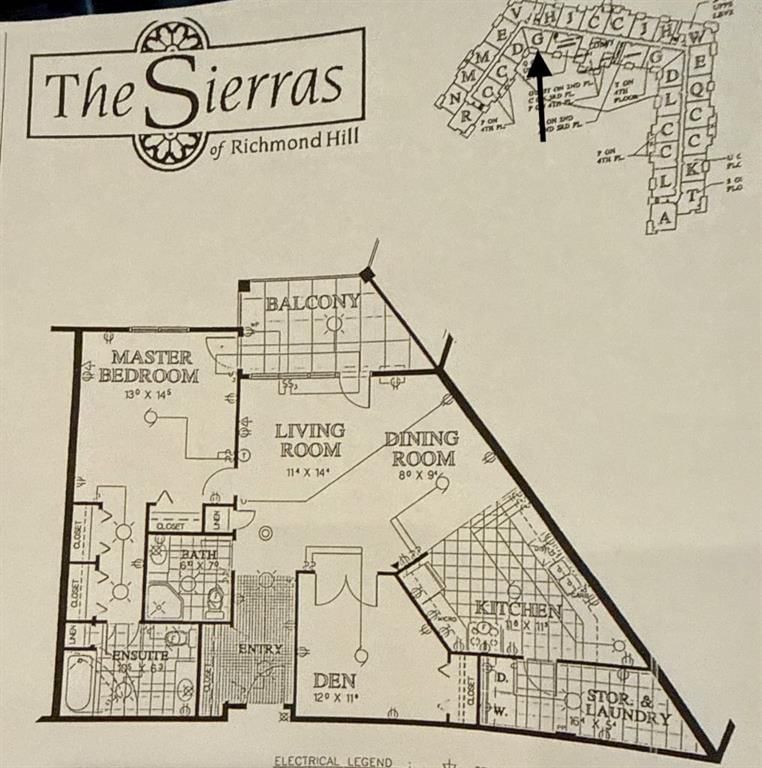
The thoughtfully designed open-concept floor plan makes the most of the natural west-facing light and offers an inviting flow between the living and dining areas—ideal for both everyday living and entertaining. Plenty of large doorways and easy flow areas for mobility.
The spacious Kitchen is well appointed with beautiful Granite countertops, a convenient eating bar, abundant cabinetry, generous workspace, and an upright pantry. Tucked conveniently at the rear of the kitchen is a large laundry/storage and pantry room, offering additional storage and room for a small freezer.
A versatile Flex Room provides endless possibilities and can easily serve as a 2nd Bedroom or Guest Room, Den, Hobby Room, Home Office, or whatever best suits your lifestyle. A nearby 3 piece Bathroom adds convenience for guests and overnight visitors.
The generous Primary Suite offers exceptional comfort and storage with three closets, a private Ensuite featuring a jetted tub, and direct access to the covered Balcony through a separate entrance with a Phantom Screen.
For added convenience, the property includes a titled, heated underground parking stall with a front storage unit, conveniently located near the elevator. Additional building amenities include a Car Wash area, Bike Storage, and Recycling facilities—making it easy to simplify and downsize without sacrificing storage or convenience.
Condo fees include heat, electricity, water, sewer, garbage, and recycling, providing simple and predictable monthly expenses.
Ideally located with convenient access to Stoney Trail, Sarcee Trail, Glenmore Trail, and Richmond Road, this home is also just minutes from a variety of community amenities, restaurants, shopping, and everyday conveniences. Limited Pets allowed with Board Approval (2 cats, no dogs)
A wonderful opportunity to enjoy an active, social, and comfortable lifestyle with the freedom and ease of low-maintenance living.
Property Taxes
$2,649/yr (2026)
Condo / HOA Fee
$651.01/mo
Listing Information
MLS® NumberA2332984
StatusActive
List Price$410, 000
Days on Market10 days
OccupancyVacant
Property Details
Property TypeApartment
Architectural StyleApartment-Single Level Unit
ZoningM-C2 d124
Above-Grade Sq Ft1, 103 sq ft
Year Built1995
Bedrooms2
Full Bathrooms2
Total Bathrooms2
Parking TypeEnclosed, Heated Garage, Parkade, Paved, Secured, Titled, Underground, Workshop in Garage
Interior
FlooringCarpet, Ceramic Tile, Wood
Fireplaces0
HeatingBaseboard, Boiler
Air ConditioningWall/Window Unit(s)
Exterior & Parking
ExteriorBrick, Stucco, Wood Frame
RoofConcrete
Garage Spaces1
Total Parking1
Parking TypeEnclosed, Heated Garage, Parkade, Paved, Secured, Titled, Underground, Workshop in Garage
Patio / DeckBalcony(s)
Site & Lot
Legal Description9610443;45
Inclusions
Dishwasher,Electric Stove,Refrigerator,Washer/Dryer,Window Coverings
Condo Details
Unit Number306
Monthly Condo Fee$651.01/mo
Fee IncludesHeat · Water · Electricity · Parking
Unit ExposureW
Building Stories4 storeys
Parking TypeEnclosed, Heated Garage, Parkade, Paved, Secured, Titled, Underground, Workshop in Garage
ElevatorY
Pet PolicyRestrictions, Cats OK, Yes
Building AmenitiesBicycle Storage · Elevator(s) · Fitness Center · Guest Suite · Parking · Party Room
Room Dimensions
Main Level
Living Room15`0" × 11`3"
Kitchen16`0" × 11`5"
3pc Bathroom6`10" × 6`6"
Laundry14`9" × 5`3"
Bedroom - Primary14`4" × 12`10"
3pc Ensuite bath10`1" × 6`2"
Bedroom14`3" × 11`4"
Foyer12`3" × 4`8"
Dining Room9`1" × 8`2"
Property History
No previous MLS® listings on record for this property — this appears to be its first time offered. Want to know how often homes nearby change hands? Ask our team.
What did similar homes here actually sell for?
CalgaryListings Group clients see recent sold prices and sale-to-list ratios for homes just like this one — plus smart matches and one-tap showing requests. Free with your client portal account.