View all 43 photos
1
Bedrooms
1
Bathrooms
573
Sq ft
2006
Year built
$1,423
Property tax (2026)
$502
Condo / HOA fee /mo
$179,900
3304, 73 Erin Woods Court SE, Calgary T2B3V2
Erin WoodsActiveMLS® A2332666· 37 days on market
CalgaryListings Insight
This home at 3304, 73 Erin Woods Court SE is a 1-bedroom home with 1 bathroom. Built in 2006, it is located in the community of Erin Woods and offers 573 sq ft of living space above grade. Notable features include garage parking and vinyl plank flooring. Condo fees are approximately $502/month, including heat, water, electricity, and parking. Before writing, ask about condo fees, reserve fund health, bylaws, insurance deductibles, and building history. If rental income is part of the plan, verify suite legality, permits, insurance, lender treatment, and current lease details before removing conditions. MLS® A2332666.
This home at 3304, 73 Erin Woods Court SE is a 1-bedroom home with 1 bathroom. Built in 2006, it is located in the community of Erin Woods and offers 573 sq ft of living space above grade. Notable features include garage parking and vinyl plank flooring. Condo fees are approximately $502/month, including heat, water, electricity, and parking. Before writing, ask about condo fees, reserve fund health, bylaws, insurance deductibles, and building history. If rental income is part of the plan, verify suite legality, permits, insurance, lender treatment, and current lease details before removing conditions. MLS® A2332666.
Want to see this home?
Tour this home in person with a CalgaryListings REALTOR® and get straight answers before you decide.
Ask a Question About This ListingCalgary Listings Group · eXp RealtyHomeowners · Free & InstantThinking of selling?Curious what your own home could be worth? Get an instant, no-obligation estimate based on current market data.
Get an Instant Home Evaluation →About this property
Welcome to this beautifully refreshed third-floor, 1-bedroom, 1-bathroom condo in the established community of Erin Woods. Featuring an impressive selection of brand-new upgrades, in-suite laundry, a private balcony, heated underground parking, and condo fees that include ALL UTILITIES, this bright and move-in-ready home is an excellent opportunity for first-time buyers, downsizers, or investors.
Step inside to discover brand-new luxury vinyl plank flooring, fresh paint, and new baseboards throughout, creating a clean and contemporary interior. The open-concept layout seamlessly connects the kitchen, dining area, and spacious living room, ideal for relaxing, entertaining, or working from home. Large windows fill the home with natural light and offer a pleasant outlook toward the surrounding mature trees. A door from the living area opens onto the private balcony, providing a comfortable outdoor space for morning coffee or unwinding at the end of the day.
The functional kitchen features ample cabinetry, generous counter space, a large central island with a double sink, and a built-in dishwasher. Brand-new appliances, including the refrigerator, stove, and over-the-range microwave, provide style, convenience, and peace of mind. The island offers additional preparation space and room for casual seating, while the adjoining dining area can comfortably accommodate a full-sized table.
The well-proportioned bedroom features a large window, a ceiling fan for added comfort, and a spacious closet with sliding doors. A full four-piece bathroom includes a tub and shower combination, while the conveniently located in-suite stacked washer and dryer make everyday living even easier. Additional in-suite storage helps keep the home organized.
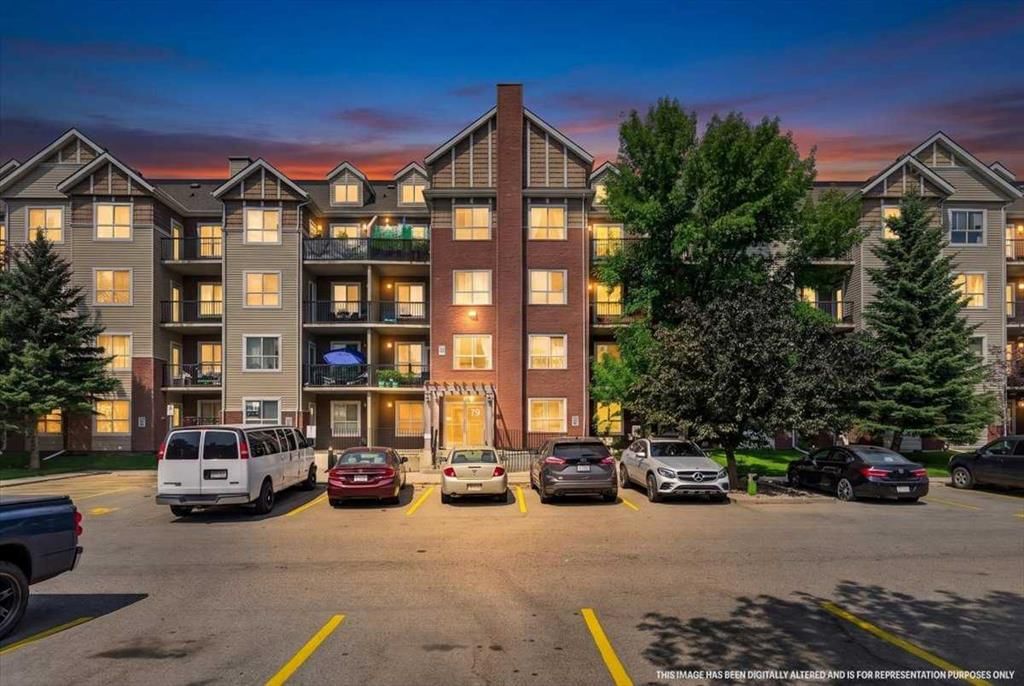
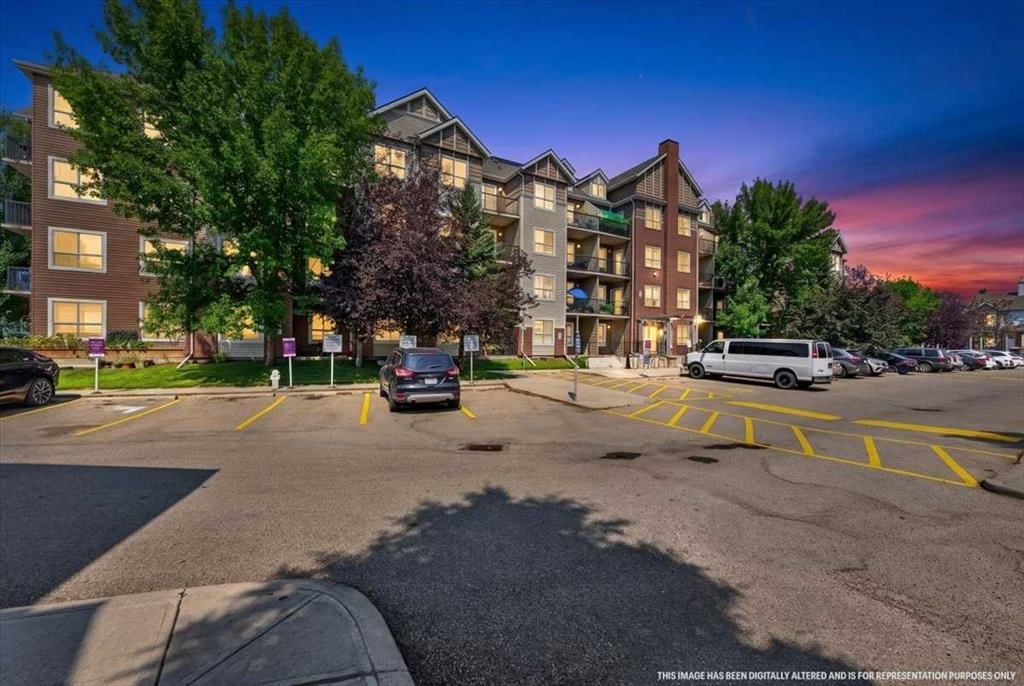
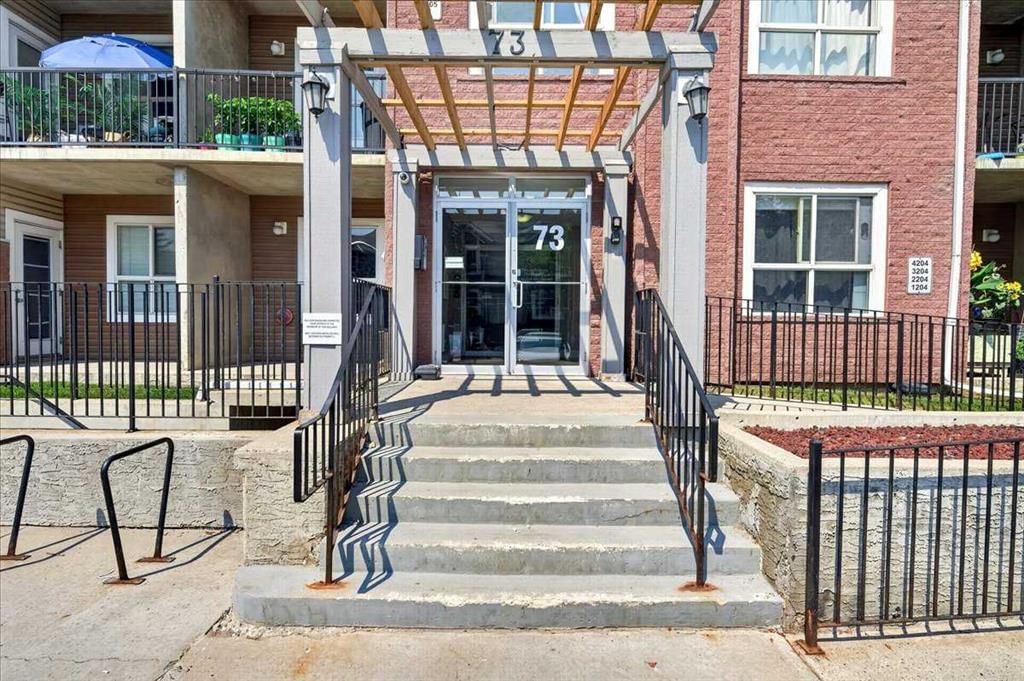
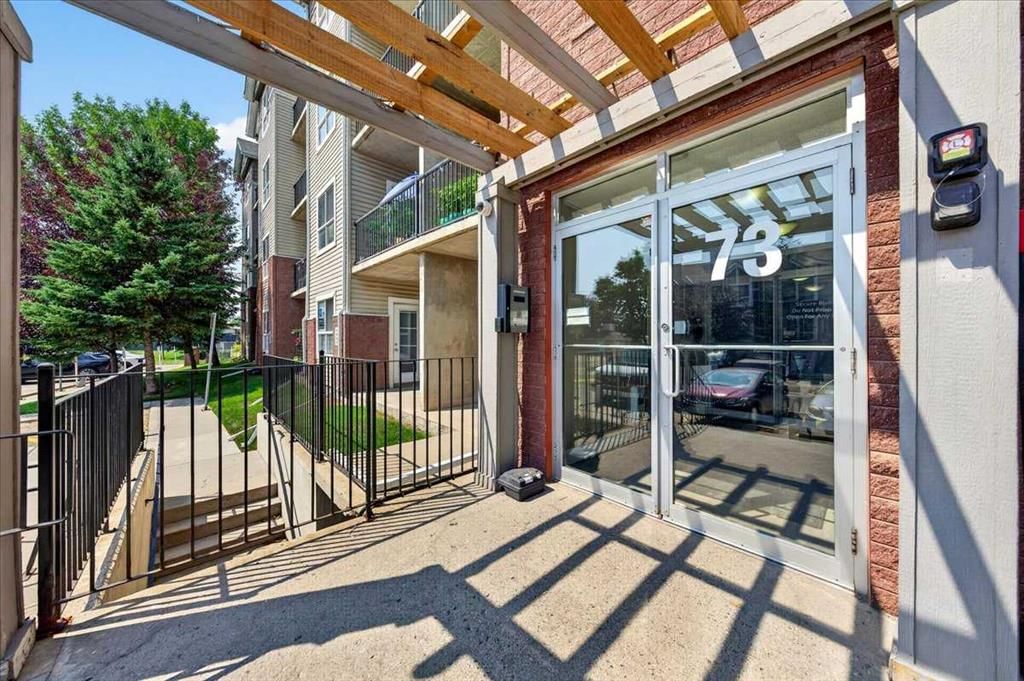
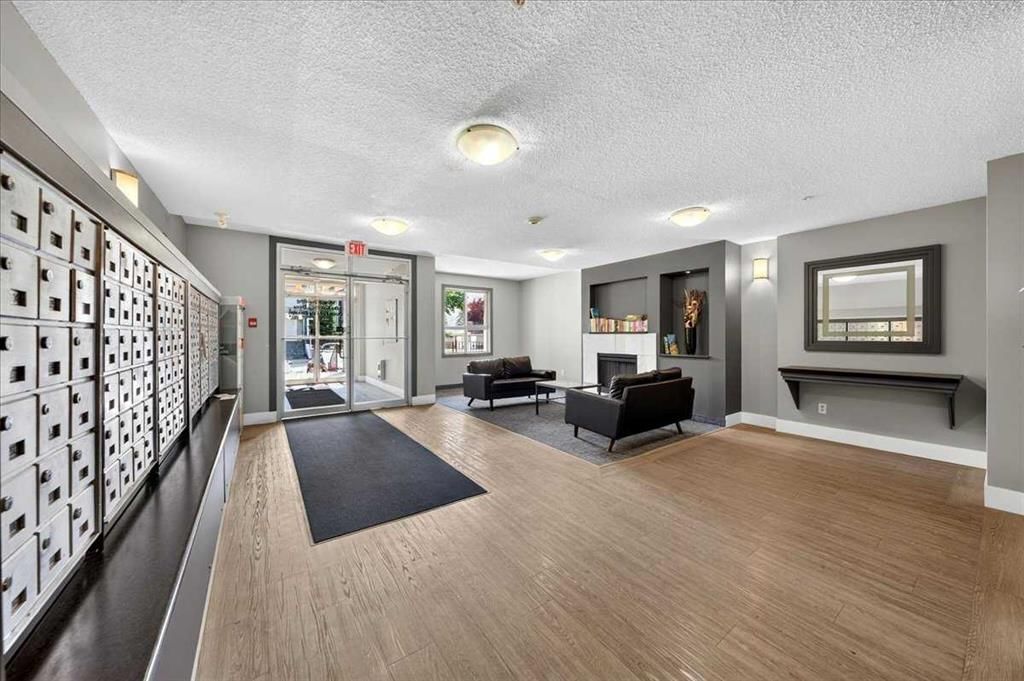
Residents enjoy the convenience of a secure, elevator-equipped building with updated common areas, an inviting lobby, indoor bicycle storage, visitor parking, and a heated underground parking stall. Adding exceptional value and predictable monthly expenses, the condo fees include ALL UTILITIES.
Ideally situated near shopping, schools, parks, public transit, and major roadways, this property provides convenient access to downtown and other areas of Calgary. Freshly updated, vacant, and ready for immediate possession, this attractive condo delivers affordability, convenience, and low-maintenance living in one complete package. Book your private showing today!
Property Taxes
$1,423/yr (2026)
Condo / HOA Fee
$502.31/mo
Listing Information
MLS® NumberA2332666
StatusActive
List Price$179, 900
Days on Market37 days
OccupancyVacant
Property Details
Property TypeApartment
Architectural StyleApartment-Single Level Unit
ZoningM-C2 d204
Above-Grade Sq Ft573 sq ft
Year Built2006
Bedrooms1
Full Bathrooms1
Total Bathrooms1
Parking TypeGuest, Heated Garage, Secured, Titled, Underground
Interior
FlooringVinyl Plank
Fireplaces0
HeatingIn Floor
Air ConditioningNone
Exterior & Parking
ExteriorBrick, Concrete, Vinyl Siding
Total Parking1
Parking TypeGuest, Heated Garage, Secured, Titled, Underground
Patio / DeckBalcony(s)
Site & Lot
Legal Description0611635;184
Inclusions
Dishwasher,Electric Stove,Microwave Hood Fan,Refrigerator,Washer/Dryer Stacked
Condo Details
Unit Number3304
Monthly Condo Fee$502.31/mo
Fee IncludesHeat · Water · Electricity · Parking
Unit ExposureS, SW
Building Stories4 storeys
Parking TypeGuest, Heated Garage, Secured, Titled, Underground
ElevatorY
Pet PolicyRestrictions, Cats OK, Dogs OK
Building AmenitiesBicycle Storage · Elevator(s) · Other · Parking · Secured Parking · Snow Removal
Room Dimensions
Main Level
4pc Bathroom4`11" × 8`0"
Bedroom10`11" × 13`0"
Dining Room9`6" × 6`0"
Kitchen11`8" × 12`5"
Living Room10`5" × 13`6"
Property History
No previous MLS® listings on record for this property — this appears to be its first time offered. Want to know how often homes nearby change hands? Ask our team.
What did similar homes here actually sell for?
CalgaryListings Group clients see recent sold prices and sale-to-list ratios for homes just like this one — plus smart matches and one-tap showing requests. Free with your client portal account.