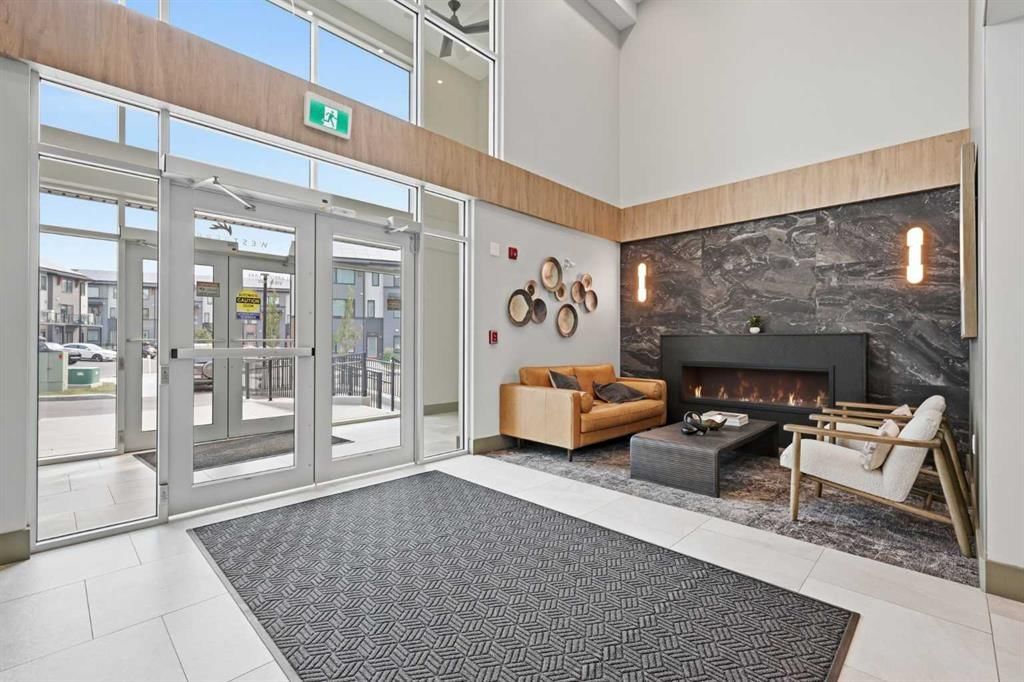
View all 39 photos
1
Bedrooms
1
Bathrooms
517
Sq ft
2025
Year built
$1,998
Property tax (2026)
$290
Condo / HOA fee /mo
1
Garage
$299,900
1410, 81 Arbour Lake View NW, Calgary T3G0H4
Arbour LakeActiveMLS® A2332239· 35 days on market
CalgaryListings Insight
Tucked into the community of Arbour Lake, this 1-bedroom home at 1410, 81 Arbour Lake View NW was built in 2025 and includes 1 bathroom and 517 sq ft of living space above grade. Standout details include a single garage, vinyl plank flooring, and air conditioning. Condo fees are approximately $290/month, including heat and water. Before writing, ask about condo fees, reserve fund health, bylaws, insurance deductibles, and building history. If rental income is part of the plan, verify suite legality, permits, insurance, lender treatment, and current lease details before removing conditions. MLS® A2332239.
Tucked into the community of Arbour Lake, this 1-bedroom home at 1410, 81 Arbour Lake View NW was built in 2025 and includes 1 bathroom and 517 sq ft of living space above grade. Standout details include a single garage, vinyl plank flooring, and air conditioning. Condo fees are approximately $290/month, including heat and water. Before writing, ask about condo fees, reserve fund health, bylaws, insurance deductibles, and building history. If rental income is part of the plan, verify suite legality, permits, insurance, lender treatment, and current lease details before removing conditions. MLS® A2332239.
Want to see this home?
Tour this home in person with a CalgaryListings REALTOR® and get straight answers before you decide.
Ask a Question About This ListingCalgary Listings Group · eXp RealtyHomeowners · Free & InstantThinking of selling?Curious what your own home could be worth? Get an instant, no-obligation estimate based on current market data.
Get an Instant Home Evaluation →About this property
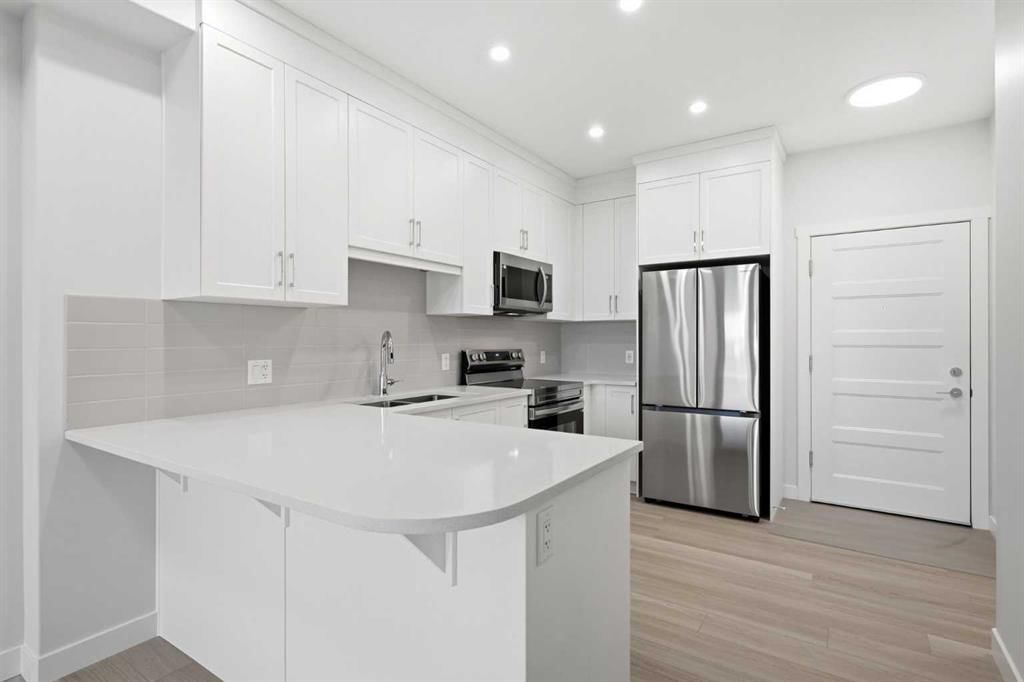
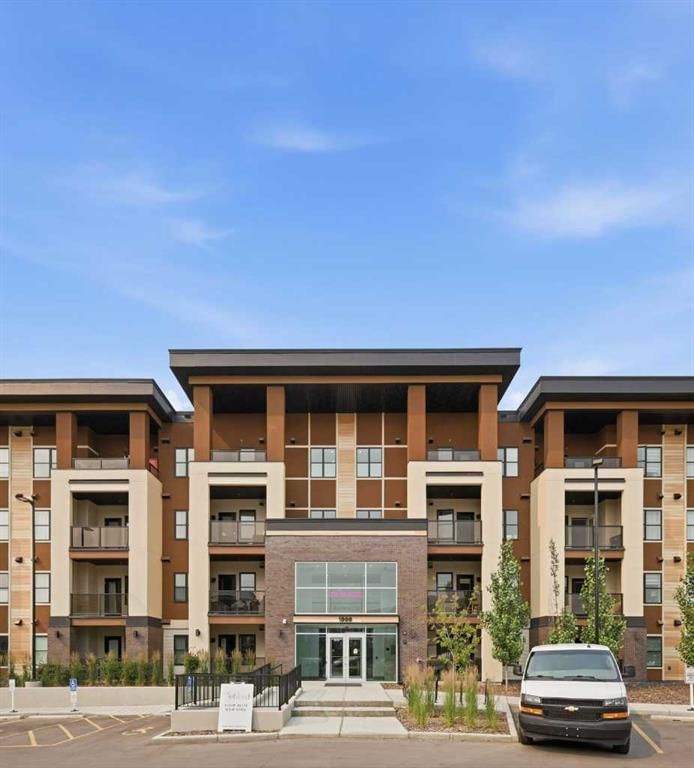
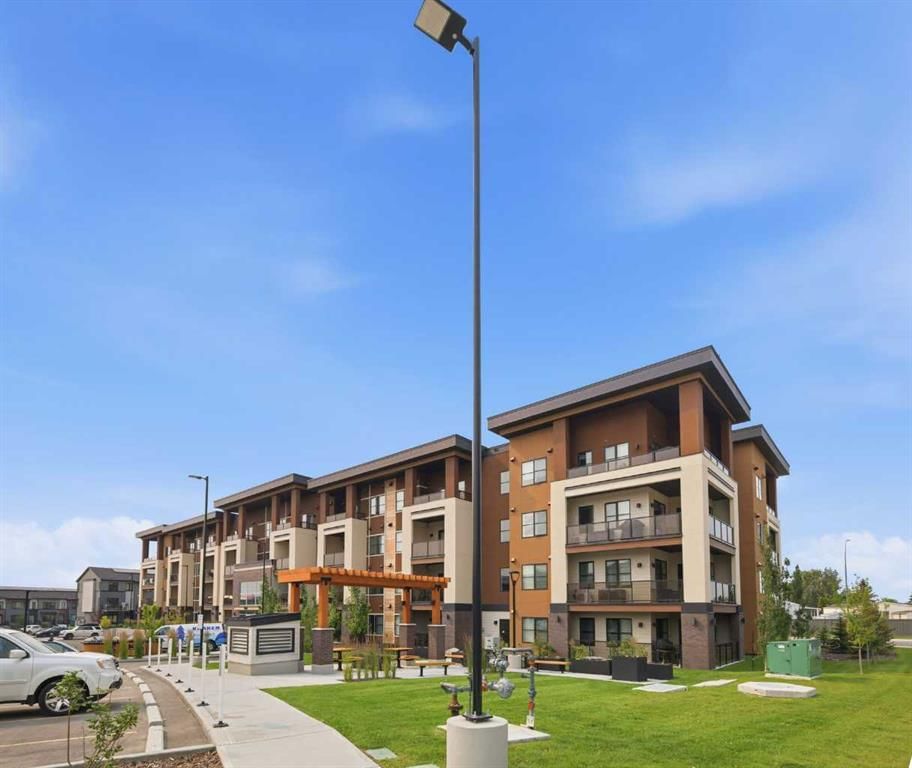
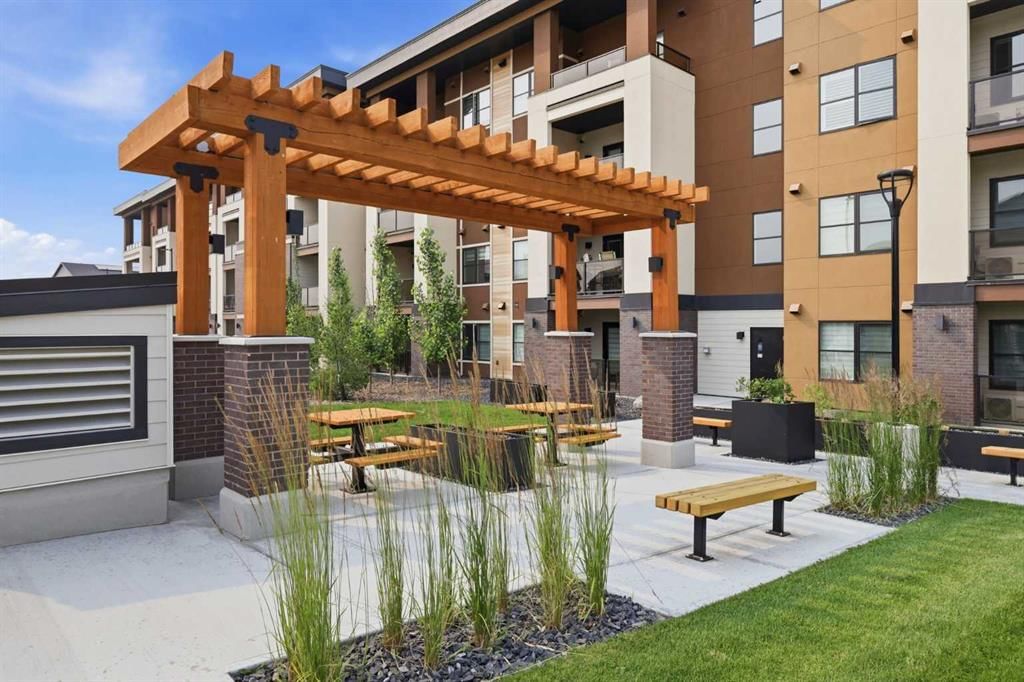
Welcome to Westberry @ Arbour Lake, a boutique condominium by Cove Properties offering the perfect blend of modern design, quality craftsmanship, and everyday convenience. Located in Calgary's only NW lake community, you'll enjoy exclusive Arbour Lake access, scenic walking paths, nearby parks, and quick access to Crowfoot Crossing's shopping, restaurants, fitness studios, LRT, and major roadways, all while enjoying a peaceful residential setting. Westberry was thoughtfully designed to deliver an elevated, low maintenance lifestyle in one of Calgary's most sought-after neighbourhoods. Perched on the top floor, this immaculate 518 sq. ft. RMS (571 sq. ft. builder measurement) 1 bed, 1 bath unit offers unobstructed west facing mountain view and is only 18 months old, presenting in pristine, like-new condition. The thoughtfully upgraded interior features luxury vinyl plank flooring extended throughout the living area, full height kitchen cabinetry to the ceiling, quartz countertops, stainless steel appliances, and an AC unit to keep you comfortable year round. Designed for effortless living, this home is ideal for first-time buyers, professionals, downsizers, or investors seeking an easy lock& go lifestyle. Enjoy your morning coffee or evening sunsets from your private balcony while taking in the spectacular mountain backdrop. Additional features include 1 titled underground parking with storage cage out front, as well as separate storage locker, in suite laundry, and immediate possession available allowing you to move in and start enjoying everything this exceptional home and community have to offer right away. Whether you're looking for a stylish place to call home or a turnkey investment in one of northwest Calgary's most desirable lake communities, this premium TOP FLOOR UNIT is one you won't want to miss.
Property Taxes
$1,998/yr (2026)
Condo / HOA Fee
$289.71/mo
Listing Information
MLS® NumberA2332239
StatusActive
List Price$299, 900
Days on Market35 days
OccupancyVacant
Property Details
Property TypeApartment
Architectural StyleApartment-Single Level Unit
ZoningM-H1
Above-Grade Sq Ft517 sq ft
Year Built2025
Bedrooms1
Full Bathrooms1
Total Bathrooms1
Parking TypeParkade, Stall, Titled, Underground
Interior
FlooringVinyl Plank
Fireplaces0
HeatingIn Floor
Air ConditioningWall Unit(s)
Exterior & Parking
ExteriorBrick, Composite Siding, Stucco, Wood Frame
Garage Spaces1
Total Parking1
Parking TypeParkade, Stall, Titled, Underground
Patio / DeckBalcony(s)
Site & Lot
Legal Description2412130;141
Inclusions
Dishwasher,Electric Stove,Microwave Hood Fan,Refrigerator,Wall/Window Air Conditioner,Washer/Dryer Stacked,Window Coverings
Condo Details
Unit Number1410
Monthly Condo Fee$289.71/mo
Fee IncludesHeat · Water
Unit ExposureW
Building Stories4 storeys
Parking TypeParkade, Stall, Titled, Underground
Pet PolicyRestrictions, Cats OK, Dogs OK
Building AmenitiesBicycle Storage · Visitor Parking
Room Dimensions
Main Level
4pc Bathroom7`10" × 4`11"
Bedroom - Primary11`7" × 9`0"
Dining Room10`5" × 5`1"
Kitchen11`8" × 9`7"
Living Room12`0" × 8`11"
Property History
No previous MLS® listings on record for this property — this appears to be its first time offered. Want to know how often homes nearby change hands? Ask our team.
What did similar homes here actually sell for?
CalgaryListings Group clients see recent sold prices and sale-to-list ratios for homes just like this one — plus smart matches and one-tap showing requests. Free with your client portal account.