View all 38 photos
2
Bedrooms
1
Bathrooms
772
Sq ft
2005
Year built
$2,131
Property tax (2026)
$639
Condo / HOA fee /mo
1
Garage
$299,900
118, 3600 15A Street SW, Calgary T2T 5P8
AltadoreActiveMLS® A2332033· 30 days on market
CalgaryListings Insight
This home at 118, 3600 15A Street SW is a 2-bedroom home with 1 bathroom. Built in 2005, it is located in the community of Altadore and offers 772 sq ft of living space above grade. This home also offers a single garage, vinyl plank flooring, and a fireplace. Condo fees are approximately $639/month, including heat and water. Before writing, ask about condo fees, reserve fund health, bylaws, insurance deductibles, and building history. If rental income is part of the plan, verify suite legality, permits, insurance, lender treatment, and current lease details before removing conditions. MLS® A2332033.
This home at 118, 3600 15A Street SW is a 2-bedroom home with 1 bathroom. Built in 2005, it is located in the community of Altadore and offers 772 sq ft of living space above grade. This home also offers a single garage, vinyl plank flooring, and a fireplace. Condo fees are approximately $639/month, including heat and water. Before writing, ask about condo fees, reserve fund health, bylaws, insurance deductibles, and building history. If rental income is part of the plan, verify suite legality, permits, insurance, lender treatment, and current lease details before removing conditions. MLS® A2332033.
Want to see this home?
Tour this home in person with a CalgaryListings REALTOR® and get straight answers before you decide.
Ask a Question About This ListingCalgary Listings Group · eXp RealtyHomeowners · Free & InstantThinking of selling?Curious what your own home could be worth? Get an instant, no-obligation estimate based on current market data.
Get an Instant Home Evaluation →About this property
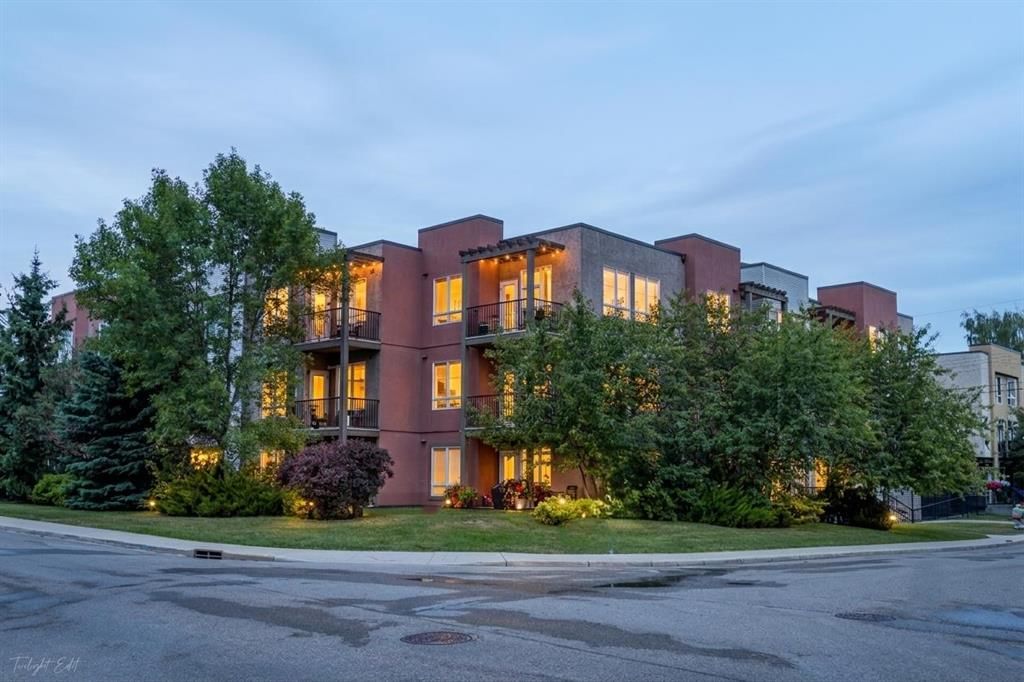
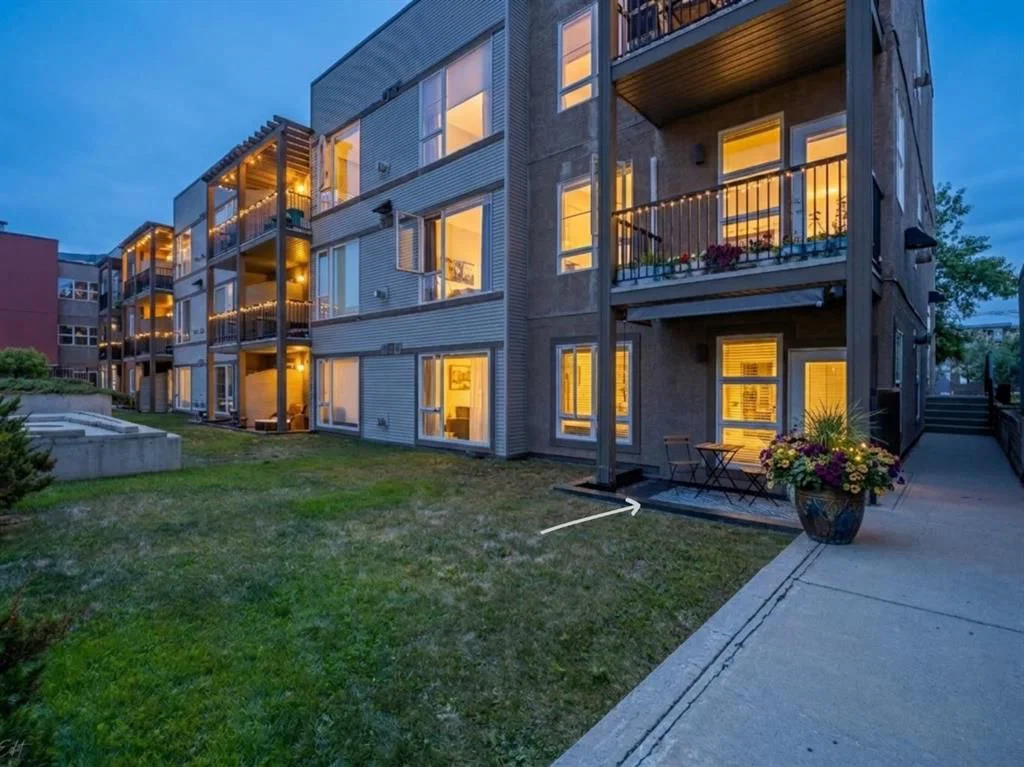
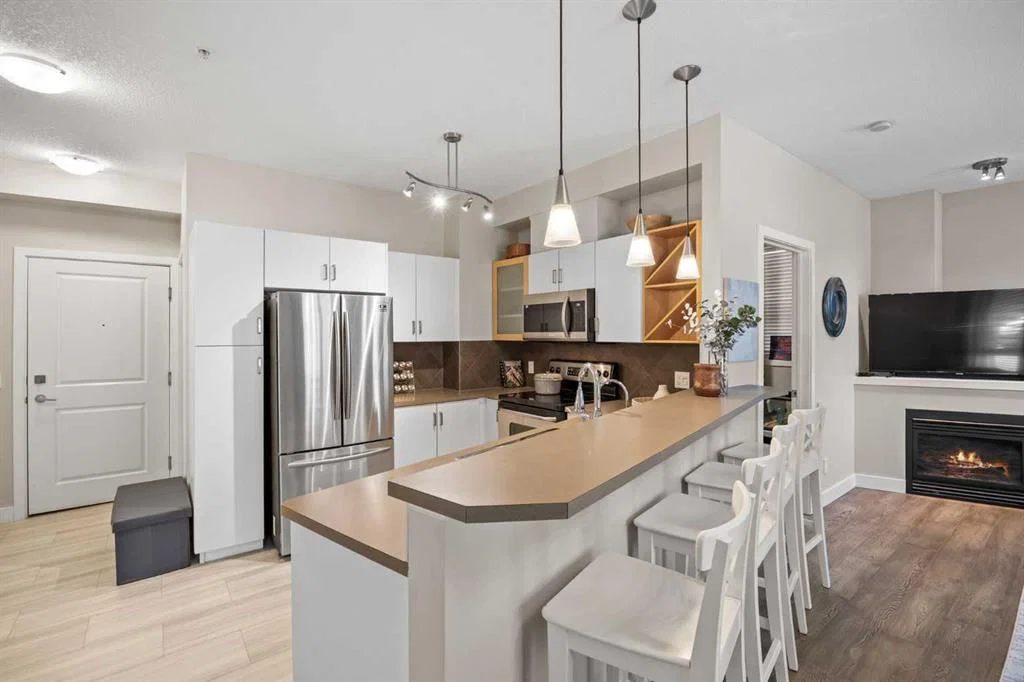
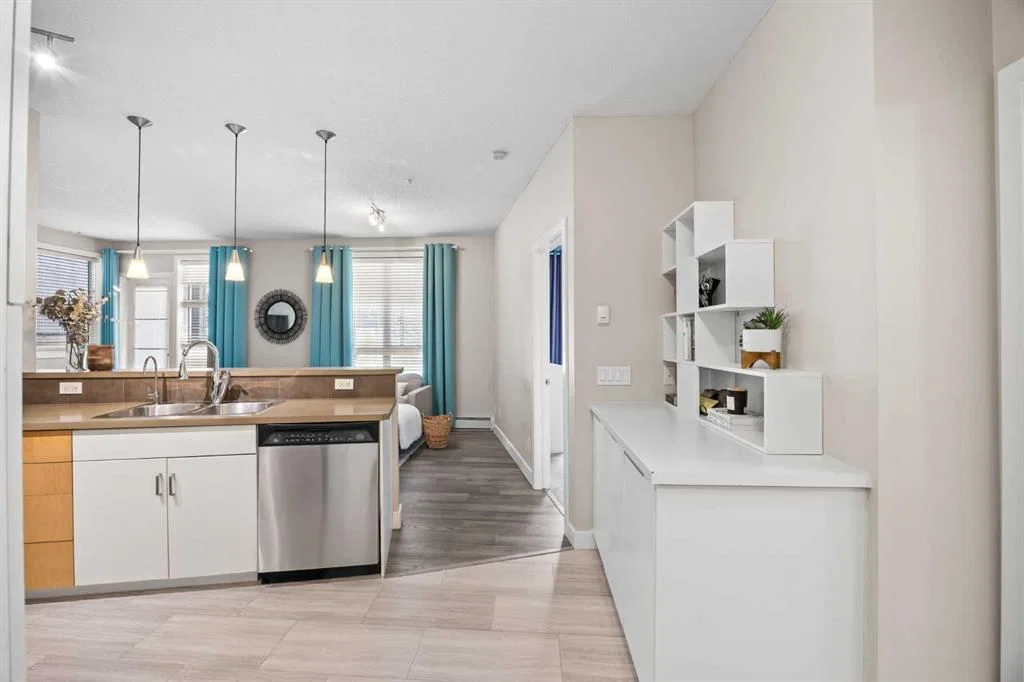
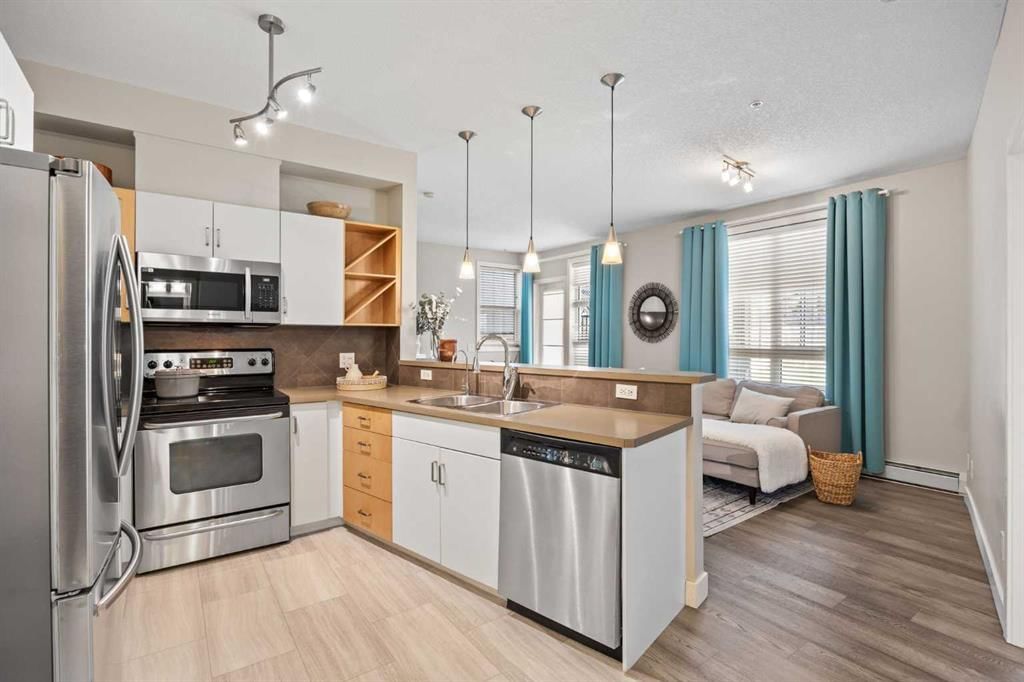
Welcome to Marda Loop - one of Calgary’s most sought-after communities, celebrated for its walkable lifestyle, vibrant dining scene, boutique shopping, and just moments from River Park, Sandy Beach and tennis courts, all while being minutes from downtown. Perfectly positioned in a quiet location, this corner unit, two-bedroom condo offers exceptional value with its ideal layout, 9 ft ceilings and timeless finishes. With the bedrooms separated for added privacy, the versatile second bedroom easily accommodates a roommate, guests or a comfortable home office. The spacious primary bedroom features a walk-in closet and direct access to the 4-piece bathroom. Filled with natural light from oversized windows, the open-concept living space feels bright and inviting. The kitchen offers ample cabinetry and counter space, complemented by stainless steel appliances (fridge 2019, microwave 2025) and an additional mail counter with extra storage. A cozy corner gas fireplace anchors the living room, creating the perfect space to relax or entertain. One of the most special features of this home is the covered, walk-out patio. Enjoy the ease of stepping directly from your patio into the garden area and out to the street, offering the freedom and convenience of a private entrance without the need to use the condo hallways. Perfect for pets, kids, morning coffees, sunny afternoons or simply enjoying the ease of everyday living. Notable features include a spacious underground parking stall and storage locker, gas BBQ line, in-suite laundry (newer washer and dryer), kitchen water filter, pet friendly building with board approval, quick 10-minute drive to both UofC, Mount Royal University and minutes to downtown. This home is move-in ready and waiting for you to make it your own. Welcome home.
Property Taxes
$2,131/yr (2026)
Condo / HOA Fee
$639.37/mo
Listing Information
MLS® NumberA2332033
StatusActive
List Price$299, 900
Days on Market30 days
OccupancyOwner
Property Details
Property TypeApartment
Architectural StyleApartment-Single Level Unit
ZoningM-C1
Above-Grade Sq Ft772 sq ft
Year Built2005
Bedrooms2
Full Bathrooms1
Total Bathrooms1
Parking TypeAssigned, Parkade, Underground
Interior
FlooringCarpet, Vinyl Plank
Fireplaces1
HeatingBaseboard
Air ConditioningNone
Exterior & Parking
ExteriorStucco, Wood Frame
Garage Spaces1
Total Parking1
Parking TypeAssigned, Parkade, Underground
Patio / DeckPatio
Site & Lot
Legal Description0513027;10
Inclusions
Dishwasher,Dryer,Electric Stove,Microwave Hood Fan,Refrigerator,Washer,Window Coverings
Condo Details
Unit Number118
Monthly Condo Fee$639.37/mo
Fee IncludesHeat · Water
Unit ExposureE
Building Stories3 storeys
Parking TypeAssigned, Parkade, Underground
Pet PolicyRestrictions, Cats OK, Dogs OK
Building AmenitiesSecured Parking · Storage · Visitor Parking
Room Dimensions
Main Level
4pc Bathroom8`5" × 4`0"
Bedroom12`0" × 9`2"
Kitchen9`9" × 15`8"
Living Room12`4" × 21`9"
Bedroom - Primary12`8" × 11`7"
Property History
2024-01-01
Listed at $000,000
Status
2024-01-01
Listed at $000,000
Status
2024-01-01
Listed at $000,000
Status
This property has been listed 2 times before — see each asking price, what happened, and any sold prices.
Takes 10 seconds · no spam · instant access
What did similar homes here actually sell for?
CalgaryListings Group clients see recent sold prices and sale-to-list ratios for homes just like this one — plus smart matches and one-tap showing requests. Free with your client portal account.