View all 41 photos
2
Bedrooms
2
Bathrooms
1,175
Sq ft
2000
Year built
$2,909
Property tax (2026)
$824
Condo / HOA fee /mo
$445,000
314, 728 Country Hills Road NW, Calgary T3K 5K8
Country HillsActiveMLS® A2331307· 39 days on market
CalgaryListings Insight
314, 728 Country Hills Road NW is a 2-bedroom home in the community of Country Hills, built in 2000, offering 2 bathrooms and 1,175 sq ft of living space above grade. Additional features include tile flooring, a fireplace, and air conditioning. Condo fees are approximately $824/month, including heat, water, and electricity. Before writing, ask about condo fees, reserve fund health, bylaws, insurance deductibles, and building history. If rental income is part of the plan, verify suite legality, permits, insurance, lender treatment, and current lease details before removing conditions. MLS® A2331307.
314, 728 Country Hills Road NW is a 2-bedroom home in the community of Country Hills, built in 2000, offering 2 bathrooms and 1,175 sq ft of living space above grade. Additional features include tile flooring, a fireplace, and air conditioning. Condo fees are approximately $824/month, including heat, water, and electricity. Before writing, ask about condo fees, reserve fund health, bylaws, insurance deductibles, and building history. If rental income is part of the plan, verify suite legality, permits, insurance, lender treatment, and current lease details before removing conditions. MLS® A2331307.
Want to see this home?
Tour this home in person with a CalgaryListings REALTOR® and get straight answers before you decide.
Ask a Question About This ListingCalgary Listings Group · eXp RealtyHomeowners · Free & InstantThinking of selling?Curious what your own home could be worth? Get an instant, no-obligation estimate based on current market data.
Get an Instant Home Evaluation →About this property
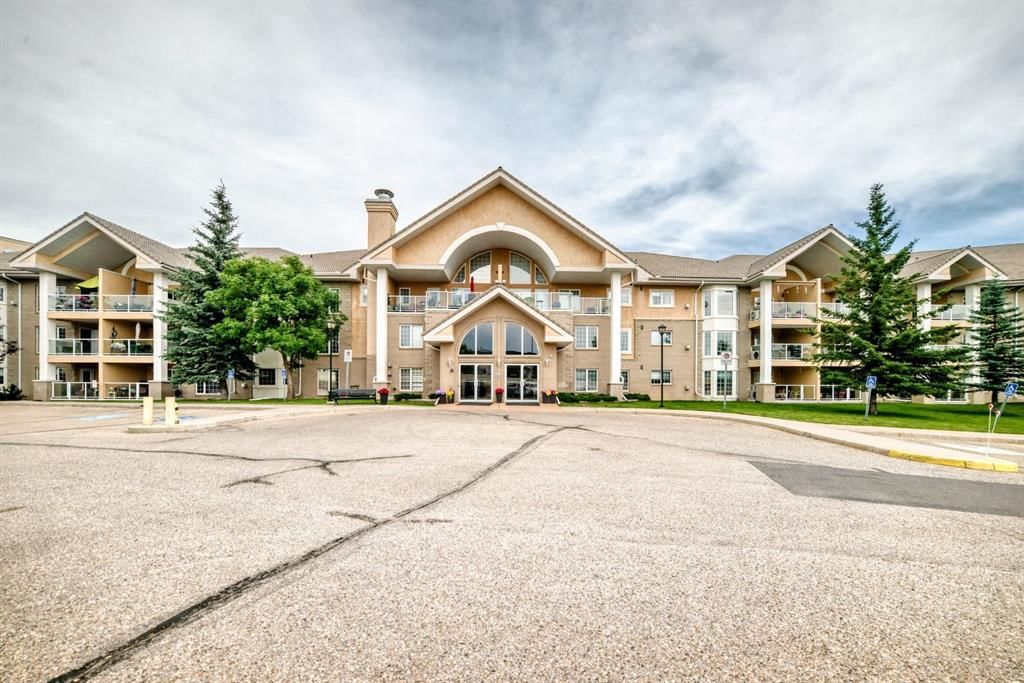
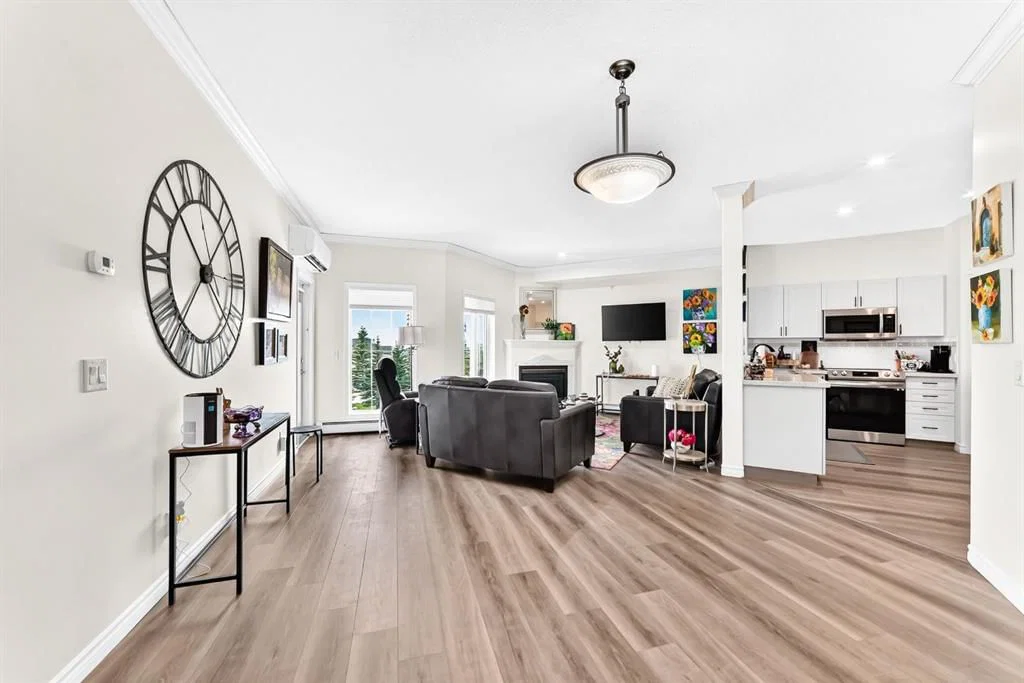
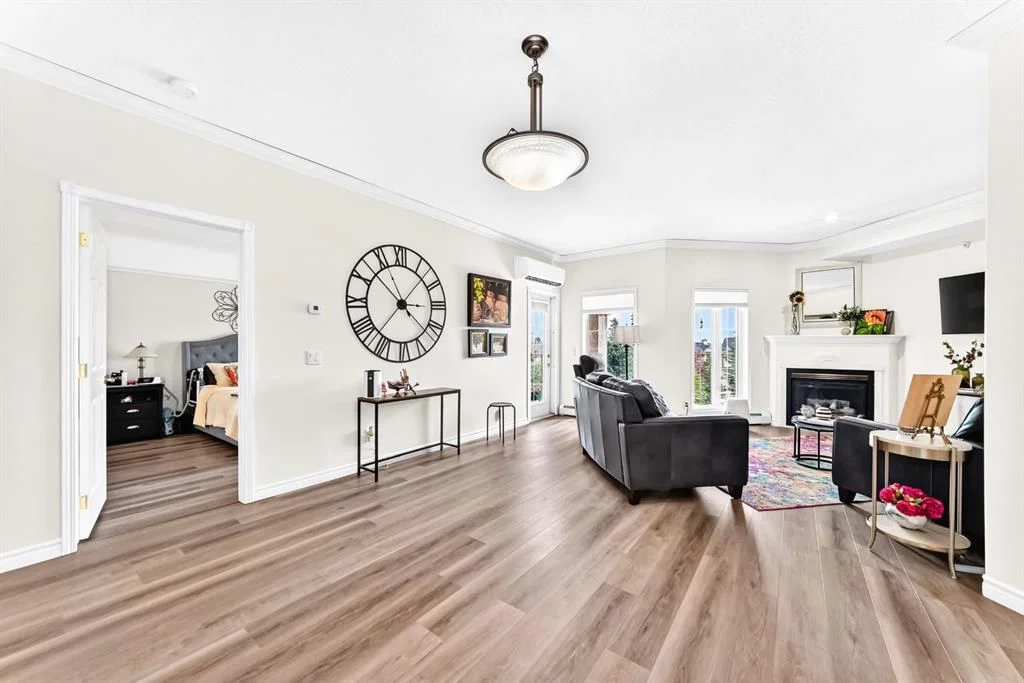
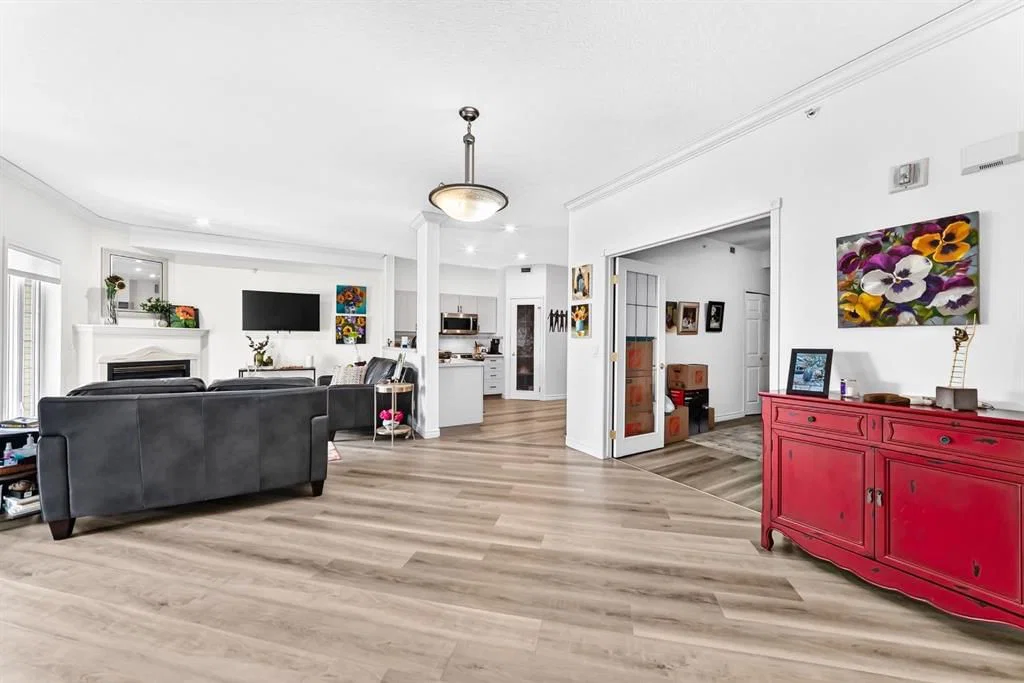
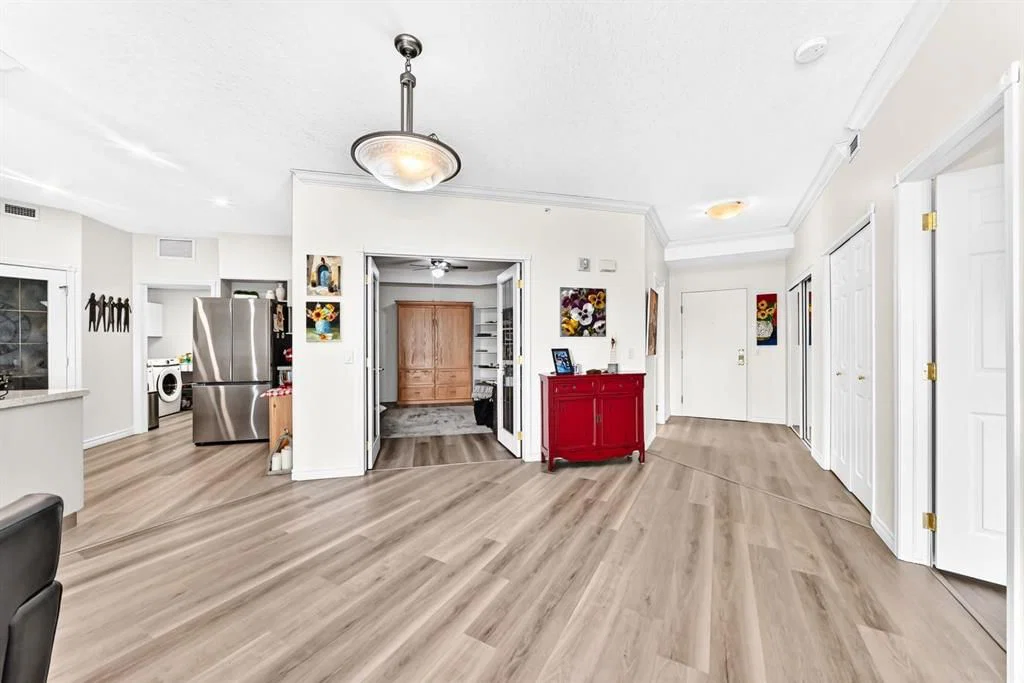
Experience exceptional 55+ living in the highly sought-after Sierra’s of Country Hills. From the moment you step inside, you’ll be welcomed by a stunning grand lobby featuring soaring ceilings and an elegant staircase. This bright and spacious top-floor condominium offers over 1100 sq. ft. of comfortable living space with a thoughtfully designed layout. Relax in the inviting living room with a cozy gas fireplace, or unwind on the large balcony overlooking the large patio. The functional kitchen provides ample cabinetry including pull out features and counter space, while the adjoining dining area is perfect for entertaining. You’ll also appreciate the convenience of in-suite laundry with a washer and dryer.
The generous primary bedroom features a walk-in shower and walk-in closet with his and her built ins. The second bedroom/ Den/ Office is complete with French doors and a built-in Murphy bed, making it ideal as a guest room or home office. This home includes two heated underground parking stalls, conveniently located beside the building’s car wash. Condo fees cover heat, electricity, and water, along with outstanding amenities including an indoor SALT WATER swimming pool, fitness centre, workshop, craft room, library, games and social rooms, guest suites, and a car wash. Perfectly situated just minutes from public transit, parks, golf courses, shopping, and everyday conveniences, with quick access to Harvest Hills Boulevard, Country Hills Boulevard, and Deerfoot Trail. Enjoy a welcoming community and a carefree lifestyle—this is adult living at its best.”
Property Taxes
$2,909/yr (2026)
Condo / HOA Fee
$824.3/mo
Listing Information
MLS® NumberA2331307
StatusActive
List Price$445, 000
Days on Market39 days
OccupancyOwner
Property Details
Property TypeApartment
Architectural StyleApartment-Single Level Unit
ZoningM-C1 d75
Above-Grade Sq Ft1, 175 sq ft
Year Built2000
Bedrooms2
Full Bathrooms2
Total Bathrooms2
Parking TypeStall
Interior
FlooringCarpet, Ceramic Tile, Laminate
Fireplaces1
HeatingBaseboard
Air ConditioningCentral Air
Exterior & Parking
ExteriorBrick, Stucco, Wood Frame
Total Parking2
Parking TypeStall
Patio / DeckBalcony(s)
Site & Lot
Legal Description0013073;52
Inclusions
Dishwasher,Dryer,Microwave Hood Fan,Refrigerator,Stove(s),Washer
Condo Details
Unit Number314
Monthly Condo Fee$824.3/mo
Fee IncludesHeat · Water · Electricity
Unit ExposureSE
Building Stories3 storeys
Parking TypeStall
Pet PolicyNo
Building AmenitiesCar Wash · Fitness Center · Guest Suite · Laundry · Party Room · Visitor Parking
Room Dimensions
Main Level
Entrance7`9" × 5`4"
3pc Bathroom10`0" × 5`9"
Bedroom - Primary14`2" × 12`0"
3pc Ensuite bath9`7" × 6`6"
Walk-In Closet9`7" × 6`1"
Bedroom14`9" × 11`5"
Kitchen13`2" × 12`3"
Pantry4`0" × 3`11"
Laundry10`9" × 7`1"
Living Room14`7" × 12`1"
Dining Room13`5" × 11`4"
Property History
No previous MLS® listings on record for this property — this appears to be its first time offered. Want to know how often homes nearby change hands? Ask our team.
What did similar homes here actually sell for?
CalgaryListings Group clients see recent sold prices and sale-to-list ratios for homes just like this one — plus smart matches and one-tap showing requests. Free with your client portal account.