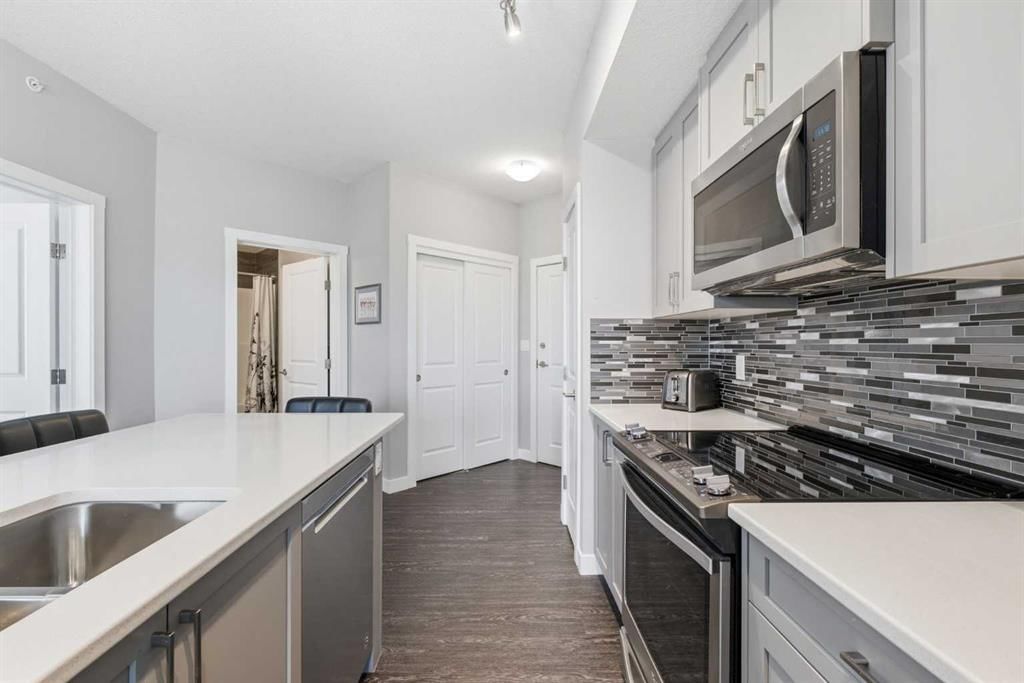
View all 46 photos
2
Bedrooms
2
Bathrooms
859
Sq ft
2017
Year built
$2,350
Property tax (2026)
$514
Condo / HOA fee /mo
$334,900
1408, 3727 Sage Hill Drive NW, Calgary T3R 1T7
Sage HillActiveMLS® A2331038· 39 days on market
CalgaryListings Insight
Set in Sage Hill, 1408, 3727 Sage Hill Drive NW is a 2-bedroom home built in 2017, offering 2 bathrooms and 859 sq ft of living space above grade. Additional features include garage parking and vinyl plank flooring. Condo fees are approximately $514/month, including heat, water, and parking. Before writing, ask about condo fees, reserve fund health, bylaws, insurance deductibles, and building history. If rental income is part of the plan, verify suite legality, permits, insurance, lender treatment, and current lease details before removing conditions. MLS® A2331038.
Set in Sage Hill, 1408, 3727 Sage Hill Drive NW is a 2-bedroom home built in 2017, offering 2 bathrooms and 859 sq ft of living space above grade. Additional features include garage parking and vinyl plank flooring. Condo fees are approximately $514/month, including heat, water, and parking. Before writing, ask about condo fees, reserve fund health, bylaws, insurance deductibles, and building history. If rental income is part of the plan, verify suite legality, permits, insurance, lender treatment, and current lease details before removing conditions. MLS® A2331038.
Want to see this home?
Tour this home in person with a CalgaryListings REALTOR® and get straight answers before you decide.
Ask a Question About This ListingCalgary Listings Group · eXp RealtyHomeowners · Free & InstantThinking of selling?Curious what your own home could be worth? Get an instant, no-obligation estimate based on current market data.
Get an Instant Home Evaluation →About this property
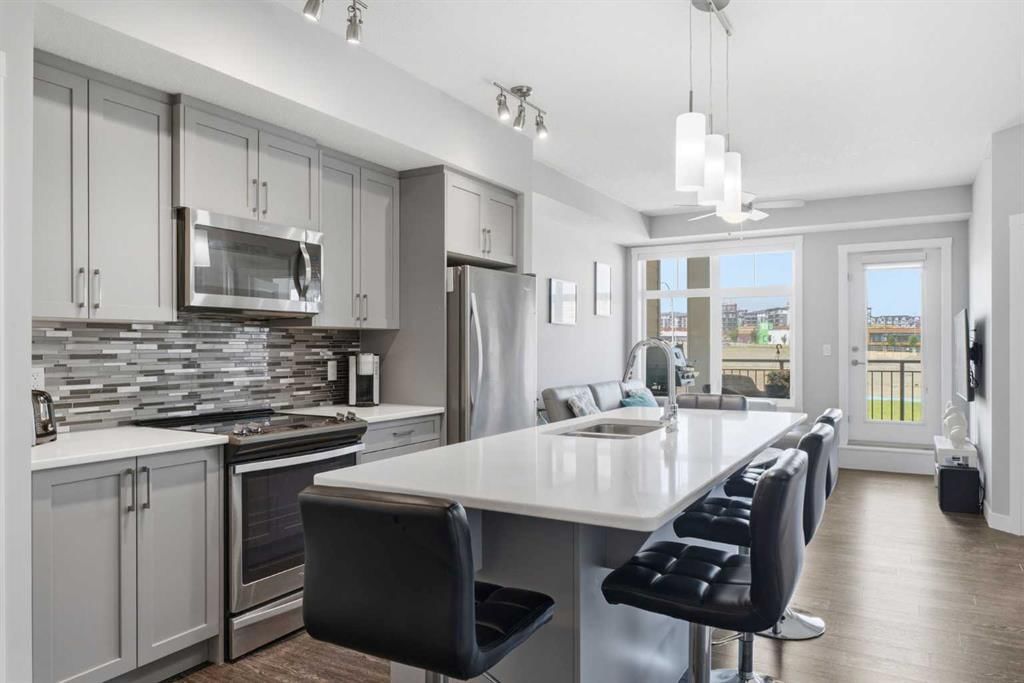
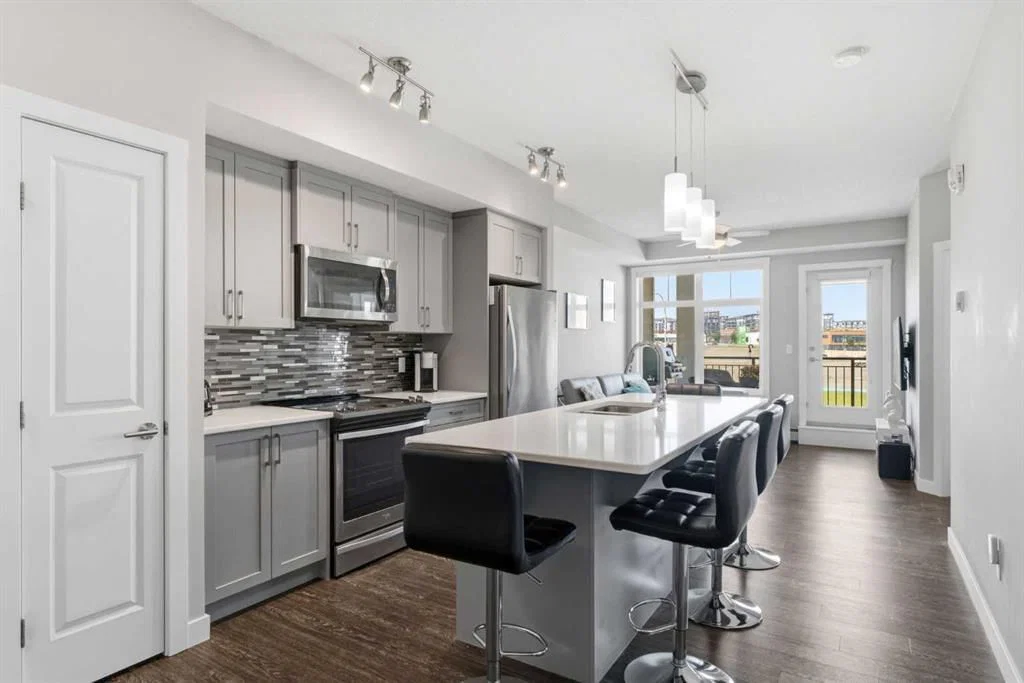
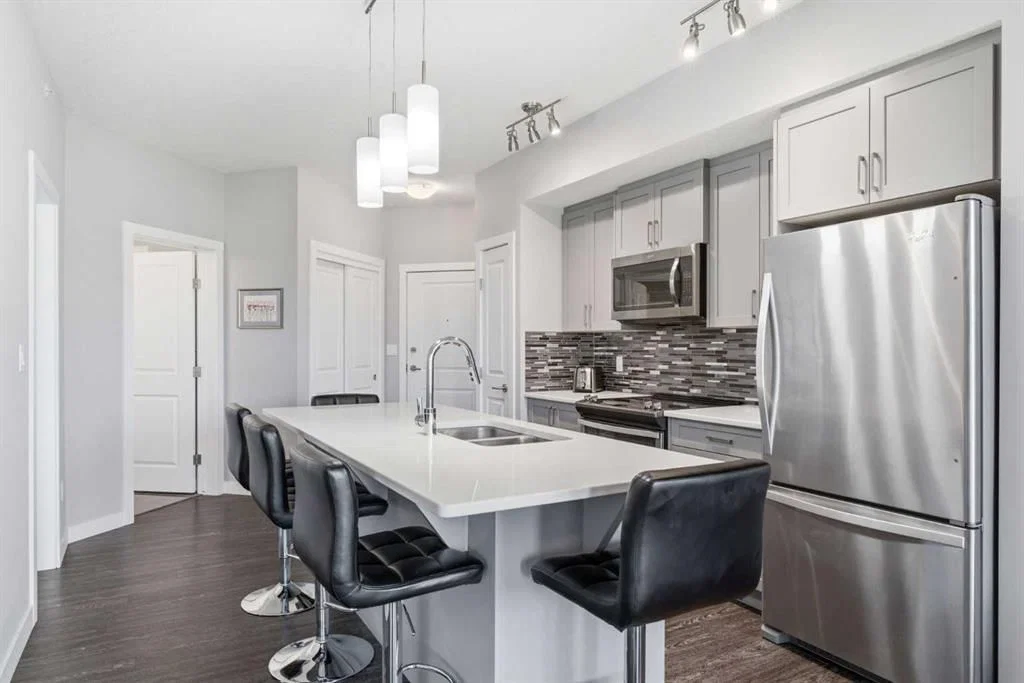
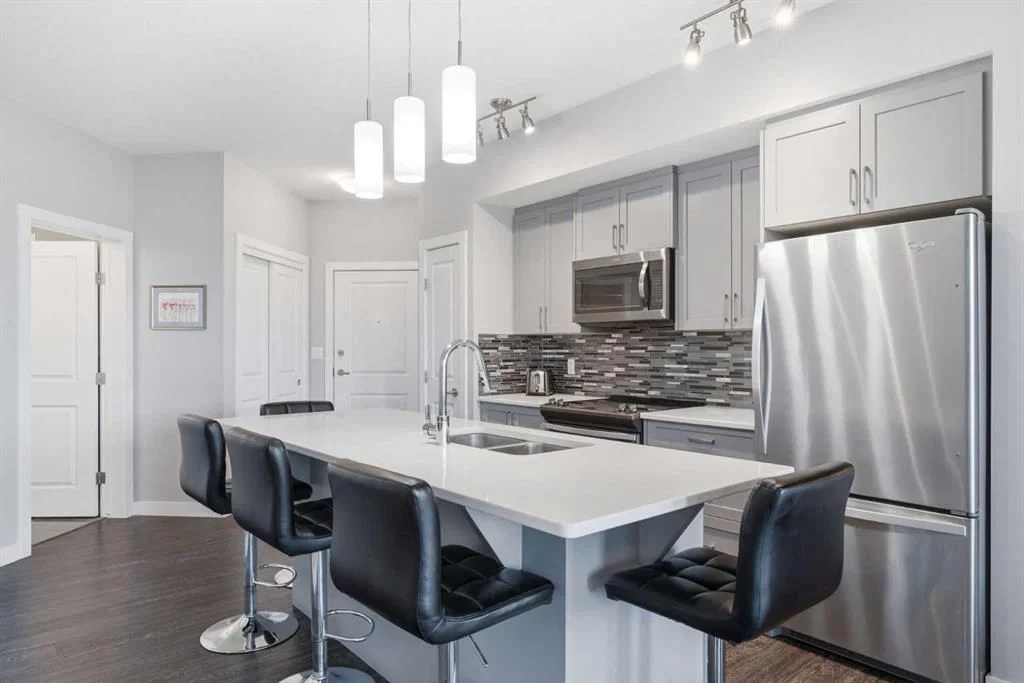
Set in the Mark 101 building, this TOP FLOOR CORNER UNIT brings in light from two directions, and the layout gives every room a clear purpose. Step past the foyer, with its own closet for coats and everyday gear, and the kitchen opens up first, anchored by quartz countertops, SS APPLIANCES, loads of cabinet space, & a PANTRY that solves the storage problem most condo kitchens don’t offer. The kitchen is adjacent to the living room, so cooking and conversation happen in the same space offering a fantastic vibe for hosting family and friends. From the living space, a door leads out to a WEST FACING BALCONY, a quiet spot to end the day with your beverage of choice as the sun sets and you wind down your day. The primary bedroom sits at one end of the unit with 3 CLOSET SPACES and its own 4-PIECE ENSUITE finished with a walk-in shower and a DOUBLE VANITY. The second bedroom holds a comfortable footprint of its own, with a closet and easy access to a second 4-piece bathroom, a setup that works equally well as a guest room, a roommate's space, or a home office. IN-SUITE LAUNDRY is tucked away, but the daily routine never has to leave the unit. Ownership here comes with a kind of convenience. The unit includes a TITLED UNDERGROUND PARKING STALL and a SEPARATE STORAGE LOCKER giving seasonal gear, tires, or large luggage a home outside the living space. The building adds SECURED BICYCLE STORAGE and visitor parking on top of that, which matters on the days friends or family drop by for quality time. The building is well managed and the condo fees are reasonable. Location does its part too. Sage Hill keeps daily errands close, with grocery stores, cafes, and restaurants a short walk or drive away, and enough nearby parks to make an evening walk part of the routine rather than an occasion. It is the kind of neighbourhood that quietly makes life easier, whether you are settling in after work or heading out for the day. This is a home built around a smart layout, a bright corner exposure, and the kind of storage and parking that make condo living genuinely easier. It offers a straightforward way into ownership without asking you to compromise on space or function. Book your showing today!
Property Taxes
$2,350/yr (2026)
Condo / HOA Fee
$514.21/mo
Listing Information
MLS® NumberA2331038
StatusActive
List Price$334, 900
Days on Market39 days
OccupancyOwner
Property Details
Property TypeApartment
Architectural StyleApartment-Single Level Unit
ZoningM-2 d200
Above-Grade Sq Ft859 sq ft
Year Built2017
Bedrooms2
Full Bathrooms2
Total Bathrooms2
Parking TypeHeated Garage, Parkade, Secured, Stall, Titled, Underground
Interior
FlooringTile, Vinyl Plank
Fireplaces0
HeatingBaseboard
Air ConditioningNone
Exterior & Parking
ExteriorComposite Siding
Total Parking1
Parking TypeHeated Garage, Parkade, Secured, Stall, Titled, Underground
Patio / DeckBalcony(s)
Site & Lot
Legal Description1712012;58
Inclusions
Dishwasher,Electric Stove,Microwave Hood Fan,Refrigerator,Washer/Dryer,Window Coverings
Condo Details
Unit Number1408
Monthly Condo Fee$514.21/mo
Fee IncludesHeat · Water · Parking
Unit ExposureW
Building Stories4 storeys
Parking TypeHeated Garage, Parkade, Secured, Stall, Titled, Underground
Pet PolicyRestrictions, Yes
Building AmenitiesElevator(s) · Parking · Secured Parking · Storage · Visitor Parking
Room Dimensions
Main Level
4pc Bathroom0`0" × 0`0"
4pc Ensuite bath0`0" × 0`0"
Bedroom12`0" × 14`8"
Kitchen11`9" × 16`5"
Laundry8`5" × 4`9"
Living Room14`1" × 12`1"
Bedroom - Primary11`9" × 16`8"
Property History
No previous MLS® listings on record for this property — this appears to be its first time offered. Want to know how often homes nearby change hands? Ask our team.
What did similar homes here actually sell for?
CalgaryListings Group clients see recent sold prices and sale-to-list ratios for homes just like this one — plus smart matches and one-tap showing requests. Free with your client portal account.