View all 22 photos
3
Bedrooms
3
Bathrooms
1,156
Sq ft
1973
Year built
$5,240
Property tax (2026)
2
Garage
5,414
Lot sq ft
$675,000
1376 Lake Sylvan Drive SE, Calgary T2J3C8
Bonavista DownsActiveMLS® A2330473· 46 days on market
CalgaryListings Insight
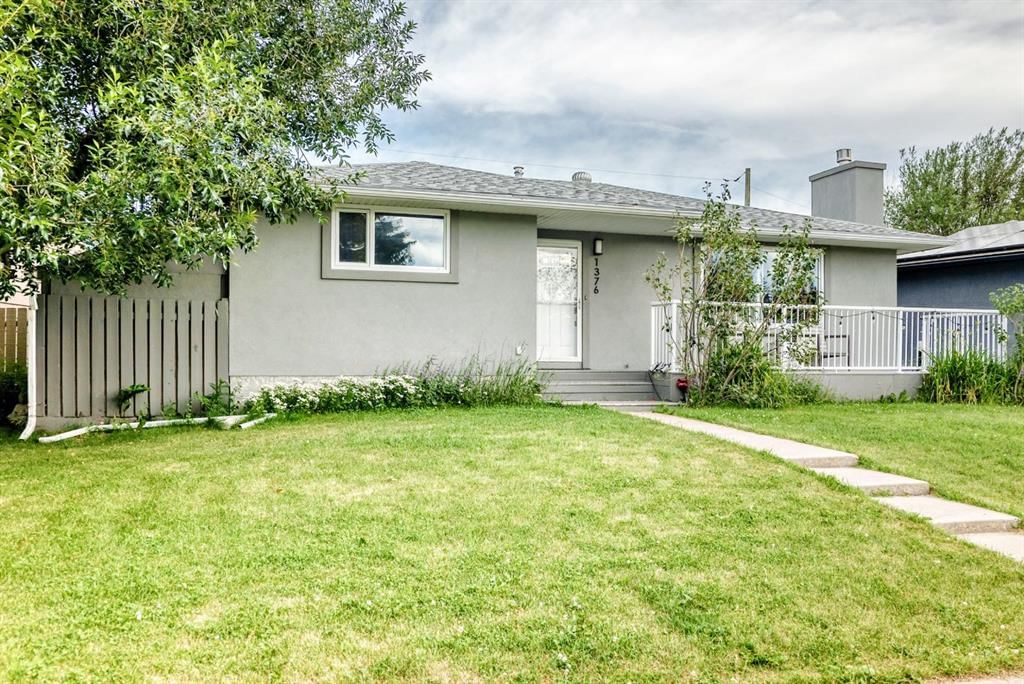
This home at 1376 Lake Sylvan Drive SE is a 3-bedroom home with 3.5 bathrooms. Built in 1973, it is located in the community of Bonavista Downs and offers 1,156 sq ft of living space above grade. This home also offers a fully finished basement, a double garage, 2 fireplaces, and air conditioning. Before writing, ask about recent comparable sales, inspection items, permits, basement development, and long-term resale fit. If rental income is part of the plan, verify suite legality, permits, insurance, lender treatment, and current lease details before removing conditions. MLS® A2330473.
This home at 1376 Lake Sylvan Drive SE is a 3-bedroom home with 3.5 bathrooms. Built in 1973, it is located in the community of Bonavista Downs and offers 1,156 sq ft of living space above grade. This home also offers a fully finished basement, a double garage, 2 fireplaces, and air conditioning. Before writing, ask about recent comparable sales, inspection items, permits, basement development, and long-term resale fit. If rental income is part of the plan, verify suite legality, permits, insurance, lender treatment, and current lease details before removing conditions. MLS® A2330473.
Want to see this home?
Tour this home in person with a CalgaryListings REALTOR® and get straight answers before you decide.
Ask a Question About This ListingCalgary Listings Group · eXp RealtyHomeowners · Free & InstantThinking of selling?Curious what your own home could be worth? Get an instant, no-obligation estimate based on current market data.
Get an Instant Home Evaluation →About this property
OPEN HOUSE SAT AUG 22 1-3pm . Exceptional bungalow in an unbeatable location, directly across from expansive parks and green space in the highly sought-after community of Bonavista Downs. With abundant street parking right outside your front door, hosting family and friends couldn't be more convenient.
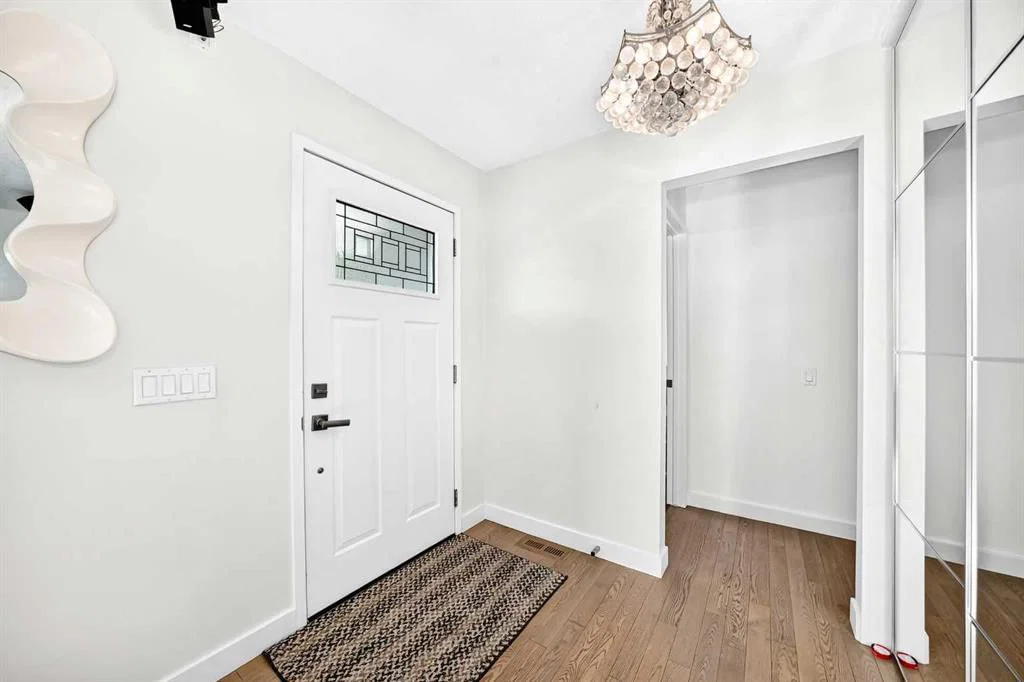
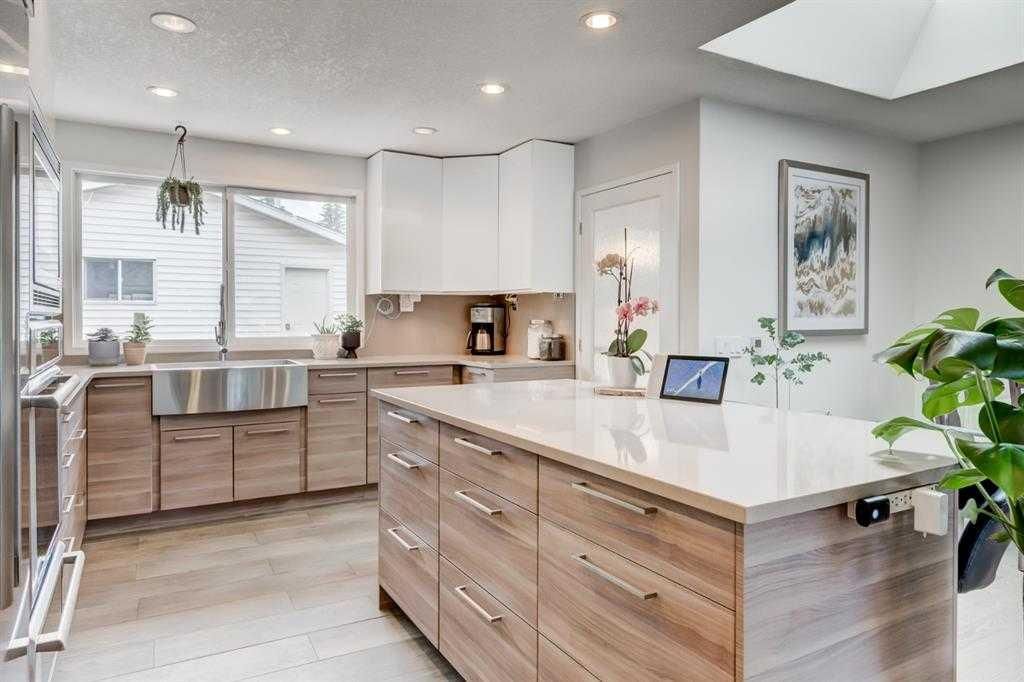
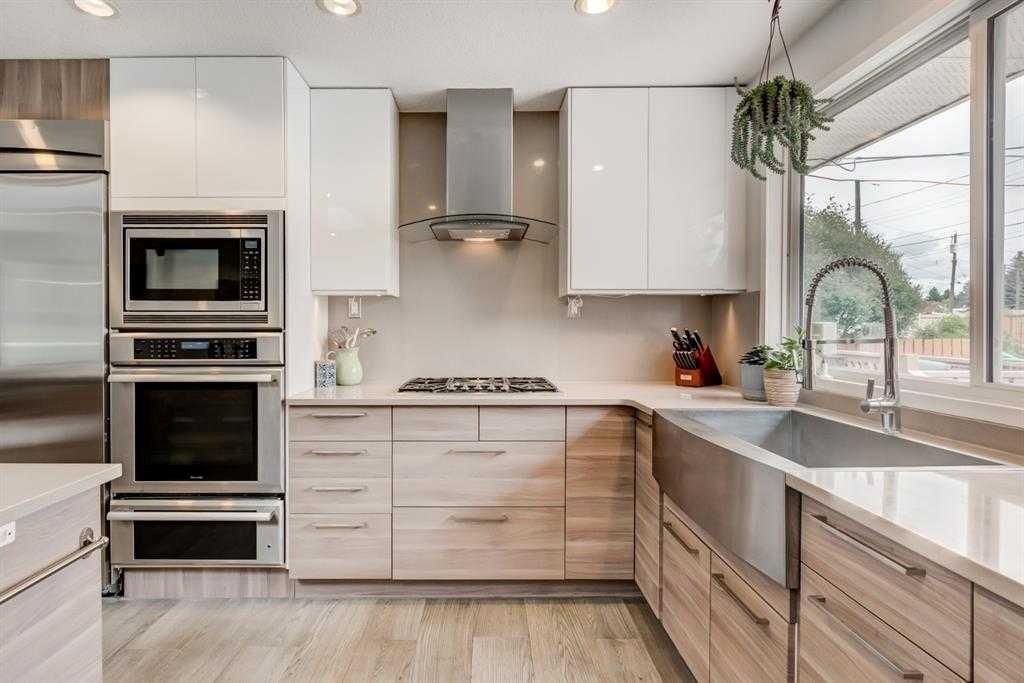
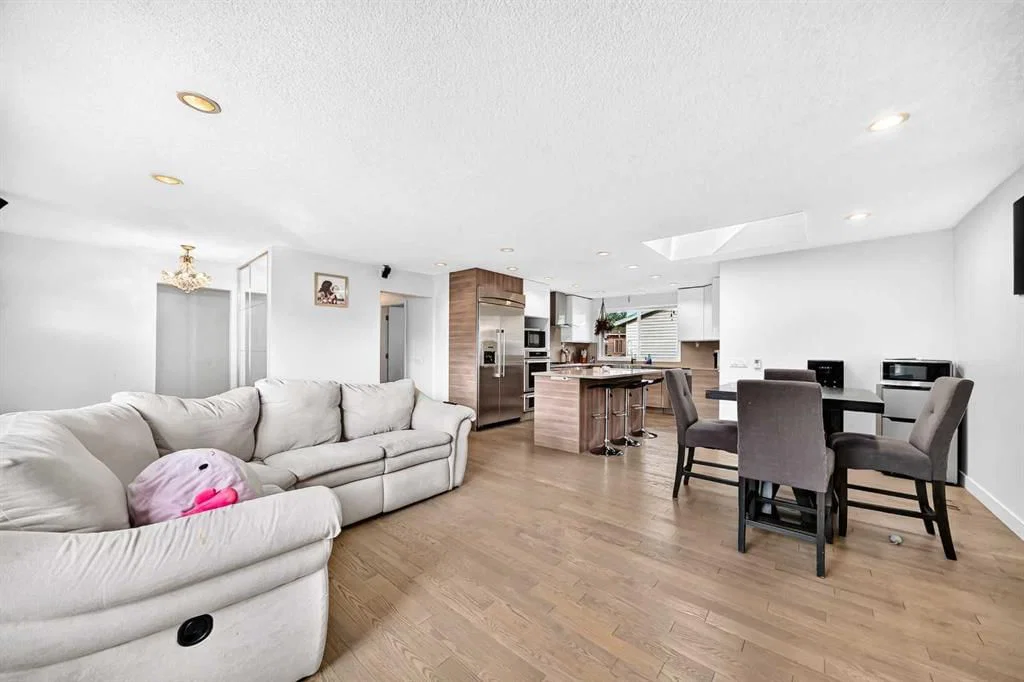
Thoughtfully renovated throughout, this stunning home offers an open-concept design perfect for both everyday living and entertaining. The chef-inspired kitchen showcases premium Thermador stainless steel appliances, quartz countertops, a large centre island, and a timeless apron-front sink. A generous skylight floods the kitchen and dining area with natural light, creating a bright and inviting atmosphere.
The spacious living room features a beautiful river rock fireplace and a built-in wired surround sound system, creating the perfect setting for movie nights or entertaining guests. Down the hall, you'll find three well appointed bedrooms, including a spacious primary retreat complete with a private 2 piece ensuite featuring heated floors. A beautifully updated 4 piece main bathroom completes the upper level.
The fully finished basement expands your living space with a large recreation room, dedicated wine cellar, a spacious laundry room, abundant storage, an additional bedroom or home office, and an incredible spa-inspired 3-piece bathroom featuring heated marble floors, a custom tiled shower, and a relaxing sauna.
Step outside to enjoy the sunny west-facing backyard, complete with a two-tier deck, raised garden beds, two storage sheds, and an oversized heated double detached garage offering exceptional space for vehicles, storage, or a workshop.
Perfectly situated directly across from beautiful green space, parks, and playgrounds, with abundant on-street parking for family and visitors, this home is also just minutes from excellent schools, shopping, Anderson Road, Bow Bottom Trail, and Deerfoot Trail. Offering an incredible combination of location, quality renovations, and thoughtful upgrades, this is a home you won't want to miss. Book your private showing today!
Property Taxes
$5,240/yr (2026)
Listing Information
MLS® NumberA2330473
StatusActive
List Price$675, 000
Days on Market46 days
OccupancyOwner
Property Details
Property TypeDetached
Architectural StyleBungalow
ZoningR-CG
Above-Grade Sq Ft1, 156 sq ft
Year Built1973
Bedrooms3
Full Bathrooms3
Half Bathrooms1
Total Bathrooms3.5
Interior
BasementFull, Finished, Other
FlooringCarpet, Vinyl
Fireplaces2
HeatingForced Air, Natural Gas
Air ConditioningCentral Air
Exterior & Parking
ExteriorWood Frame
RoofAsphalt Shingle
FoundationPoured Concrete
Garage Spaces2
Total Parking4
Patio / DeckDeck, Front Porch
Site & Lot
Lot Size5, 414 sq ft
Lot Acres0.12 acres
Lot Width61.45
Lot FeaturesBack Yard, Front Yard, Garden, Treed
Legal Description642LK;10;43
Inclusions
Dishwasher,Electric Stove,Gas Cooktop,Refrigerator,Washer/Dryer
Room Dimensions
Main Level
Bedroom - Primary10`8" × 13`4"
Bedroom11`0" × 9`0"
Bedroom9`11" × 8`8"
Kitchen13`6" × 11`4"
Family Room11`11" × 19`4"
4pc Bathroom5`11" × 8`1"
2pc Bathroom4`5" × 6`3"
Lower Level
Bedroom10`0" × 8`7"
Basement Level
3pc Bathroom12`9" × 9`7"
Wine Cellar10`2" × 8`3"
Laundry8`10" × 10`4"
Property History
No previous MLS® listings on record for this property — this appears to be its first time offered. Want to know how often homes nearby change hands? Ask our team.
What did similar homes here actually sell for?
CalgaryListings Group clients see recent sold prices and sale-to-list ratios for homes just like this one — plus smart matches and one-tap showing requests. Free with your client portal account.