View all 6 photos
2
Bedrooms
2
Bathrooms
1,071
Sq ft
1960
Year built
$5,004
Property tax (2026)
1
Garage
5,887
Lot sq ft
$900,000
4 Cheyenne Crescent NW, Calgary T2L 0Z2
CharleswoodActiveMLS® A2330403· 47 days on market
CalgaryListings Insight
Welcome to 4 Cheyenne Crescent NW — a 2-bedroom home built in 1960, featuring 2 bathrooms in the community of Charleswood, with 1,071 sq ft of living space above grade. This home also offers a fully finished basement with a separate entrance, a single garage, laminate flooring, and a corner lot. Before writing, ask about recent comparable sales, inspection items, permits, basement development, and long-term resale fit. If rental income is part of the plan, verify suite legality, permits, insurance, lender treatment, and current lease details before removing conditions. MLS® A2330403.
Welcome to 4 Cheyenne Crescent NW — a 2-bedroom home built in 1960, featuring 2 bathrooms in the community of Charleswood, with 1,071 sq ft of living space above grade. This home also offers a fully finished basement with a separate entrance, a single garage, laminate flooring, and a corner lot. Before writing, ask about recent comparable sales, inspection items, permits, basement development, and long-term resale fit. If rental income is part of the plan, verify suite legality, permits, insurance, lender treatment, and current lease details before removing conditions. MLS® A2330403.
Want to see this home?
Tour this home in person with a CalgaryListings REALTOR® and get straight answers before you decide.
Ask a Question About This ListingCalgary Listings Group · eXp RealtyHomeowners · Free & InstantThinking of selling?Curious what your own home could be worth? Get an instant, no-obligation estimate based on current market data.
Get an Instant Home Evaluation →About this property
**Rare Redevelopment Opportunity in Charleswood**
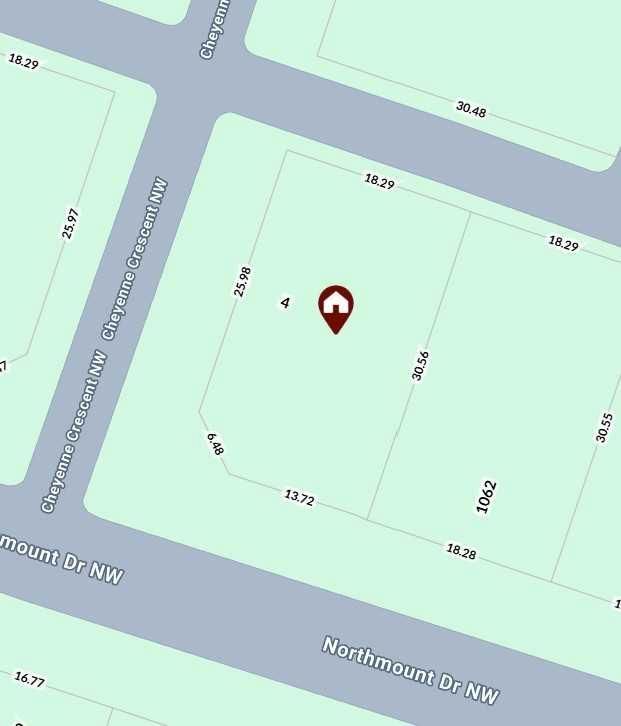
Located at Charleswood, this corner-lot property presents an exceptional investment and redevelopment opportunity in the desirable community of Charleswood. A bus stop is conveniently located directly in front of the property.
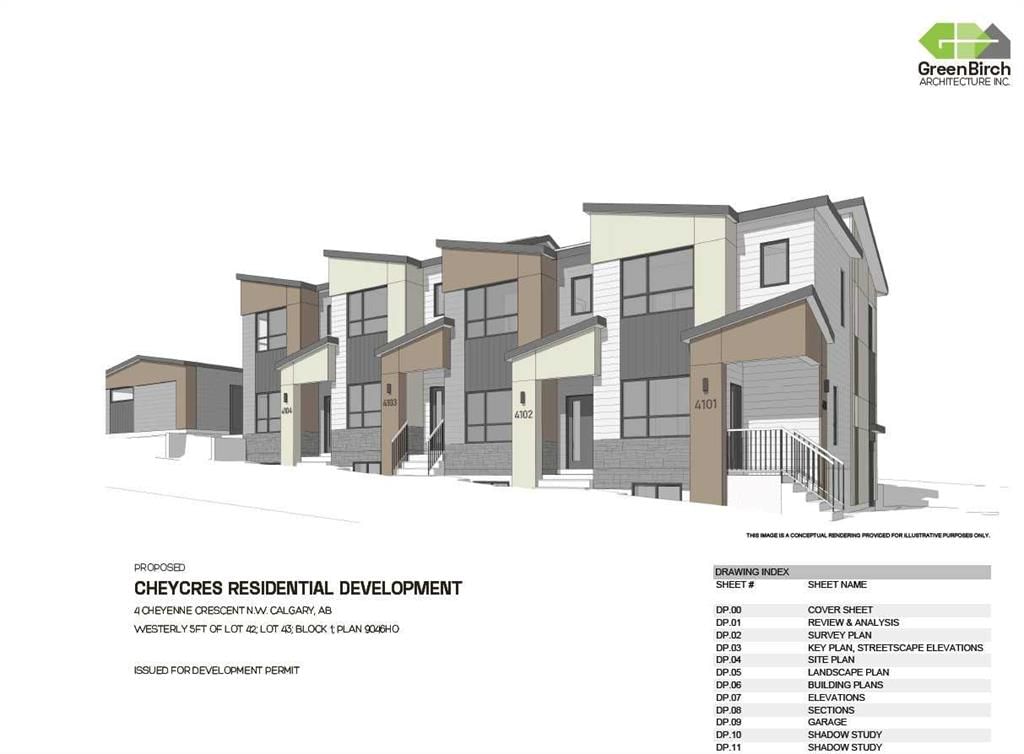
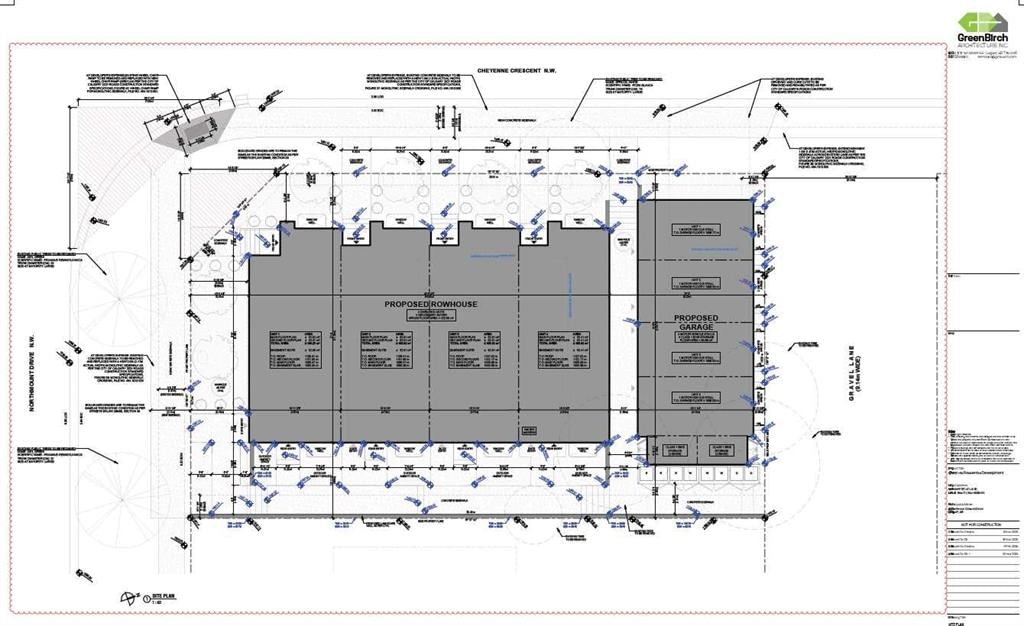
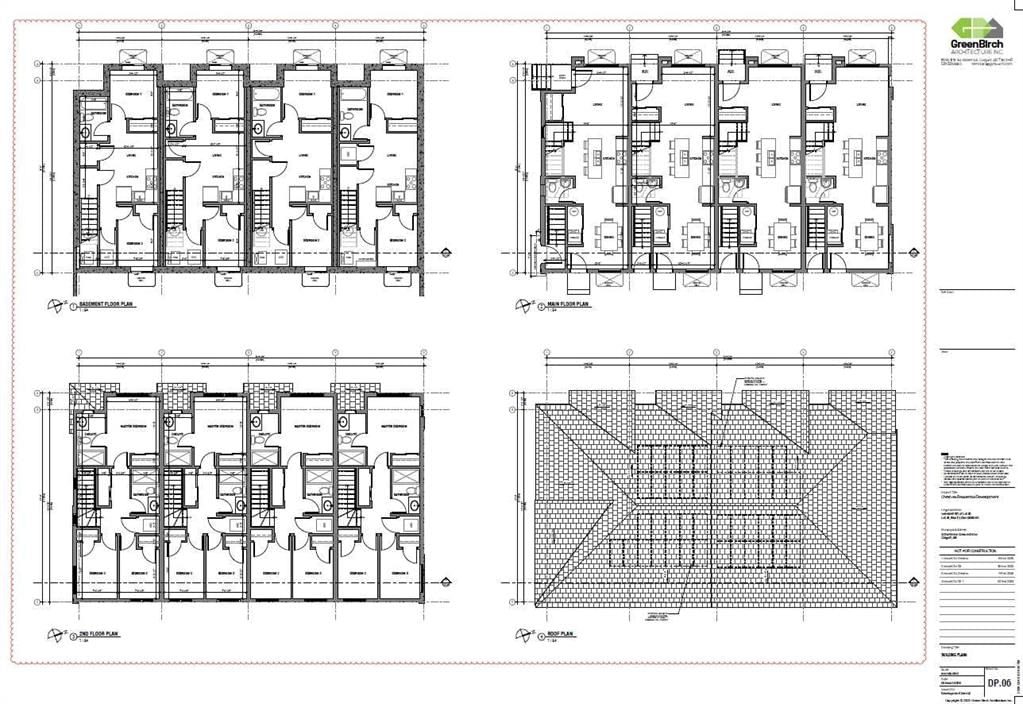
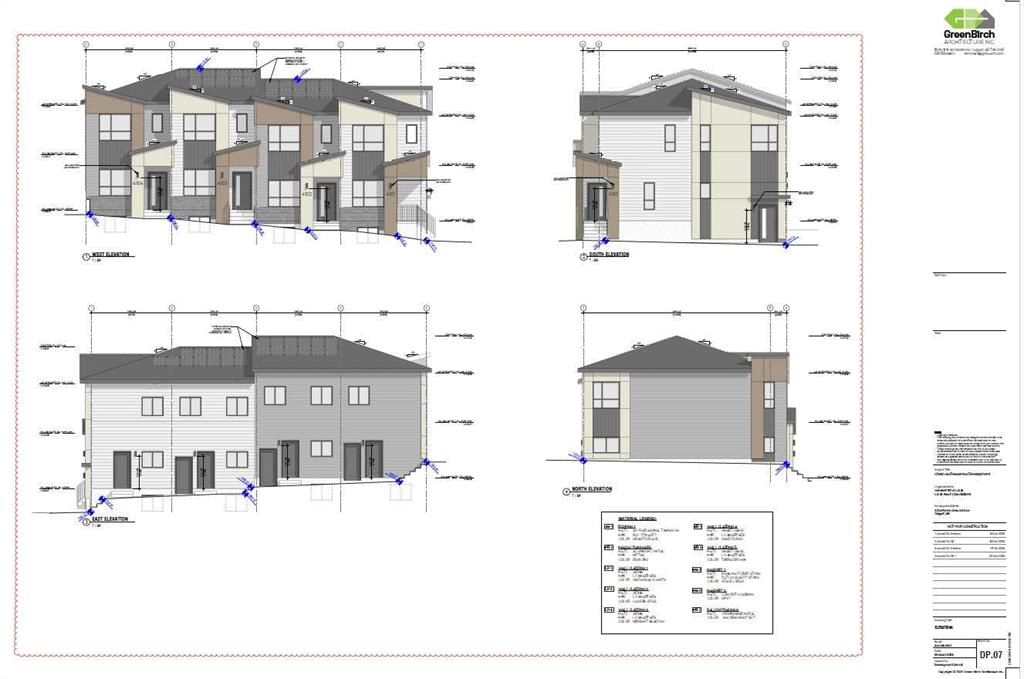
The approved Development Permit is for a **four-unit row home development with four legal basement suites**, offering excellent rental-income potential and possible eligibility for the **CMHC MLI Select Program**. It is possible to just buy the property with DP or get a contract with the seller to build the 4-plex.
The approved Development Permit and building plans are included with the listing documents.
Please note that the existing house is being sold primarily for land and redevelopment value. It is not currently in suitable condition for occupancy or rental, and the appliances may not be operational.
A rare opportunity to acquire a DP-approved four-unit row home site in Charleswood with significant redevelopment and rental potential.
Note: The DP is pending appeal at this moment.
Property Taxes
$5,004/yr (2026)
Listing Information
MLS® NumberA2330403
StatusActive
List Price$900, 000
Days on Market47 days
OccupancyVacant
Property Details
Property TypeDetached
Architectural StyleBungalow
ZoningR-CG
Above-Grade Sq Ft1, 071 sq ft
Year Built1960
Bedrooms2
Full Bathrooms2
Total Bathrooms2
Interior
BasementFull, Finished, Separate/Exterior Entry
FlooringLaminate
Fireplaces0
HeatingForced Air, Natural Gas
Air ConditioningNone
Exterior & Parking
ExteriorAsphalt, Concrete, Stucco
RoofAsphalt Shingle
FoundationPoured Concrete
Garage Spaces1
Total Parking1
Patio / DeckNone
Site & Lot
Lot Size5, 887 sq ft
Lot Acres0.14 acres
Lot Width85.24
Lot FeaturesCorner Lot
Legal Description9046HO;1;42
Inclusions
Electric Range,Washer/Dryer
Room Dimensions
Main Level
4pc Bathroom6`6" × 7`7"
Bedroom10`2" × 9`8"
Bedroom10`2" × 11`1"
Dining Room6`1" × 8`0"
Kitchen10`7" × 10`0"
Living Room17`2" × 12`7"
Basement Level
3pc Bathroom4`11" × 7`1"
Bedroom9`3" × 10`2"
Kitchen13`4" × 3`0"
Office9`6" × 10`4"
Game Room14`10" × 20`11"
Furnace/Utility Room6`4" × 9`4"
Property History
2024-01-01
Listed at $000,000
Status
2024-01-01
Listed at $000,000
Status
2024-01-01
Listed at $000,000
Status
This property has been listed 1 time before — see each asking price, what happened, and any sold prices.
Takes 10 seconds · no spam · instant access
What did similar homes here actually sell for?
CalgaryListings Group clients see recent sold prices and sale-to-list ratios for homes just like this one — plus smart matches and one-tap showing requests. Free with your client portal account.