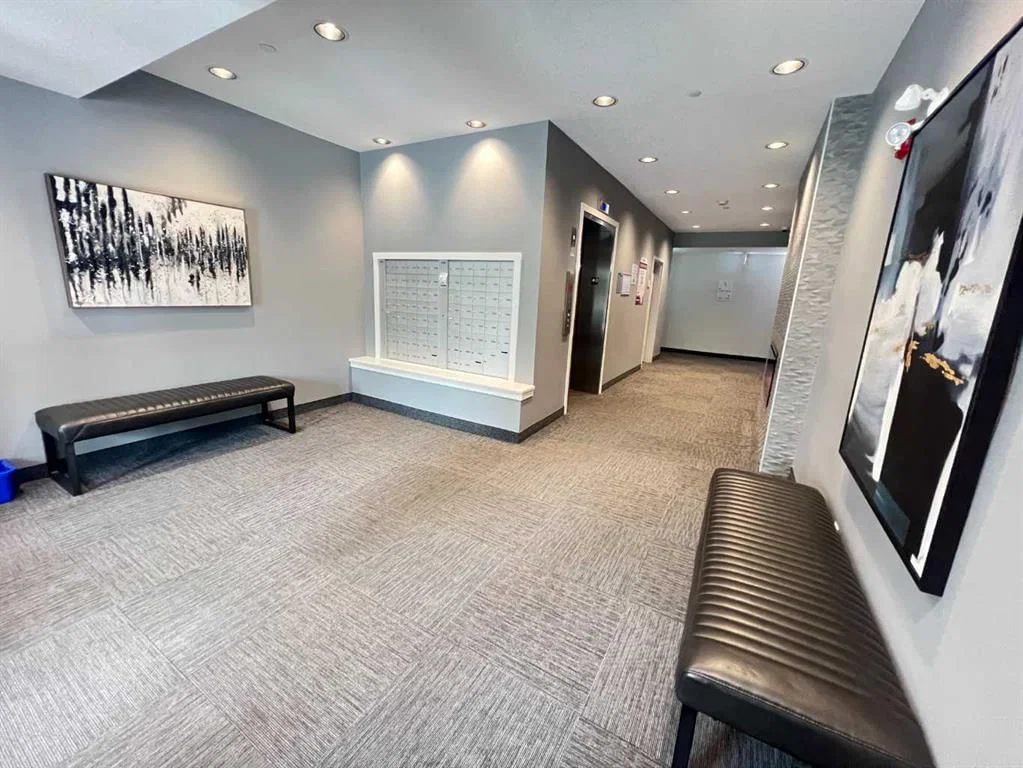
View all 32 photos
2
Bedrooms
2
Bathrooms
669
Sq ft
2022
Year built
$1,885
Property tax (2026)
$408
Condo / HOA fee /mo
$279,900
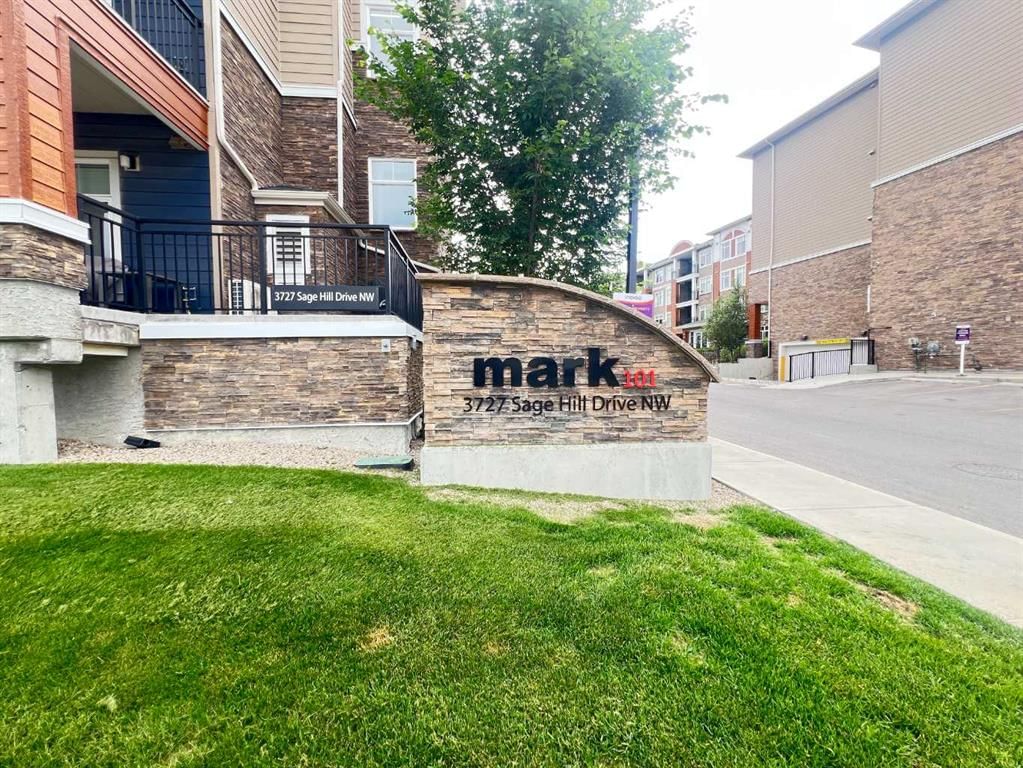
3112, 3727 Sage Hill Drive NW, Calgary T3R 1T7
Sage HillActiveMLS® A2330145· 41 days on market
CalgaryListings Insight
Set in Sage Hill, 3112, 3727 Sage Hill Drive NW is a 2-bedroom home built in 2022, offering 2 bathrooms and 669 sq ft of living space above grade. Highlights include vinyl plank flooring and air conditioning. Condo fees are approximately $408/month, including heat and water. Before writing, ask about condo fees, reserve fund health, bylaws, insurance deductibles, and building history. If rental income is part of the plan, verify suite legality, permits, insurance, lender treatment, and current lease details before removing conditions. MLS® A2330145.
Set in Sage Hill, 3112, 3727 Sage Hill Drive NW is a 2-bedroom home built in 2022, offering 2 bathrooms and 669 sq ft of living space above grade. Highlights include vinyl plank flooring and air conditioning. Condo fees are approximately $408/month, including heat and water. Before writing, ask about condo fees, reserve fund health, bylaws, insurance deductibles, and building history. If rental income is part of the plan, verify suite legality, permits, insurance, lender treatment, and current lease details before removing conditions. MLS® A2330145.
Want to see this home?
Tour this home in person with a CalgaryListings REALTOR® and get straight answers before you decide.
Ask a Question About This ListingCalgary Listings Group · eXp RealtyHomeowners · Free & InstantThinking of selling?Curious what your own home could be worth? Get an instant, no-obligation estimate based on current market data.
Get an Instant Home Evaluation →About this property
Welcome to this beautifully upgraded ground-floor condo featuring 2 bedrooms, 2 full bathrooms, 1 titled underground parking stall, and an assigned storage locker in the highly desirable northwest community of Sage Hill. Designed with both style and functionality in mind, this bright open-concept home features luxury vinyl plank flooring throughout the main living areas. The modern kitchen offers quartz countertops, full-height cabinetry, a pantry, stainless steel appliances, and a wall-mounted air conditioning unit in the living room, creating a comfortable space for everyday living and entertaining. The spacious living room opens onto your private patio with a gas line for your BBQ, perfect for relaxing or enjoying summer evenings.
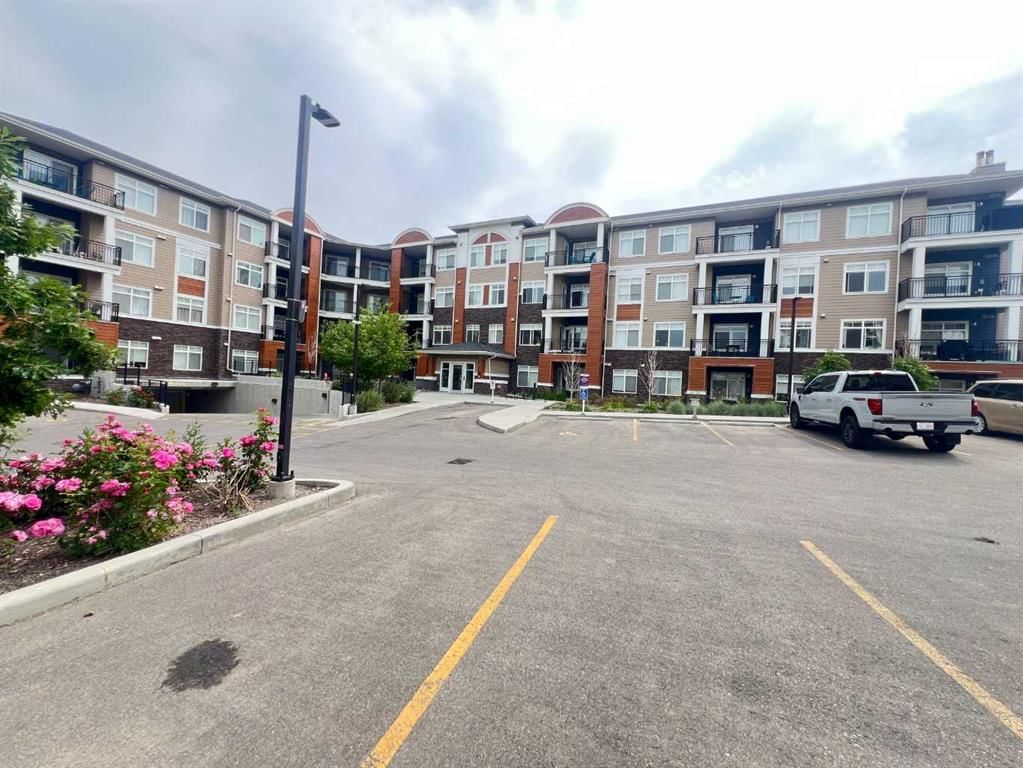
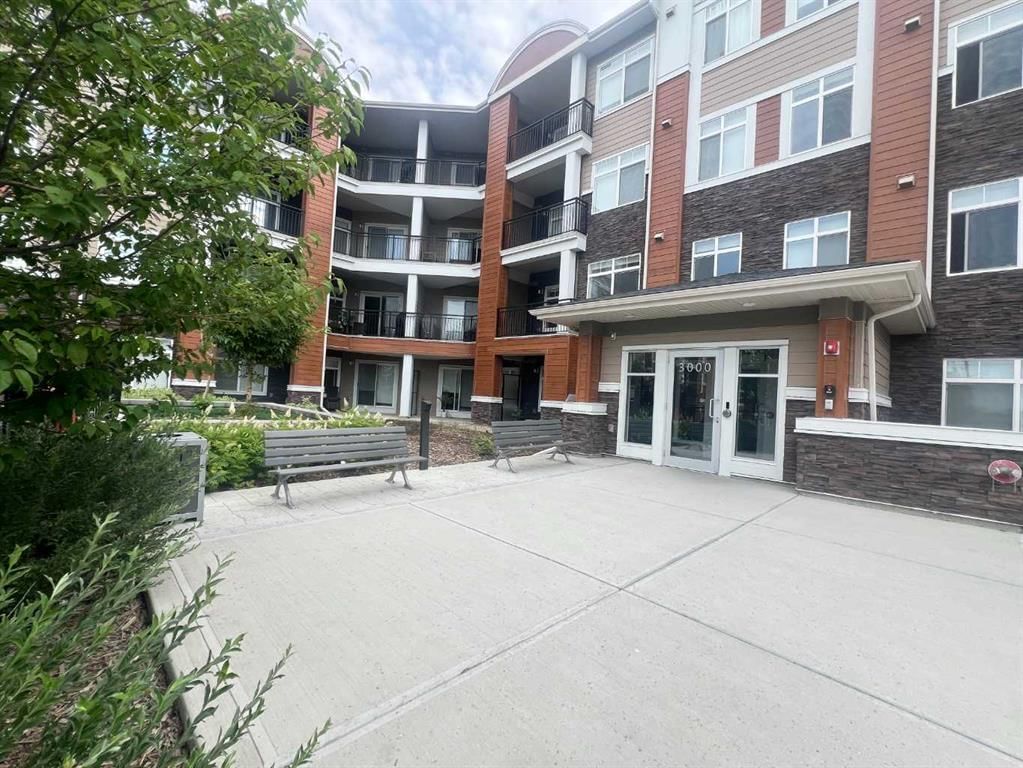
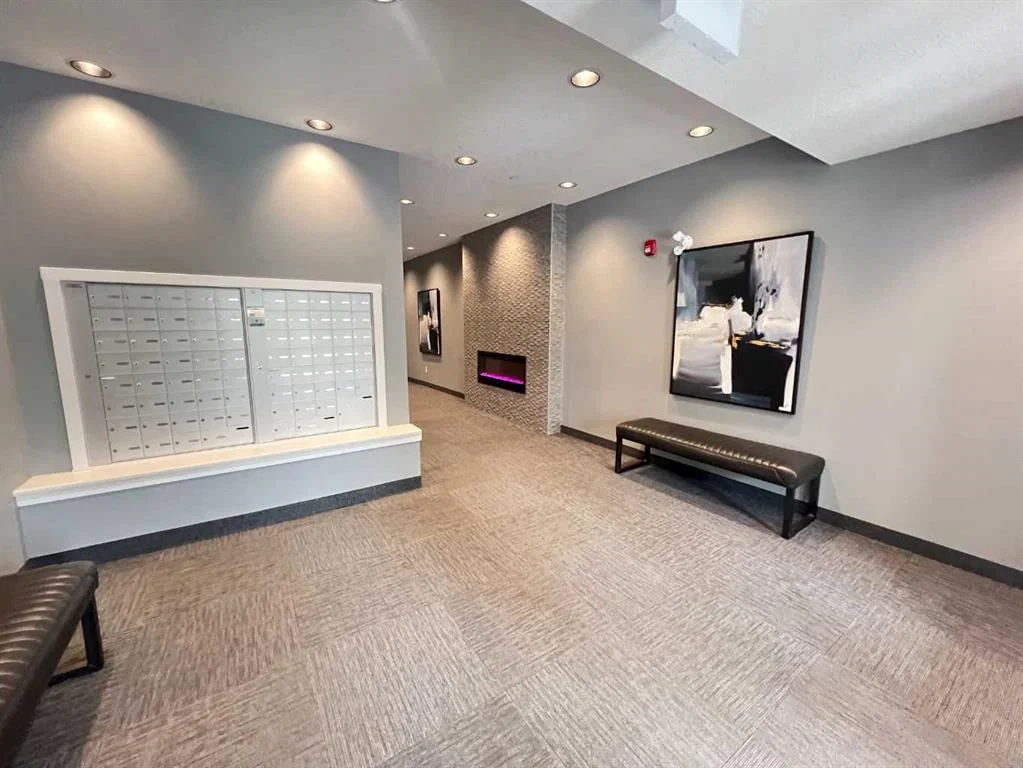
The primary bedroom features a generous closet and a private ensuite, while the second bedroom provides flexibility for guests, a home office, or additional living space. You'll also appreciate the convenience of in-suite laundry. Additional features include secure building access, a titled underground parking stall, an assigned storage locker, and well-maintained common areas. Ideally located close to shopping, restaurants, grocery stores, fitness centres, parks, and scenic walking paths, this home also offers quick access to Stoney Trail and Shaganappi Trail for an easy commute throughout the city. Whether you are a first-time buyer, downsizer, or investor, this move-in-ready home is an excellent opportunity. Book your private showing today!
Property Taxes
$1,885/yr (2026)
Condo / HOA Fee
$407.82/mo
Listing Information
MLS® NumberA2330145
StatusActive
List Price$279, 900
Days on Market41 days
OccupancyOwner
Property Details
Property TypeApartment
Architectural StyleApartment-Single Level Unit
ZoningM-2 d200
Above-Grade Sq Ft669 sq ft
Year Built2022
Bedrooms2
Full Bathrooms2
Total Bathrooms2
Parking TypeUnderground
Interior
FlooringVinyl Plank
Fireplaces0
HeatingBaseboard
Air ConditioningWall Unit(s)
Exterior & Parking
ExteriorBrick, Composite Siding, Wood Frame
Total Parking1
Parking TypeUnderground
Patio / DeckBalcony(s)
Site & Lot
Legal Description2210852;279
Inclusions
Dishwasher,Electric Stove,Microwave Hood Fan,Refrigerator,Wall/Window Air Conditioner,Washer/Dryer Stacked,Window Coverings
Condo Details
Unit Number3112
Monthly Condo Fee$407.82/mo
Fee IncludesHeat · Water
Unit ExposureE
Building Stories4 storeys
Parking TypeUnderground
Pet PolicyRestrictions
Building AmenitiesBicycle Storage · Elevator(s) · Storage · Visitor Parking
Room Dimensions
Main Level
Entrance4`7" × 3`7"
Eat in Kitchen14`10" × 10`6"
Living Room12`2" × 10`5"
3pc Bathroom6`11" × 7`7"
Bedroom - Primary10`1" × 11`2"
4pc Ensuite bath7`3" × 4`11"
Bedroom8`7" × 9`5"
Balcony7`6" × 10`3"
Laundry3`5" × 3`7"
Property History
No previous MLS® listings on record for this property — this appears to be its first time offered. Want to know how often homes nearby change hands? Ask our team.
What did similar homes here actually sell for?
CalgaryListings Group clients see recent sold prices and sale-to-list ratios for homes just like this one — plus smart matches and one-tap showing requests. Free with your client portal account.