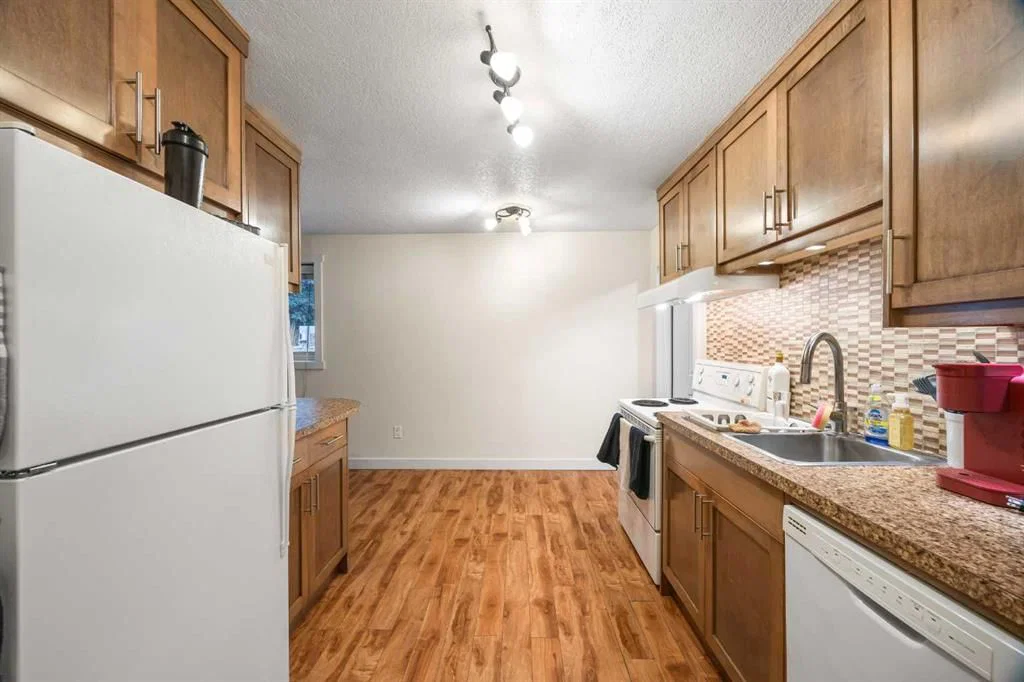
View all 19 photos
2
Bedrooms
1
Bathrooms
690
Sq ft
1964
Year built
$1,722
Property tax (2026)
$386
Condo / HOA fee /mo
$235,000
102, 3103 Blakiston Drive NW, Calgary T2L 1L7
BrentwoodActiveMLS® A2329996· 41 days on market
CalgaryListings Insight
This home at 102, 3103 Blakiston Drive NW is a 2-bedroom home with 1 bathroom. Built in 1964, it is located in the community of Brentwood and offers 690 sq ft of living space above grade. Highlights include laminate flooring. Condo fees are approximately $386/month, including heat and water. Before writing, ask about condo fees, reserve fund health, bylaws, insurance deductibles, and building history. MLS® A2329996.
This home at 102, 3103 Blakiston Drive NW is a 2-bedroom home with 1 bathroom. Built in 1964, it is located in the community of Brentwood and offers 690 sq ft of living space above grade. Highlights include laminate flooring. Condo fees are approximately $386/month, including heat and water. Before writing, ask about condo fees, reserve fund health, bylaws, insurance deductibles, and building history. MLS® A2329996.
Want to see this home?
Tour this home in person with a CalgaryListings REALTOR® and get straight answers before you decide.
Ask a Question About This ListingCalgary Listings Group · eXp RealtyHomeowners · Free & InstantThinking of selling?Curious what your own home could be worth? Get an instant, no-obligation estimate based on current market data.
Get an Instant Home Evaluation →About this property
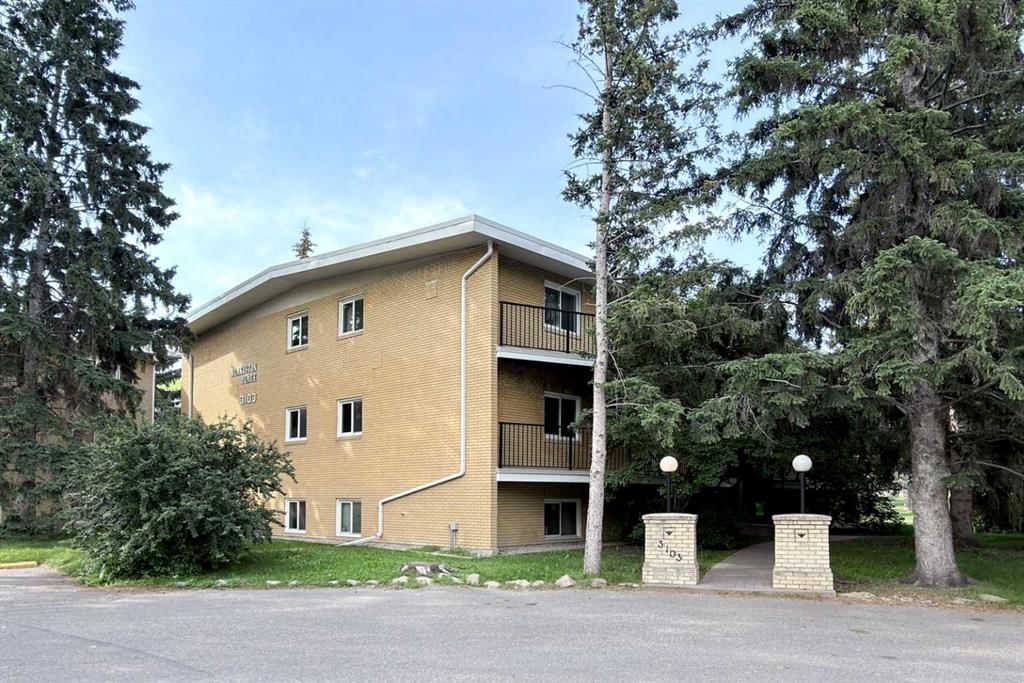
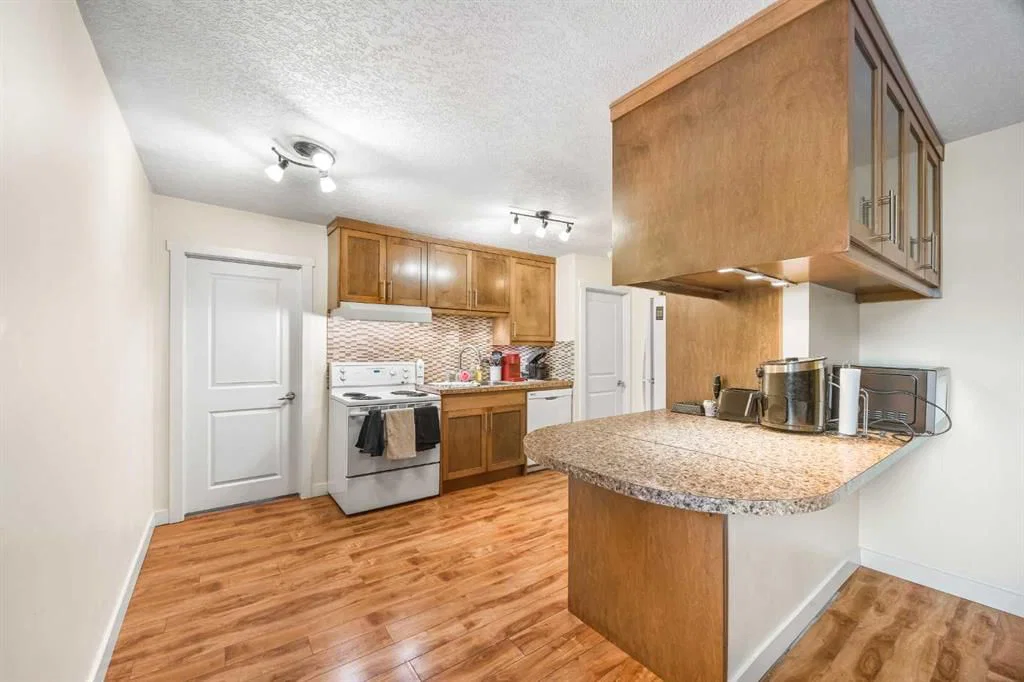
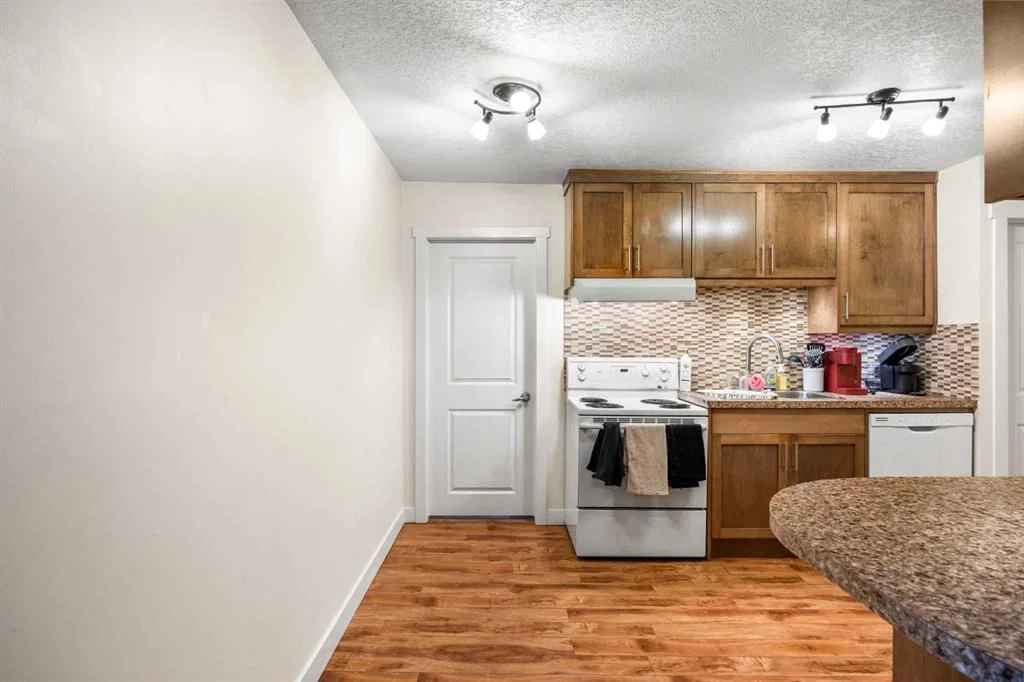
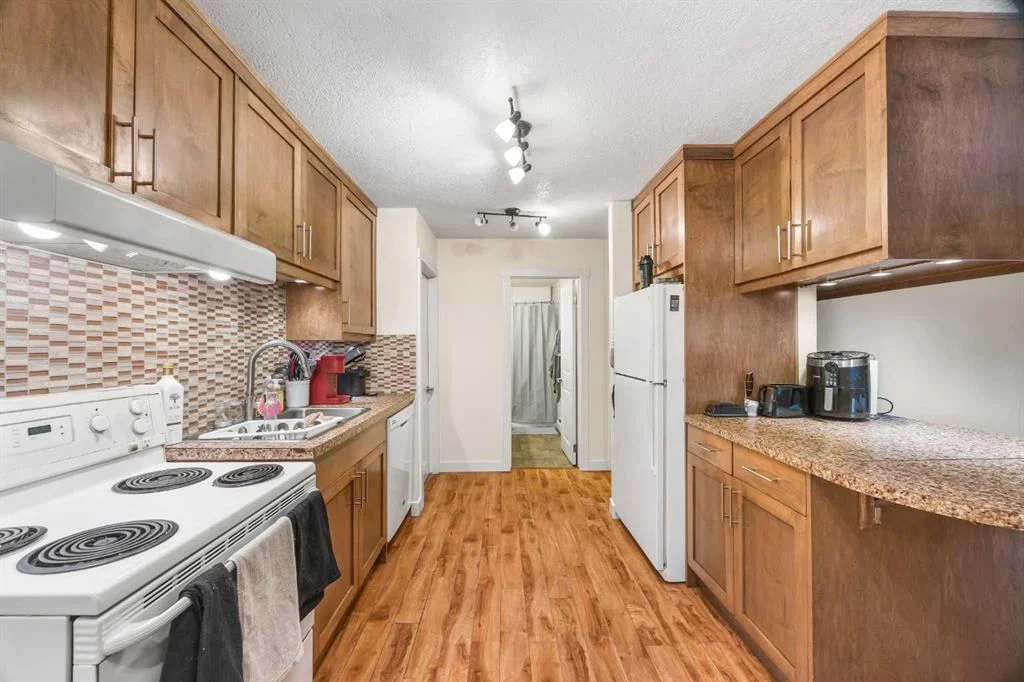
Exceptional value in Brentwood – steps to transit, Co-op, and parks! This bright and sunny 2-bedroom, 690 sq ft condo offers comfortable and functional living in one of Brentwood’s most sought-after locations. Step inside and discover a well-designed layout featuring a spacious Living Room and a Kitchen with Dining area—perfect for entertaining or everyday living. The generous Primary Bedroom and second bedroom provide excellent comfort and functionality, while large SE-facing windows fill the space with natural light, creating an open and inviting atmosphere.
Conveniently located just steps from the building’s laundry room, this unit also includes one assigned parking stall. Low condo fees of $385.66/month cover heat, water, and sewer, with visitor parking available for guests.
Located in a prime Brentwood location, this home is steps from Co-op, Market Mall, LRT, pubs, restaurants, and public transit. Close to schools, the University of Calgary, SAIT, Nose Hill Park, as well as Foothills and Children’s Hospitals, this condo offers the perfect combination of comfort, convenience, and lifestyle.
Property Taxes
$1,722/yr (2026)
Condo / HOA Fee
$385.66/mo
Listing Information
MLS® NumberA2329996
StatusActive
List Price$235, 000
Days on Market41 days
OccupancyVacant
Property Details
Property TypeApartment
Architectural StyleApartment-Single Level Unit
ZoningM-C1
Above-Grade Sq Ft690 sq ft
Year Built1964
Bedrooms2
Full Bathrooms1
Total Bathrooms1
Parking TypeAssigned, Plug-In, Stall
Interior
FlooringLaminate
Fireplaces0
HeatingBaseboard, Natural Gas
Air ConditioningNone
Exterior & Parking
ExteriorBrick, Mixed, Wood Frame
Total Parking1
Parking TypeAssigned, Plug-In, Stall
Patio / DeckNone
Site & Lot
Legal Description9812285;2
Inclusions
Dishwasher,Electric Stove,Range Hood,Refrigerator
Condo Details
Unit Number102
Monthly Condo Fee$385.66/mo
Fee IncludesHeat · Water
Unit ExposureE
Building Stories3 storeys
Parking TypeAssigned, Plug-In, Stall
Pet PolicyRestrictions
Building AmenitiesParking · Playground
Room Dimensions
Main Level
Living Room14`9" × 9`3"
Kitchen11`0" × 7`8"
Dining Room11`0" × 4`11"
Bedroom - Primary11`6" × 10`11"
Bedroom9`9" × 8`8"
4pc Bathroom0`0" × 0`0"
Property History
2024-01-01
Listed at $000,000
Status
2024-01-01
Listed at $000,000
Status
2024-01-01
Listed at $000,000
Status
This property has been listed 1 time before — see each asking price, what happened, and any sold prices.
Takes 10 seconds · no spam · instant access
What did similar homes here actually sell for?
CalgaryListings Group clients see recent sold prices and sale-to-list ratios for homes just like this one — plus smart matches and one-tap showing requests. Free with your client portal account.