View all 40 photos
2
Bedrooms
2
Bathrooms
1,145
Sq ft
2002
Year built
$2,550
Property tax (2026)
$642
Condo / HOA fee /mo
$419,900
2215, 303 Arbour Crest Drive NW, Calgary T3G 5G4
Arbour LakeActiveMLS® A2329471· 42 days on market
CalgaryListings Insight
Tucked into the community of Arbour Lake, this 2-bedroom home at 2215, 303 Arbour Crest Drive NW was built in 2002 and includes 2 bathrooms and 1,145 sq ft of living space above grade. Standout details include tile flooring and air conditioning. Condo fees are approximately $642/month, including heat, water, and parking. Before writing, ask about condo fees, reserve fund health, bylaws, insurance deductibles, and building history. If rental income is part of the plan, verify suite legality, permits, insurance, lender treatment, and current lease details before removing conditions. MLS® A2329471.
Tucked into the community of Arbour Lake, this 2-bedroom home at 2215, 303 Arbour Crest Drive NW was built in 2002 and includes 2 bathrooms and 1,145 sq ft of living space above grade. Standout details include tile flooring and air conditioning. Condo fees are approximately $642/month, including heat, water, and parking. Before writing, ask about condo fees, reserve fund health, bylaws, insurance deductibles, and building history. If rental income is part of the plan, verify suite legality, permits, insurance, lender treatment, and current lease details before removing conditions. MLS® A2329471.
Want to see this home?
Tour this home in person with a CalgaryListings REALTOR® and get straight answers before you decide.
Ask a Question About This ListingCalgary Listings Group · eXp RealtyHomeowners · Free & InstantThinking of selling?Curious what your own home could be worth? Get an instant, no-obligation estimate based on current market data.
Get an Instant Home Evaluation →About this property
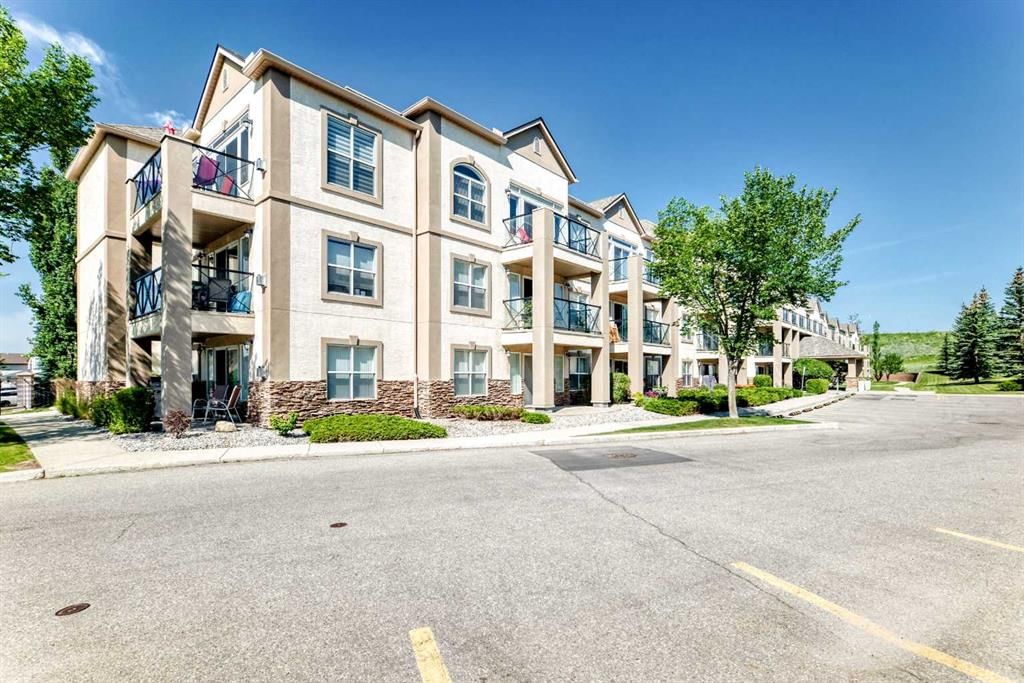
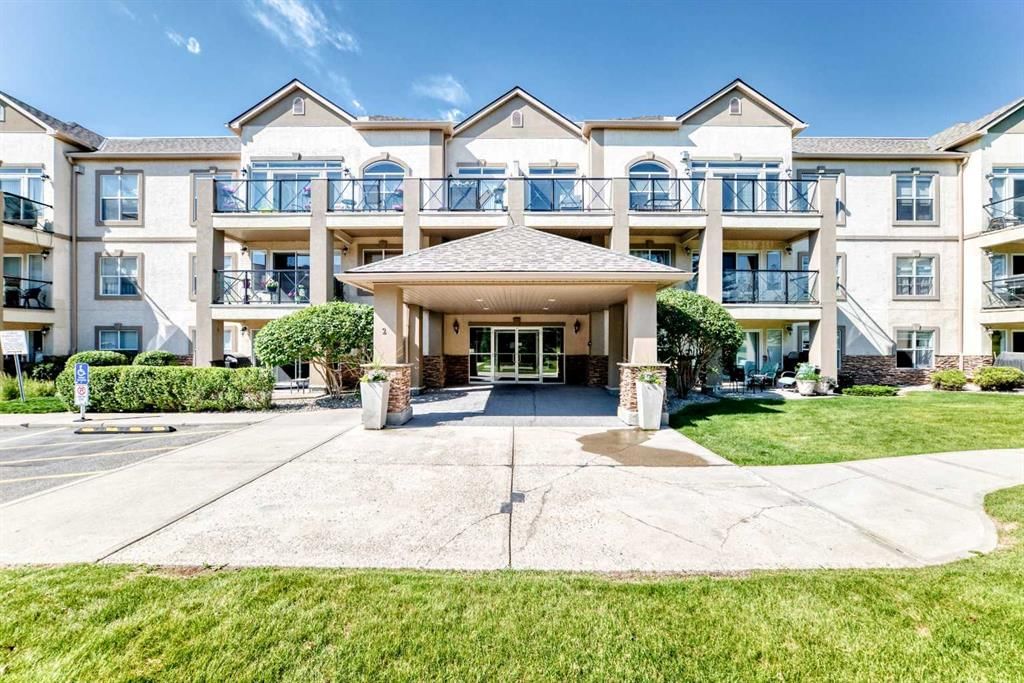
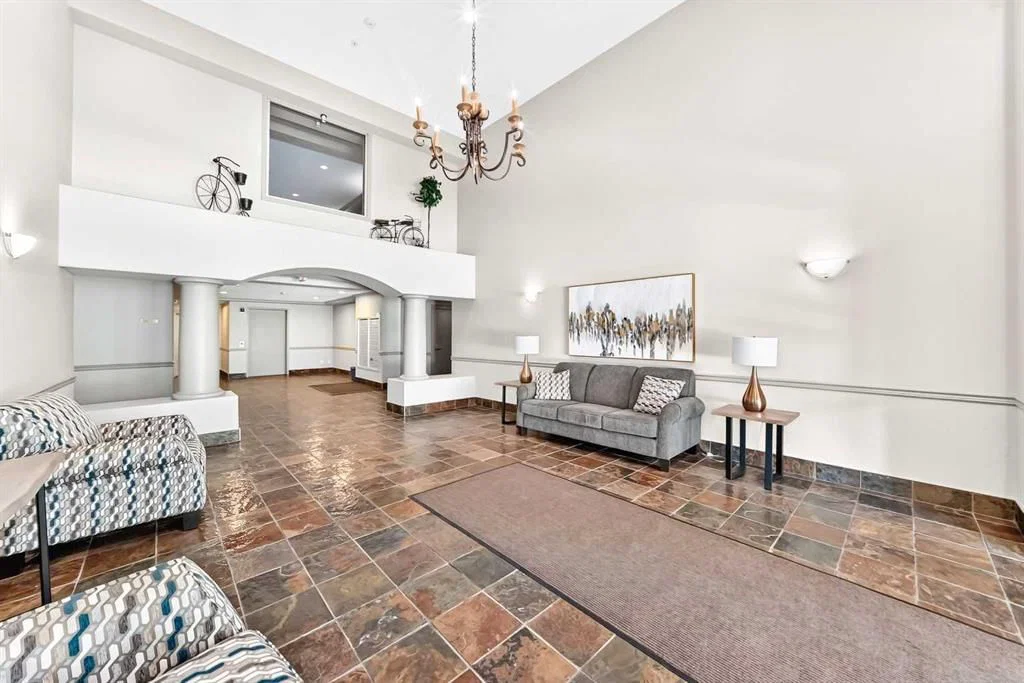
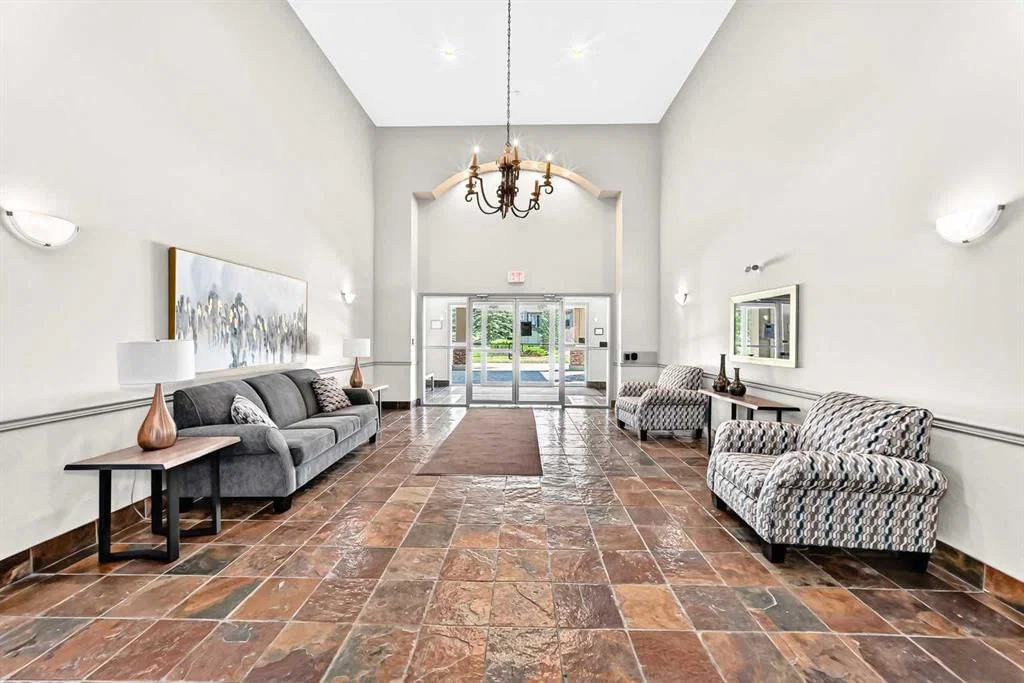
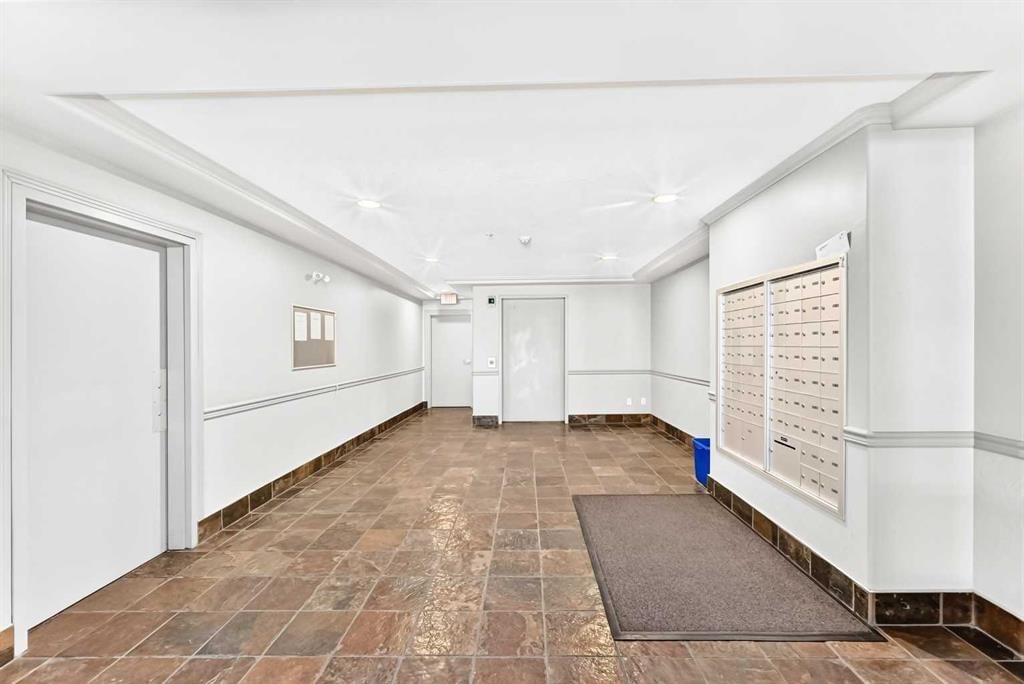
Set among mature trees and beautifully kept grounds, this spacious second-floor condo at The Chateaux at Arbour Lake offers 1,145 sq. ft. of comfortable living in an amenity-rich 18+ complex. Inside, the entry opens to a generous kitchen and dining area, where abundant oak cabinetry, extensive counter space, a central island and separate pantry provide excellent everyday function while remaining open to the rest of the home. The adjoining living room offers plenty of space to settle in and opens onto a large covered balcony overlooking the landscaped grounds. In-floor heating provides warmth underfoot, while ductless air conditioning, ceiling fans and interior shutters add comfort during the warmer months. Nearly 16 feet long, the primary bedroom easily accommodates a king-sized bed and includes a large walk-in closet and private four-piece ensuite. The second bedroom is well suited to guests, hobbies or a home office and is conveniently located near a three-piece bathroom with a walk-in shower. A separate in-suite laundry room provides extensive shelving and welcome storage, keeping utility and clutter away from the main living areas. A titled underground parking stall and separate storage locker are also included. The elevator-served complex offers secured and visitor parking, a fitness centre, party room, resident workshop and car-wash bay. Outside, walking paths wind through expansive lawns to a gazebo and landscaped pond with fountain. With Crowfoot shopping, CTrain service, schools, the library and recreation facilities nearby, along with quick access to major routes, this home combines the space and comfort of a larger residence with the convenience of condominium living. Click on the link to view the virtual tour!
Property Taxes
$2,550/yr (2026)
Condo / HOA Fee
$642/mo
Listing Information
MLS® NumberA2329471
StatusActive
List Price$419, 900
Days on Market42 days
OccupancyOwner
Property Details
Property TypeApartment
Architectural StyleApartment-Single Level Unit
ZoningM-C1 d75
Above-Grade Sq Ft1, 145 sq ft
Year Built2002
Bedrooms2
Full Bathrooms2
Total Bathrooms2
Parking TypeUnderground
Interior
FlooringCarpet, Ceramic Tile
Fireplaces0
HeatingIn Floor
Air ConditioningCentral Air
Exterior & Parking
ExteriorStucco
Total Parking1
Parking TypeUnderground
Patio / DeckBalcony(s)
Site & Lot
Legal Description0210704;154
Inclusions
Central Air Conditioner,Dishwasher,Dryer,Electric Stove,Microwave,Range Hood,Refrigerator,Washer,Window Coverings
Condo Details
Unit Number2215
Monthly Condo Fee$642/mo
Fee IncludesHeat · Water · Parking
Unit ExposureW
Building Stories3 storeys
Parking TypeUnderground
Pet PolicyCats OK
Building AmenitiesCar Wash · Dry Dock · Elevator(s) · Fitness Center · Garbage Chute · Gazebo
Room Dimensions
Main Level
Entrance4`2" × 9`6"
Living Room12`1" × 15`10"
Kitchen9`6" × 17`2"
Dining Room7`11" × 17`2"
3pc Bathroom5`6" × 8`7"
Bedroom10`0" × 12`0"
Pantry1`6" × 5`11"
Bedroom - Primary11`9" × 15`6"
4pc Ensuite bath6`3" × 10`5"
Laundry5`5" × 9`1"
Walk-In Closet6`3" × 6`3"
Balcony12`5" × 5`9"
Property History
No previous MLS® listings on record for this property — this appears to be its first time offered. Want to know how often homes nearby change hands? Ask our team.
What did similar homes here actually sell for?
CalgaryListings Group clients see recent sold prices and sale-to-list ratios for homes just like this one — plus smart matches and one-tap showing requests. Free with your client portal account.